
Brockenhurst, Hampshire · SO42
Martins Road, Brockenhurst
Martins Road, Brockenhurst, Hampshire, SO42
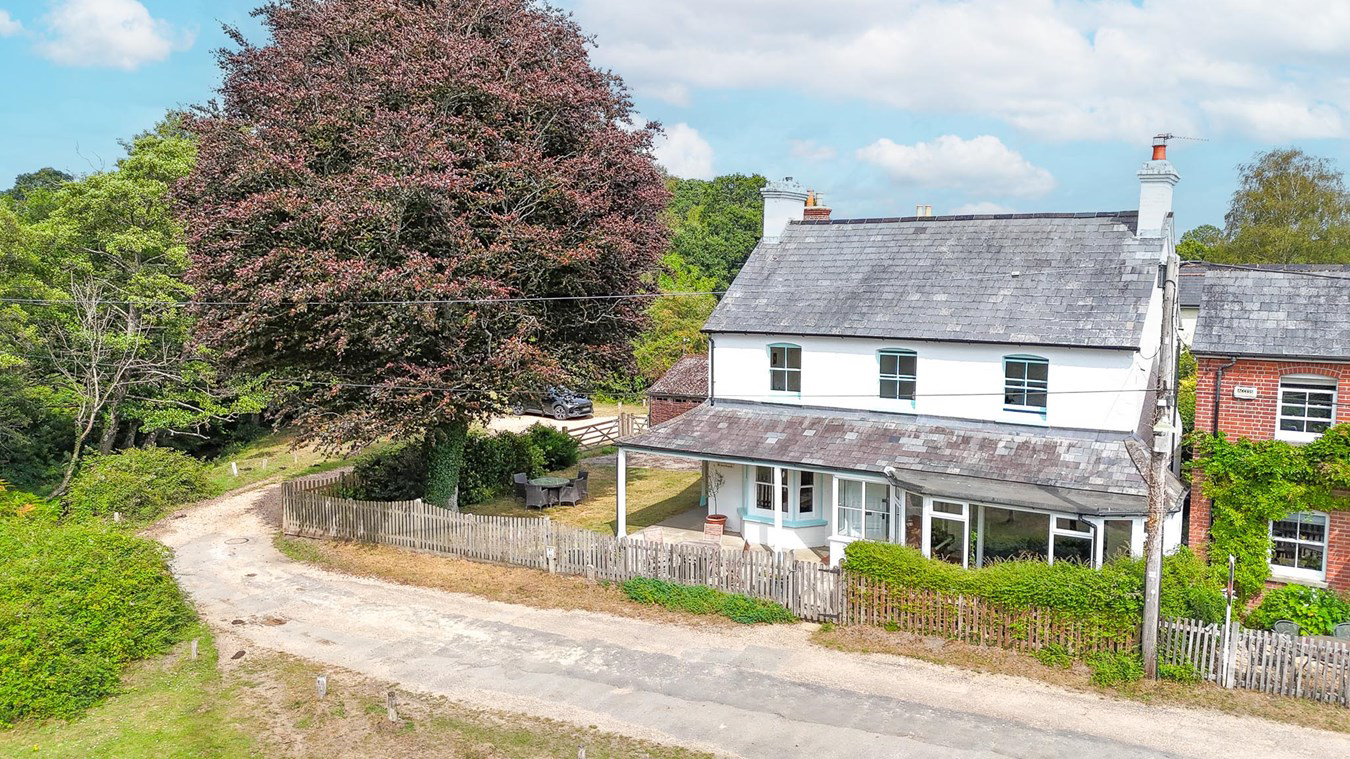
*** NO ONWARD CHAIN *** A beautifully presented and attractive detached period cottage enjoying a prime forest fronting position in this popular no through forest lane, whilst still within close proximity of the village amenities and mainline train station.
The accommodation offers a versatile configuration currently arranged with three reception rooms and a ground floor bedroom which could be utilised as a self contained annexe/airbnb with four light bedrooms to the first floor.
The property benefits from wrap around gardens and a detached garage with off street parking.
Listed 6 July 2017 · agent details updated 11 November 2026. An asking price is not a completed sale.
The home, in the agent’s words
- Detached period cottage
- Prime forest fronting position
- Situated on a no through forest lane
- Within close proximity of the village amenities and mainline train station
- Detached garage
- Off street parking
- No Onward Chain
Read the full agent description
A beautifully presented and attractive detached period cottage enjoying a prime forest fronting position in this popular no through forest lane, whilst still within close proximity of the village amenities and mainline train station.
The accommodation offers a versatile configuration currently arranged with three reception rooms and a ground floor bedroom which could be utilised as a self contained annexe/airbnb with four light bedrooms to the first floor.
The property benefits from wrap around gardens and a detached garage with off street parking. Offered to the market with no onward chain.
The property is situated on Martins Road, a sought after no through road with direct access onto the open forest and within walking distance of the village centre. Brockenhurst offers a mainline railway station with direct links to London Waterloo and a good local community of shops and restaurants.
The picturesque village of Beaulieu lies 7 miles to the East with the marina of Bucklers Hard on the Beaulieu River. Approximately 4 miles to the South is the Georgian market town of Lymington with its extensive yachting facilities, ferry service to Yarmouth, Isle of Wight and its famous Saturday county market. To the North is the village of Lyndhurst and Junction 1 of the M27 motorway which links to the M3 giving access to London.
An attractive covered veranda set to the front of the property provides access to the entrance leading into a welcoming reception hall with stairs up to the first floor accommodation.
Two bright and airy reception rooms are set either side of the hall, both with lovely open aspects to the front overlooking the forest and benefiting from large expanses of glazing to maximise the views and light.
The sitting room offers a fireplace and stripped wood flooring leading into the bay window whilst the dining room offers dual aspects and a side door.
A traditional breakfast room with the benefit of a large walk in pantry to one side, leads in turn into a conventional kitchen set to the rear. The kitchen offers a range of units with complimentary worksurfaces and integrated appliances including a gas hob with built under electric single oven. There is space and plumbing for additional appliances.
The kitchen provides potential to extend and reconfigure STP to suit individual requirements. An external door leads to the side garden, garage and parking.
The first floor landing provides access to all four bedrooms served by the family bathroom with separate WC and benefit from elevated views across the forest.
Two double bedrooms set at the front have superb views across the open forest and benefit from built in clothes storage. Two further good sized rooms at set to the rear with views across the gardens.
Outside, the property benefits from pretty wrap around gardens creating a number of superb entertaining areas linked on two sides with the benefit of the attractive covered veranda which enjoys open views in this most peaceful and tranquil of settings. Lawns extend to three sides of the property enclosed with picket fencing and lap wood fencing for screening.
A pedestrian gate leads to the path up to the main entrance whilst a further five bar gate to the side of the property provides access to an area for parking and a detached double garage.
The rear garden benefits from a patio area ideal for dining and seating.
Additional Information:
Tenure: Freehold
Council Tax Band: F
Energy Performance Rating: E Current: 48 Potential: 71
Services: Mains gas, electric, water and drainage.
Gas Central Heating
Conservation Area: Brockenhurst
Flood Risk: Very Low
Property construction: Standard construction
Superfast broadband with speeds of up to 55 Mbps is available at the property (Ofcom).
Mobile signal/coverage: No known issues, buyer to check with their provider for further clarity.
Parking: Private driveway and garage. Communal parking to the front of the property.
The property is situated on Martins Road, a sought after no through road with direct access onto the open forest and within walking distance of the village centre. Brockenhurst offers a mainline railway station with direct links to London Waterloo and a good local community of shops and restaurants.
The picturesque village of Beaulieu lies 7 miles to the East with the marina of Bucklers Hard on the Beaulieu River. Approximately 4 miles to the South is the Georgian market town of Lymington with its extensive yachting facilities, ferry service to Yarmouth, Isle of Wight and its famous Saturday county market. To the North is the village of Lyndhurst and Junction 1 of the M27 motorway which links to the M3 giving access to London.
An attractive covered veranda set to the front of the property provides access to the entrance leading into a welcoming reception hall with stairs up to the first floor accommodation.
Two bright and airy reception rooms are set either side of the hall, both with lovely open aspects to the front overlooking the forest and benefiting from large expanses of glazing to maximise the views and light.
The sitting room offers a fireplace and stripped wood flooring leading into the bay window whilst the dining room offers dual aspects and a side door.
A traditional breakfast room with the benefit of a large walk in pantry to one side, leads in turn into a conventional kitchen set to the rear. The kitchen offers a range of units with complimentary worksurfaces and integrated appliances including a gas hob with built under electric single oven. There is space and plumbing for additional appliances.
The kitchen provides potential to extend and reconfigure STP to suit individual requirements. An external door leads to the side garden, garage and parking.
The first floor landing provides access to all four bedrooms served by the family bathroom with separate WC and benefit from elevated views across the forest.
Two double bedrooms set at the front have superb views across the open forest and benefit from built in clothes storage. Two further good sized rooms at set to the rear with views across the gardens.
Outside, the property benefits from pretty wrap around gardens creating a number of superb entertaining areas linked on two sides with the benefit of the attractive covered veranda which enjoys open views in this most peaceful and tranquil of settings. Lawns extend to three sides of the property enclosed with picket fencing and lap wood fencing for screening.
A pedestrian gate leads to the path up to the main entrance whilst a further five bar gate to the side of the property provides access to an area for parking and a detached double garage.
The rear garden benefits from a patio area ideal for dining and seating.
Additional Information:
Tenure: Freehold
Council Tax Band: F
Energy Performance Rating: E Current: 48 Potential: 71
Services: Mains gas, electric, water and drainage.
Gas Central Heating
Conservation Area: Brockenhurst
Flood Risk: Very Low
Property construction: Standard construction
Superfast broadband with speeds of up to 55 Mbps is available at the property (Ofcom).
Mobile signal/coverage: No known issues, buyer to check with their provider for further clarity.
Parking: Private driveway and garage. Communal parking to the front of the property.
From our office in Brockenhurst, turn right onto Brookley Road. Proceed over the watersplash and at the end of the road turn right on to Rhinefield Road. Take the first turning on the right into Meerut Road. Where the road splits, bear left and continue along Meerut Road before turning left into Martins Road. The property can then be found after a short distance on the right hand side.
From our office in Brockenhurst, turn right onto Brookley Road. Proceed over the watersplash and at the end of the road turn right on to Rhinefield Road. Take the first turning on the right into Meerut Road. Where the road splits, bear left and continue along Meerut Road before turning left into Martins Road. The property can then be found after a short distance on the right hand side.
What it's like to live in
The practical details that shape daily life here, each with its source. Anything the listing leaves open becomes a question to ask.
Detached garage + Off-street parking
The property benefits from wrap around gardens and a detached garage with off street parking.
Agent's descriptionSide garden · rear garden
Agent's descriptionGas central heating
Heating
Agent's descriptionUp to 1,000 Mbps
Available to 100% of premises in the postcode (Ofcom, Jan 2026). Postcode coverage, not a speed guarantee: check this exact address with a provider.
Ofcom postcode coverageMains gas, water, electricity and drainage
Services: Mains gas, electric, water and drainage.
Agent's descriptionFreehold
Supplied listing field and any agent featuresBand F
Council tax, Band F
Agent's descriptionRated E. Check the assessment date on the certificate.
Agent's descriptionQuestions worth asking
The listing doesn't answer these. Tick any you'd like to ask and they'll be added to your enquiry message.
Nothing added yet
Loading room styling…
Life nearby
A feel for the area
Getting about
0.6 milesto Brockenhurst Rail Station
Approximate straight-line distance · DfT NaPTAN · 13 Sept 2026Background air quality
- Fine particles · PM₂.₅
- 5.6 µg/m³ · Above the WHO guideline · well within the UK legal limit
- Nitrogen dioxide · NO₂
- 5.7 µg/m³ · Meets the WHO guideline
Annual background levels. For scale: the WHO 2021 guideline is 5 µg/m³ for PM₂.₅ and 10 for NO₂; the UK legal limit is 20 and 40. Lower is better; this is a 1 km model, not a reading at the door.
Defra · 2024 annual model · 1 km areaLocal information is approximate. Distances are straight-line estimates from the available location. Broadband describes postcode coverage, not the speed or service available at this home; check the address with a provider. Air quality is a modelled annual background estimate.
Checking nearby places…
Picture your everyday
Start with the agent's details and explore the Area Overview to get a feel for daily life here.
Local news
Checking connected news sources…
Other homes nearby
Homes in SO42 postcode area →About these property details
The information provided in this listing is for general information purposes only and does not constitute property particulars. We make no warranties or guarantees, express or implied, regarding the accuracy, completeness, or availability of the information.
Property details are provided by the listing agent, developer, or other third parties, and we have no control over the content provided. Prospective buyers or tenants should make their own enquiries and verify all information directly with the agent or relevant party.
Information relating to Energy Performance Certificates, Home Reports, or other statutory documents should be obtained directly from the selling agent or developer where applicable.