
Hastings
Percy Road, Hastings
CHAIN FREE
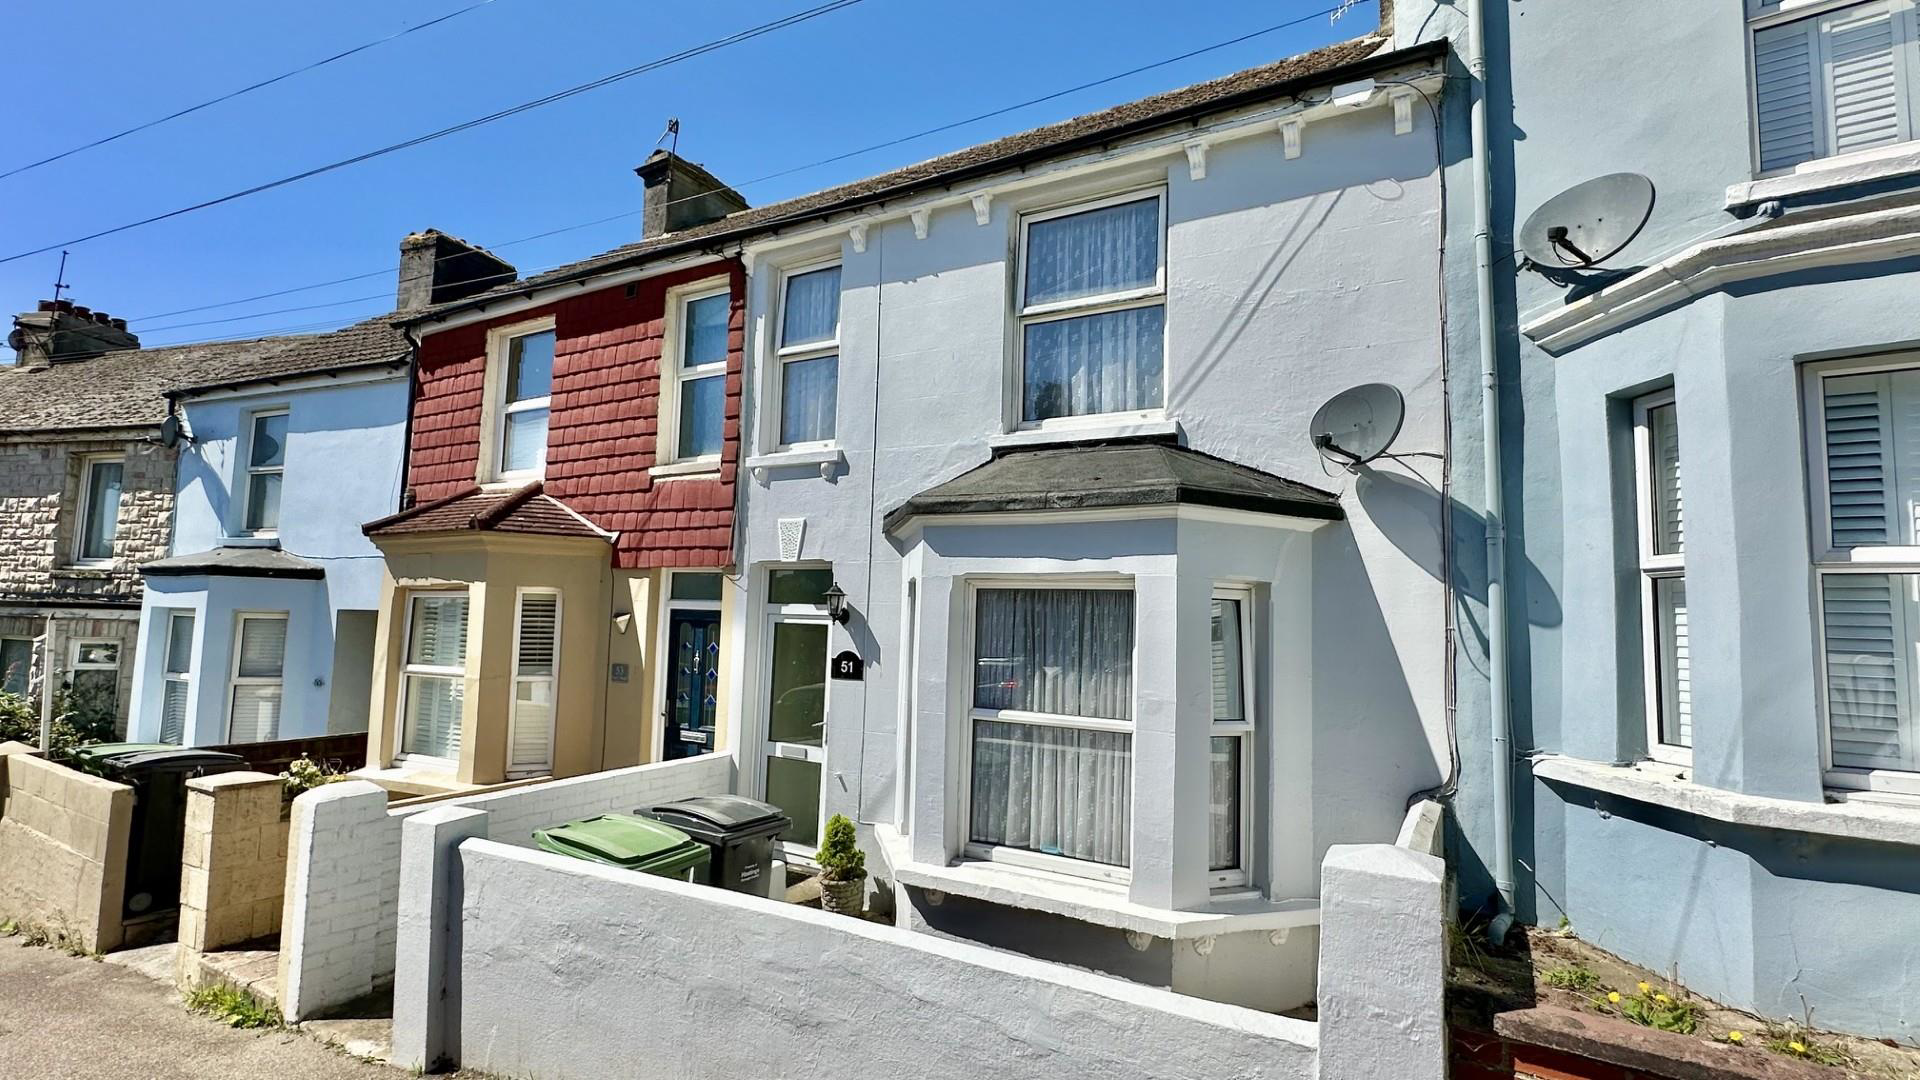
If you are looking for a spacious and very well-presented two double bedroom home, then look no further.
Situated on a residential road on the outskirts of Ore Village, the property enjoys fantastic elevated views across the town towards the seafront. It is conveniently located close to local shops, bus routes and schools, as well as being within easy reach of Hastings and its historic Old Town.
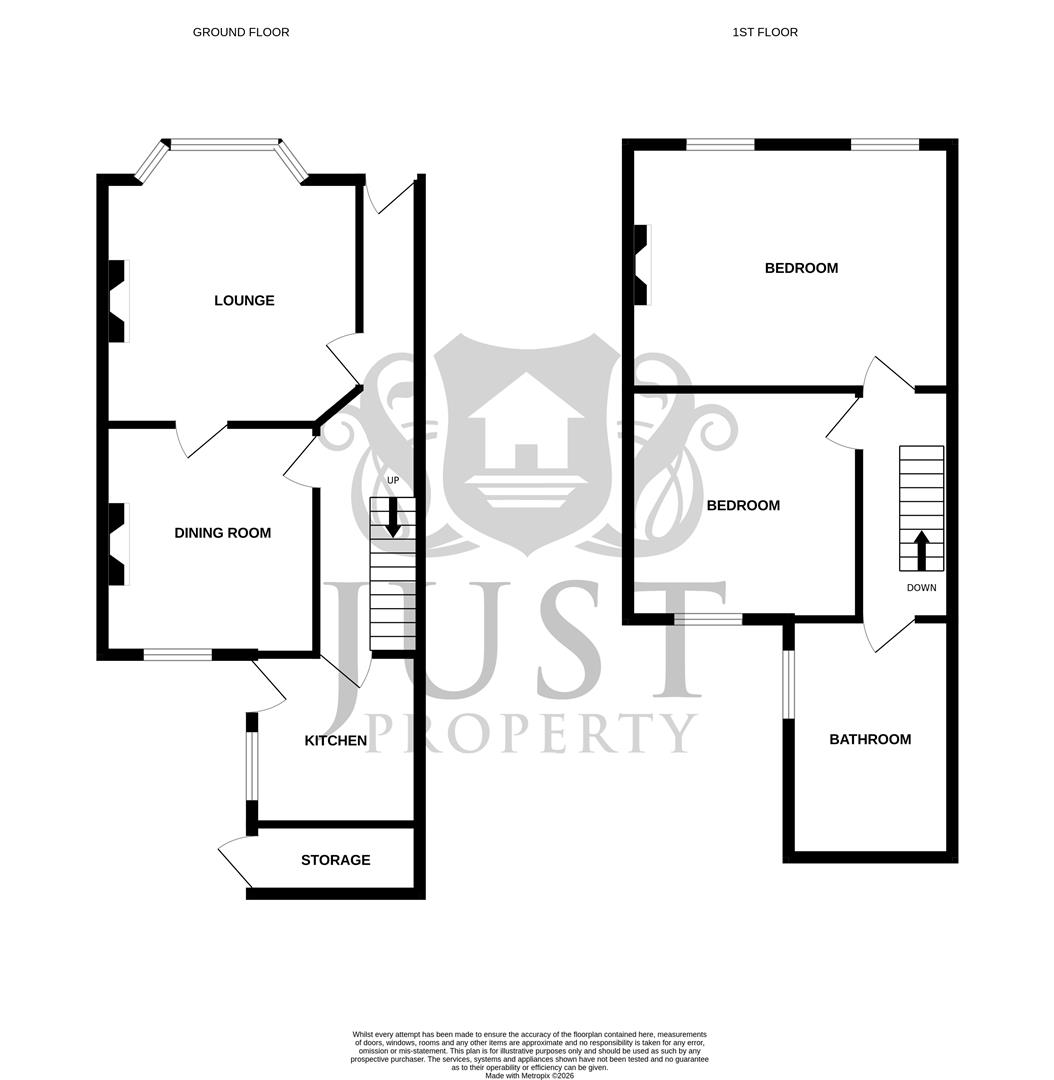
The accommodation is well arranged and comprises an entrance hallway leading to a bay-fronted living room, a separate dining room, and a fitted kitchen to the rear. To the first floor, there are two generous double bedrooms and a well-proportioned family bathroom. Both the kitchen and bathroom would benefit from some updating, offering the new owner an excellent opportunity to modernise these spaces to their own taste and requirements.
Externally, the property benefits from a small front garden, a patio area, and a useful brick-built storage space. The la…
Listed 18 May 2026 · agent details updated 10 November 2026. An asking price is not a completed sale.
The home, in the agent’s words
- CHAIN FREE
- Two Spacious Double Bedrooms
- Bay Fronted Reception Room
- Seperate Dining Room
- Great Sized Mature Rear Garden
- Gas Central Heating & UPVc Windows
- Wonderful Views From The Rear
- Near To Shops and Bus Routes
Read the full agent description
CHAIN FREE
If you are looking for a spacious and very well-presented two double bedroom home, then look no further.
Situated on a residential road on the outskirts of Ore Village, the property enjoys fantastic elevated views across the town towards the seafront. It is conveniently located close to local shops, bus routes and schools, as well as being within easy reach of Hastings and its historic Old Town.
The accommodation is well arranged and comprises an entrance hallway leading to a bay-fronted living room, a separate dining room, and a fitted kitchen to the rear. To the first floor, there are two generous double bedrooms and a well-proportioned family bathroom. Both the kitchen and bathroom would benefit from some updating, offering the new owner an excellent opportunity to modernise these spaces to their own taste and requirements.
Externally, the property benefits from a small front garden, a patio area, and a useful brick-built storage space. The large rear garden is a particular feature, being mainly laid to lawn with a variety of established plants and shrubs.
To fully appreciate this wonderful home, please contact the vendor's sole agents, Just Property, to arrange a viewing.
Front Door -
Hallway -
Family Lounge - 4.41 x 3.78 (14'5" x 12'4") -
Dining Room - 3.37 x 3.15 (11'0" x 10'4") -
Kitchen - 2.50 x 2.44 (8'2" x 8'0") -
Outside Storage -
Stairs Up To Landing -
Bedroom - 4.82 x 3.63 (15'9" x 11'10") -
Bedroom - 3.40 x 3.11 (11'1" x 10'2") -
Bathroom - 3.48 x 3.38 (11'5" x 11'1") -
Front Garden Area -
Patio -
Rear Garden -
What it's like to live in
The practical details that shape daily life here, each with its source. Anything the listing leaves open becomes a question to ask.
Front garden · patio
Agent's descriptionGas central heating
Heating & UPVc Windows
Agent's descriptionThe agent has supplied the certificate as a document. Its rating isn't in the listing data, so open it to see the band and assessment date.
Supplied listing documentEvery room the agent measured
Family Lounge
4.41 × 3.78 m · 14'5" × 12'4" · 16.7 m²
The agent lists this room's size without further notes.
A three-seat sofa (210 × 90 cm), shown for scale. Measurements are approximate.
Questions worth asking
The listing doesn't answer these. Tick any you'd like to ask and they'll be added to your enquiry message.
Nothing added yet
Loading room styling…
Life nearby
Picture your everyday
Start with the agent's details and explore the Area Overview to get a feel for daily life here.
Local news
Good news from Hastings and the surrounding area: openings, events, schools, sport, green spaces and investment. Read each story for the places and dates it covers.
Checking connected news sources…
Other homes nearby
Homes in Hastings →About these property details
The information provided in this listing is for general information purposes only and does not constitute property particulars. We make no warranties or guarantees, express or implied, regarding the accuracy, completeness, or availability of the information.
Property details are provided by the listing agent, developer, or other third parties, and we have no control over the content provided. Prospective buyers or tenants should make their own enquiries and verify all information directly with the agent or relevant party.
Information relating to Energy Performance Certificates, Home Reports, or other statutory documents should be obtained directly from the selling agent or developer where applicable.