

Dartford, Kent · DA1
Gloucester Road, Dartford
Gloucester Road, Dartford, Kent, DA1
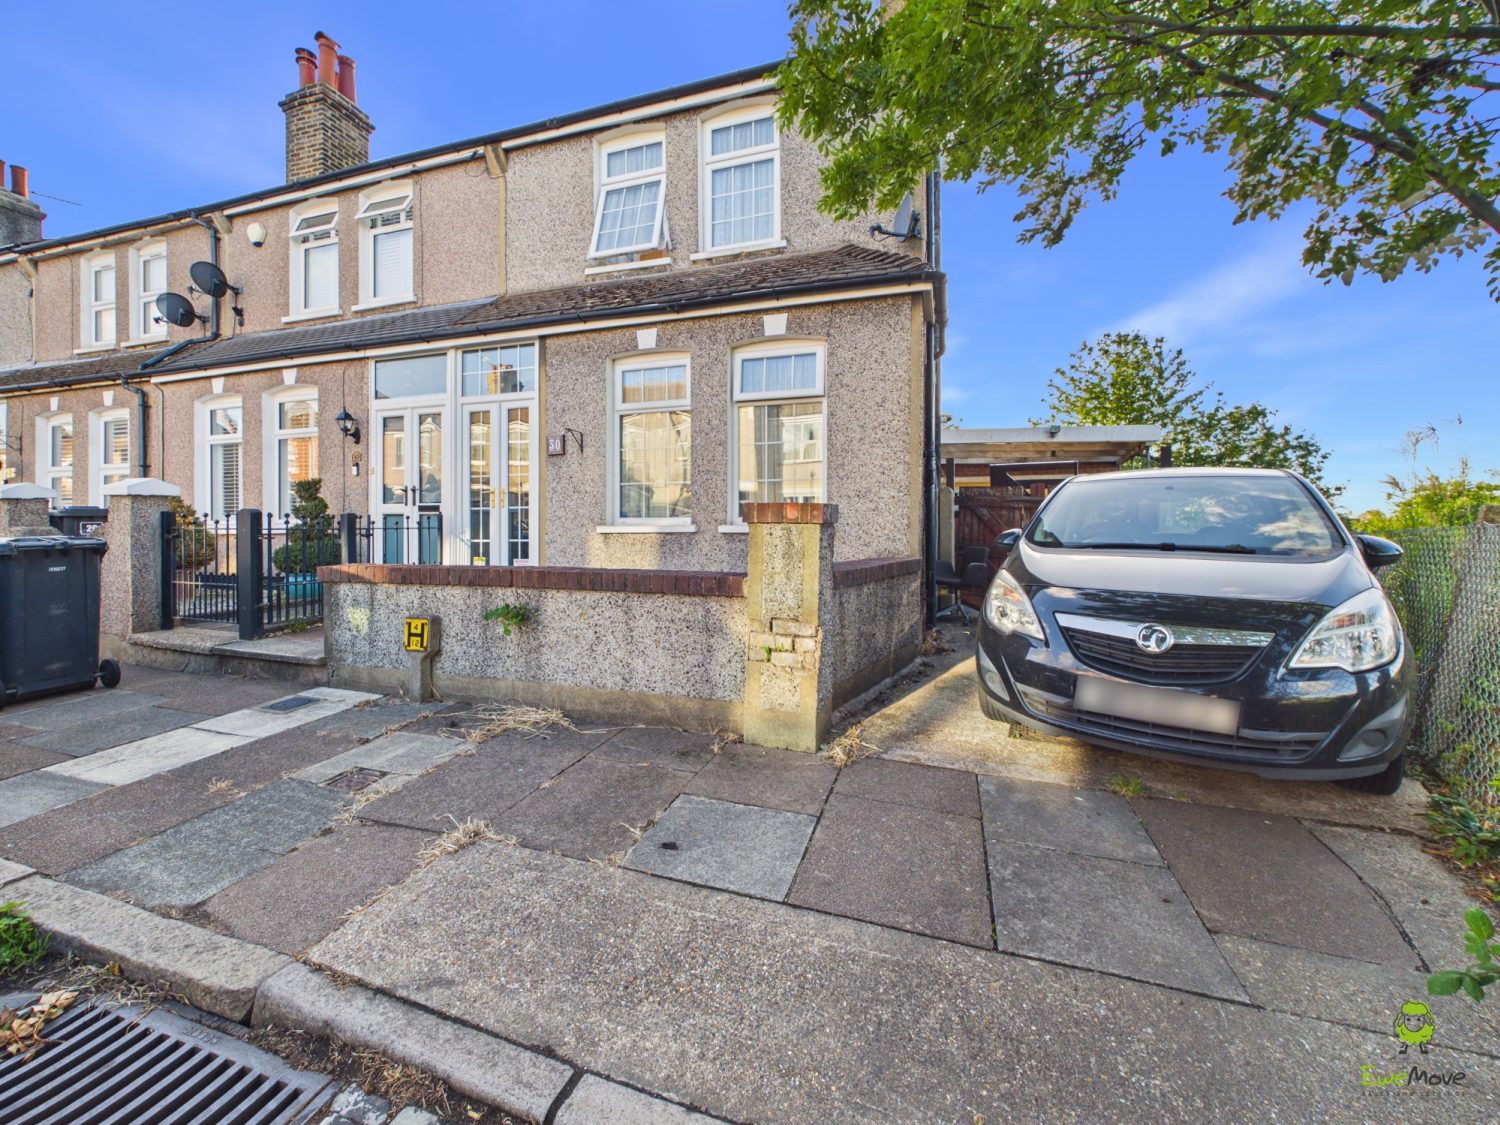
Period Charm, Generous Living Space & Incredible Potential – A West Dartford Gem! Tucked away in a peaceful cul-de-sac in the heart of West Dartford, this extended period-style end-of-terrace home is bursting with character, space and exciting possibilities for the future! We simply cannot wait to show you around this wonderful home! From the moment you step inside, you'll appreciate the generous proportions and versatile accommodation on offer. We particularly love the spacious reception rooms, perfect for relaxing and entertaining, the bright and modern kitchen flooded with natural light, and the incredibly useful study/home office, ideal for anyone working from home or simply seeking that all-important additional space.
Listed 21 February 2024 · agent details updated 23 October 2026. An asking price is not a completed sale.
The home, in the agent’s words
- Period Style End Of Terrace Home
- Potential To Extend To The Side, Rear & Loft (STPP)
- Enviable West Dartford Location
- Quite Cul De Sac Position Close To Peaceful Allotments
- Driveway Parking, Car Port & Garage
- Great Sized Rear Garden With Gated Rear Access
- 2 Large Reception Rooms & Office/Study
Read the full agent description
Period Charm, Generous Living Space & Incredible Potential – A West Dartford Gem!
Tucked away in a peaceful cul-de-sac in the heart of West Dartford, this extended period-style end-of-terrace home is bursting with character, space and exciting possibilities for the future!
We simply cannot wait to show you around this wonderful home! From the moment you step inside, you'll appreciate the generous proportions and versatile accommodation on offer. We particularly love the spacious reception rooms, perfect for relaxing and entertaining, the bright and modern kitchen flooded with natural light, and the incredibly useful study/home office, ideal for anyone working from home or simply seeking that all-important additional space.
Heading upstairs, you'll discover two beautifully proportioned double bedrooms, both offering plenty of room to unwind, complemented by a stylish modern shower room.
And if you're looking for a home that can grow alongside your family, the possibilities here are particularly exciting! Already offering an impressive amount of space for the money, the property's end-of-terrace position provides fantastic potential for further extensions to the side, rear and even into the loft, subject of course to obtaining the necessary planning permissions and consents. Whether you're dreaming of additional bedrooms, a spectacular open-plan kitchen/family room or something entirely different, there's plenty of scope to make this home your own.
Outside certainly doesn't disappoint either! To the front, you'll benefit from valuable driveway parking, a carport and a generously sized garage, currently utilised for storage whilst cleverly doubling as a fantastic cinema room for the present owners. What a brilliant use of space!
**The rear garden is another real highlight! Enjoying a desirable west/south-westerly aspect, it's perfectly positioned to make the most of those lovely afternoon and evening sunshine hours. A generous patio provides the ideal setting for summer barbecues and alfresco dining, whilst the lawn offers plenty of room for children to play or simply to relax. Enclosed by fenced boundaries and benefiting from gated rear access, it's a wonderful outdoor space to enjoy throughout the warmer months.
And then there's the location! Nestled within a quiet cul-de-sac in ever-popular West Dartford, this home offers the perfect balance of peaceful residential living and everyday convenience. Excellent bus connections, Dartford town centre and some of the area's most sought-after schools are all within easy reach, making this a particularly attractive choice for families, professionals and anyone looking to put down roots in this fantastic neighbourhood.
With period charm, spacious accommodation, excellent outside space and outstanding potential for the future, this really is a home that deserves your immediate attention!
Priced to attract interest, we strongly recommend booking your earliest viewing appointment to fully appreciate everything this lovely home has to offer.
Call EweMove today – we can't wait to show you around!
What it's like to live in
The practical details that shape daily life here, each with its source. Anything the listing leaves open becomes a question to ask.
Garage + Driveway
To the front, you'll benefit from valuable driveway parking, a carport and a generously sized garage, currently utilised for storage whilst cleverly doubling as a fantastic cine…
Agent's descriptionRear garden · generous patio
Agent's descriptionLoft
Already offering an impressive amount of space for the money, the property's end-of-terrace position provides fantastic potential for further extensions to the side, rear and ev…
Agent's descriptionUp to 1,000 Mbps
Available to 100% of premises in the postcode (Ofcom, Jan 2026). Postcode coverage, not a speed guarantee: check this exact address with a provider.
Ofcom postcode coverageThe agent has supplied the certificate as a document. Its rating isn't in the listing data, so open it to see the band and assessment date.
Supplied listing documentQuestions worth asking
The listing doesn't answer these. Tick any you'd like to ask and they'll be added to your enquiry message.
Nothing added yet
Loading room styling…
Life nearby
A feel for the area
Getting about
0.8 milesto Crayford Rail Station
Approximate straight-line distance · DfT NaPTAN · 13 Sept 2026Background air quality
- Fine particles · PM₂.₅
- 8.1 µg/m³ · Above the WHO guideline · well within the UK legal limit
- Nitrogen dioxide · NO₂
- 13.3 µg/m³ · Above the WHO guideline · well within the UK legal limit
Annual background levels. For scale: the WHO 2021 guideline is 5 µg/m³ for PM₂.₅ and 10 for NO₂; the UK legal limit is 20 and 40. Lower is better; this is a 1 km model, not a reading at the door.
Defra · 2024 annual model · 1 km areaLocal information is approximate. Distances are straight-line estimates from the available location. Broadband describes postcode coverage, not the speed or service available at this home; check the address with a provider. Air quality is a modelled annual background estimate.
Checking nearby places…
Picture your everyday
Start with the agent's details and explore the Area Overview to get a feel for daily life here.
Local news
Checking connected news sources…
Other homes nearby
Homes in DA1 postcode area →About these property details
The information provided in this listing is for general information purposes only and does not constitute property particulars. We make no warranties or guarantees, express or implied, regarding the accuracy, completeness, or availability of the information.
Property details are provided by the listing agent, developer, or other third parties, and we have no control over the content provided. Prospective buyers or tenants should make their own enquiries and verify all information directly with the agent or relevant party.
Information relating to Energy Performance Certificates, Home Reports, or other statutory documents should be obtained directly from the selling agent or developer where applicable.