

Pinner, Middlesex · HA5
West End Lane, Pinner
West End Lane, Pinner, Middlesex, HA5
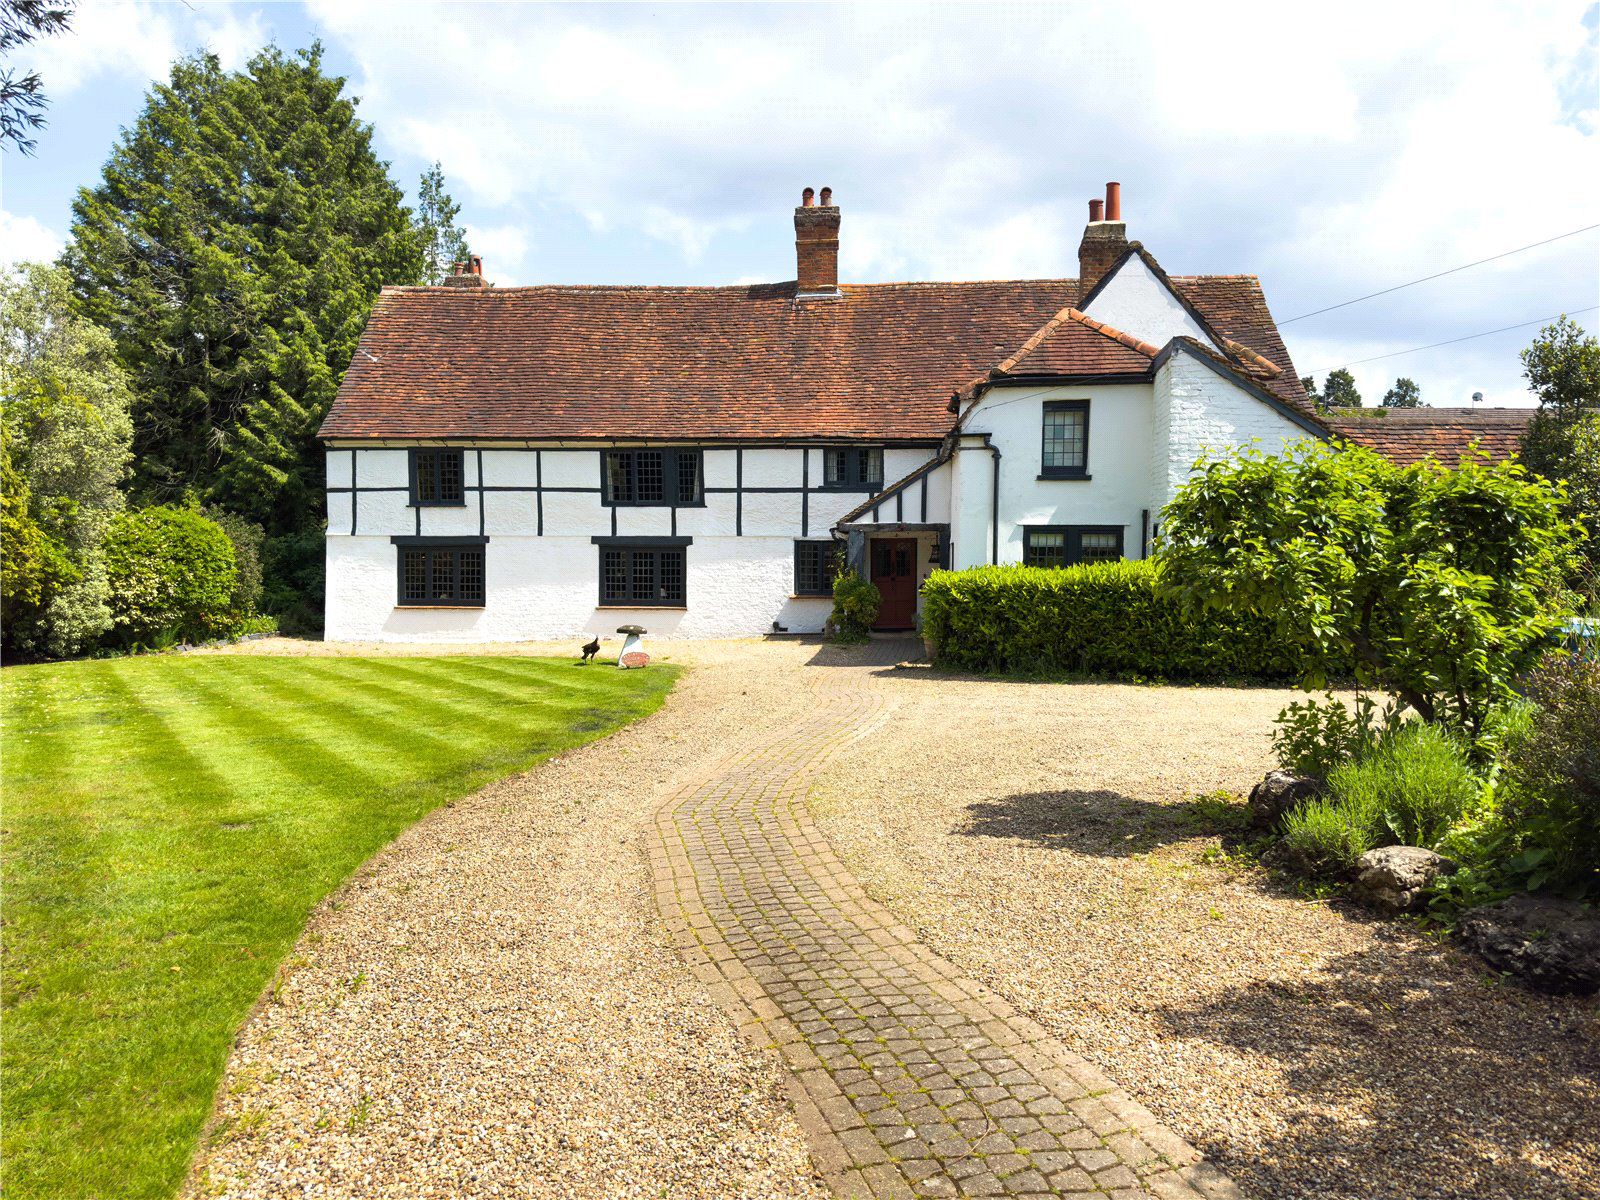
A spacious historic yeoman’s house dating from the 16th century in a village setting with beautifully landscaped gardens. Sitting in approximately half of acre this well-proportioned property has the feel of a country house and is full of character.
The home, in the agent’s words
Read the full agent description
A spacious historic yeoman’s house dating from the 16th century in a village setting with beautifully landscaped gardens. Sitting in approximately half of acre this well-proportioned property has the feel of a country house and is full of character. The ground floor has an entrance hall, 2 large reception rooms, open plan kitchen/breakfast room, utility room and cloakroom. On the first floor there are 5 bedrooms and 3 bath/shower rooms plus a first floor study/dressing room and the possibility of extending into the loft space over part of the property. The extensive garage offers considerable potential as a work from home office, subject to planning, or parking for up to six cars. The outdoor swimming pool is heated by a separate gas fired boiler and in addition to the pool house there is a garden summerhouse and further garden stores. The house is approached over a sweeping drive which offers further parking and is surrounded by beautifully planted garden which provides colour and interest throughout the year. Council Tax Band: H Local Authority: Harrow Council EPC Rating: Listed Tenure: Freehold Latitude: 51.594511 Longitude: -0.387944 What Three Words: entertainer.wished.volunteered Viewing strictly by appointment through the sole agents Jackson-Stops 020 7664 6646.
What it's like to live in
The practical details that shape daily life here, each with its source. Anything the listing leaves open becomes a question to ask.
Garage
The extensive garage offers considerable potential as a work from home office, subject to planning, or parking for up to six cars.
Agent's descriptionLandscaped garden
Agent's descriptionLoft
On the first floor there are 5 bedrooms and 3 bath/shower rooms plus a first floor study/dressing room and the possibility of extending into the loft space over part of the prop…
Agent's descriptionUp to 1,000 Mbps
Available to 100% of premises in the postcode (Ofcom, Jan 2026). Postcode coverage, not a speed guarantee: check this exact address with a provider.
Ofcom postcode coverageFreehold
Supplied listing field and any agent featuresBand H
Council tax, Band H
Agent's descriptionQuestions worth asking
The listing doesn't answer these. Tick any you'd like to ask and they'll be added to your enquiry message.
Nothing added yet
Loading room styling…
Life nearby
A feel for the area
Getting about
1.4 milesto Hatch End Rail Station
Approximate straight-line distance · DfT NaPTAN · 13 Sept 2026Background air quality
- Fine particles · PM₂.₅
- 7.9 µg/m³ · Above the WHO guideline · well within the UK legal limit
- Nitrogen dioxide · NO₂
- 12.4 µg/m³ · Above the WHO guideline · well within the UK legal limit
Annual background levels. For scale: the WHO 2021 guideline is 5 µg/m³ for PM₂.₅ and 10 for NO₂; the UK legal limit is 20 and 40. Lower is better; this is a 1 km model, not a reading at the door.
Defra · 2024 annual model · 1 km areaLocal information is approximate. Distances are straight-line estimates from the available location. Broadband describes postcode coverage, not the speed or service available at this home; check the address with a provider. Air quality is a modelled annual background estimate.
Checking nearby places…
Picture your everyday
Start with the agent's details and explore the Area Overview to get a feel for daily life here.
Local news
Checking connected news sources…
Other homes nearby
Homes in HA5 postcode area →About these property details
The information provided in this listing is for general information purposes only and does not constitute property particulars. We make no warranties or guarantees, express or implied, regarding the accuracy, completeness, or availability of the information.
Property details are provided by the listing agent, developer, or other third parties, and we have no control over the content provided. Prospective buyers or tenants should make their own enquiries and verify all information directly with the agent or relevant party.
Information relating to Energy Performance Certificates, Home Reports, or other statutory documents should be obtained directly from the selling agent or developer where applicable.