

Tadcaster, North Yorkshire · LS24
Sunflower Cottages, Toulston
Sunflower Cottages, Leeds Road, Toulston, Tadcaster, North Yorkshire, LS24 9NA
Offers In The Region Of
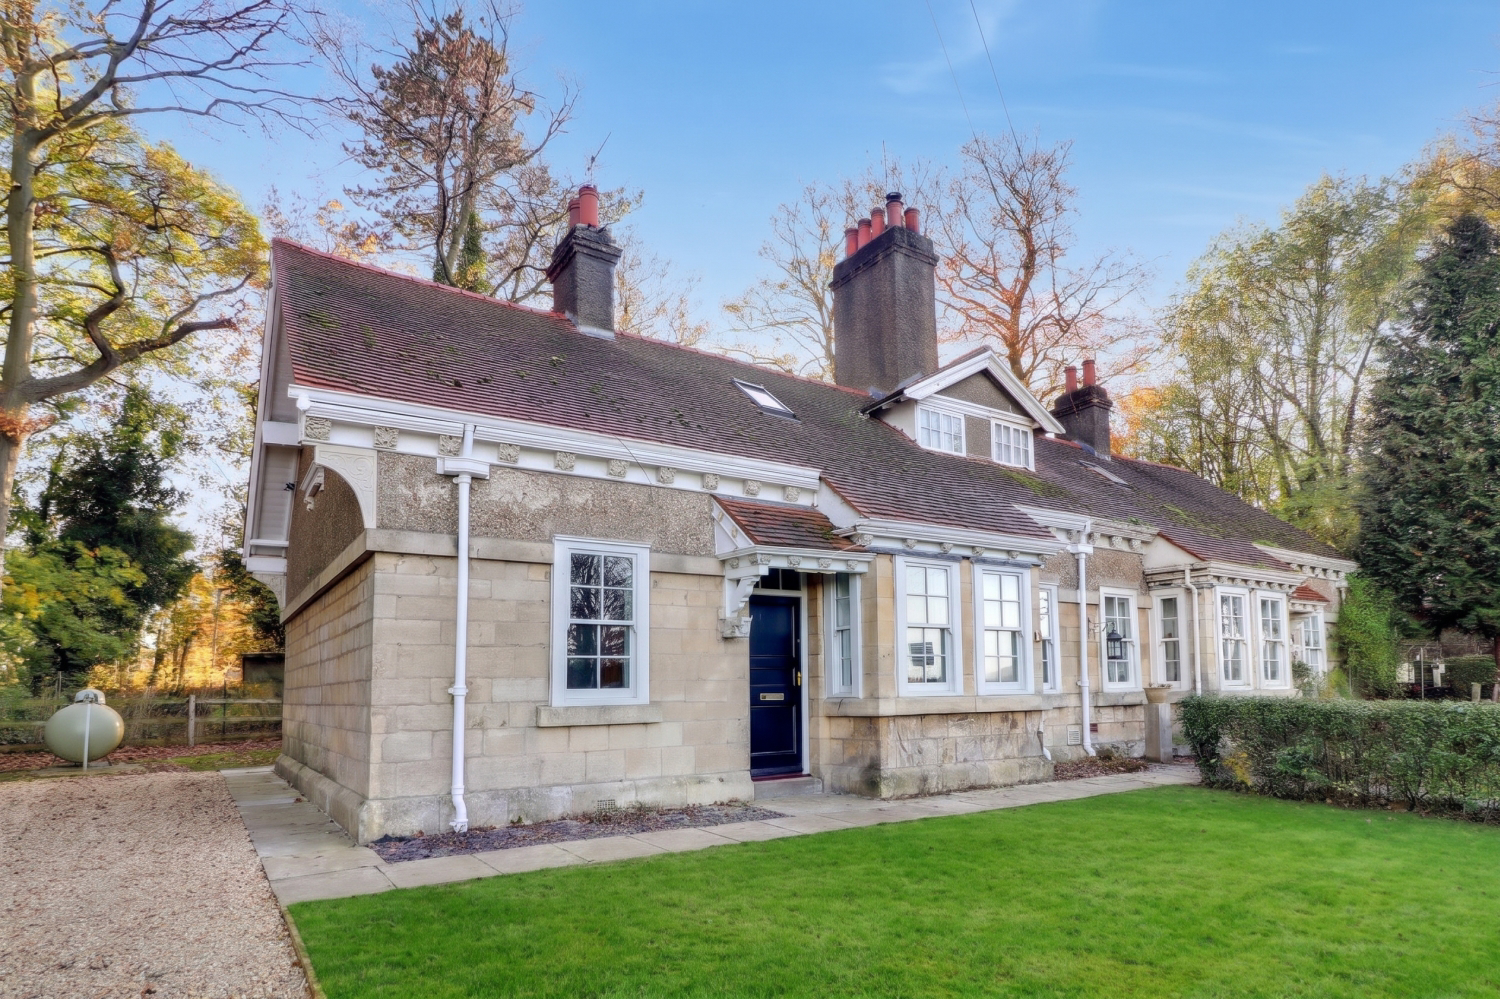
Offered with no onward chain, this truly one-of-a-kind period cottage in Toulston features remarkable carved gargoyles and unique period features. Originally a caretaker's home, this uniquely historic property has been comprehensively renovated, perfectly blending original character with modern luxury. The versatile layout boasts a cosy living room with a new wood burner, a separate front dining room, and three excellent bedrooms. Complete with a stunning new kitchen, an ultra-modern bathroom, lovely front garden, ample off street parking, and a former stable located just outside Tadcaster.
Listed 7 November 2026 · agent details updated 16 November 2026. An asking price is not a completed sale.
The home, in the agent’s words
- Exquisite semi-detached period cottage.
- Offered with no onwards chain.
- Originally a caretaker's cottage for Tadcaster Grammar School with remarkable carved gargoyles and quoins.
- Spacious and beautifully finished living room.
- Modern fitted kitchen, finished to an exceptional standard.
- Utility space with room for a washer and dryer and storage.
- Upstairs there are 2 good-sized bedrooms built into vaulted ceilings.
- Ultra-modern family bathroom seamlessly blended with cottage character.
- Generous double width driveway.
- Semi-detached outbuilding, which is dived into three small rooms.
Read the full agent description
<u>Exquisite Semi-Detached Period Cottage – Sunflower Cottages, Toulston - <span>Offered with NO ONWARD CHAIN</span></u>
Moving to Sunflower Cottages on Leeds Road in Toulston offers a unique opportunity to enjoy peaceful, rural estate living while being just a stone's throw from the amenities, transport links, and rich brewing heritage of the historic market town of Tadcaster. This is a delightful location with open farmland opposite and one of the County's foremost schools just a stones throw away.
Steeped in local history, originally a caretaker's cottage for the neighbouring Tadcaster Grammar School, this pretty semi-detached cottage will have you spellbound before you even get through the front door. Built with beautiful limestone elevations and a clay-tiled roof, it boasts remarkable carved gargoyles and quoins. It is a truly unique property and its semi-detached neighbour; homes are simply not built with features like this these days. The home also benefits from high-quality replacement double-glazed timber sash windows and casements.
The property has been thoroughly and well renovated by the current owner. The renovated accommodation reveals high-quality floor coverings and a tasteful interior, beautifully complementing the building with a new LPG fuelled heating system, new wiring and sockets throughout the home, and a stunning modern kitchen, bathroom, and WC.
<u>Ground Floor Living:</u>
Entering the property through the front door, you can turn left into the dining room or right into the living room.
Living Room: This space has been thoroughly renovated and features a newly installed wood burner, which helps heat this room in addition to the LPG central heating. The fireplace is beautifully finished with a solid wood lintel that supports the traditional cottage feel. It is a good size for large sofas and a large TV or media installation. Solid wood shelving has been provided, which matches the solid wood doors found throughout the property.
Kitchen: Finished to an exceptional standard, this room features beautiful modern lighting that will make your friends and visitors jealous. It includes a fitted oven and hob, and a feature space has even been created to fit a fridge freezer inside.
Flexible Dining & Bedroom Options: This home offers excellent flexibility with its versatile reception and sleeping spaces. The front dining room is a good size, but could easily be used as a bedroom if needed. Furthermore, the downstairs benefits from a separate third bedroom, which is conveniently situated next to a handy WC. If preferred, you could utilise this third bedroom as your dining room, allowing you to use the designated front dining room as a larger bedroom instead—this home truly gives you options to configure the space to suit your needs.
Utility Room: Down some steps is a utility room offering space for a washing machine and dryer. This could also be used as a pantry, coat, and shoe store in addition to a utility.
<u>First Floor:</u>
Bedrooms: Upstairs there are two good-sized bedrooms built into the vaulted ceilings. The master bedroom benefits from fitted wardrobes, providing excellent additional storage. Both bedrooms also have plenty of eaves storage which can be accessed via openings. Because plug sockets were added when the house was rewired, both bedrooms have been designed to allow you a choice as to where you want to put the bed.
Bathroom: The property benefits from an ultra-modern bathroom that perfectly balances contemporary style without detracting from the cottage feel. It includes both a feature bath and a modern shower cubicle, alongside an ultra-modern sink and toilet.
<u>Exterior, Outbuildings & Gardens:</u>
Gardens: The property features front lawned gardens alongside a hard landscaped rear garden which backs onto the grounds of Tadcaster Grammar School.
Driveway & Parking: The home benefits from a generous double width side gravelled driveway providing excellent visitor car parking for multiple vehicles. It features a dropped kerb so you can drive right on and park.
Semi-Detached Storeroom / Former Stable: There is also a useful semi-detached storeroom (measuring approximately 3.05m x 2.59m overall and divided into three separate rooms). This space has electricity and water, and was once used as a stable as the horse shoe on the door suggests. This can be used as a storage space, or it could be converted to a working from home space, particularly as it is connected to both the water supply and electricity.
<u>Location, Community & Heritage:</u>
The historic market town of Tadcaster is just a couple of miles (approximately 3.2 kilometres) down the road, offering a charming backdrop and a strong sense of community. Known for its famous breweries and the scenic River Wharfe, it provides all the charm of a Yorkshire town without feeling isolated.
Town Heritage: Riverside walks, local pubs, and beautiful historic architecture are just a few minutes away.
Commuter Links: The location provides incredibly fast access to the A64 and A1(M), placing both York and Leeds well within easy commuter distance.
<u>Exceptional Local Schools:</u>
Families are often drawn to the area specifically for the highly regarded local education options.
Tadcaster Grammar School: Located right next door to the rear of the property—a perfect fit given the home's history as an estate house and former caretaker's cottage. This secondary school is rated "Good" by Ofsted and is exceptionally popular with local families.
Riverside School: For younger children, this school provides a wonderful primary education option right in town. It boasts a "Good" Ofsted rating and ensures that kids have a great start without needing to commute out of the district.
Don't miss out on this stunning home—our lines are open <u>24/7</u> to book your viewing.
What it's like to live in
The practical details that shape daily life here, each with its source. Anything the listing leaves open becomes a question to ask.
Driveway
Driveway & Parking: The home benefits from a generous double width side gravelled driveway providing excellent visitor car parking for multiple vehicles.
Agent's descriptionFront lawned garden · landscaped rear garden
Agent's descriptionLpg central heating
Room: This space has been thoroughly renovated and features a newly installed wood burner, which helps heat this room in addition to the LPG central heating.
Agent's descriptionDouble glazed
The home also benefits from high-quality replacement double-glazed timber sash windows and casements.
Agent's descriptionBuilt-in wardrobes
Agent's descriptionUp to 1,000 Mbps
Available to 100% of premises in the postcode (Ofcom, Jan 2026). Postcode coverage, not a speed guarantee: check this exact address with a provider.
Ofcom postcode coverageThe agent has supplied the certificate as a document. Its rating isn't in the listing data, so open it to see the band and assessment date.
Supplied listing documentQuestions worth asking
The listing doesn't answer these. Tick any you'd like to ask and they'll be added to your enquiry message.
Nothing added yet
Loading room styling…
Life nearby
A feel for the area
Getting about
4.2 milesto Ulleskelf Rail Station
Approximate straight-line distance · DfT NaPTAN · 13 Sept 2026Background air quality
- Fine particles · PM₂.₅
- 6.1 µg/m³ · Above the WHO guideline · well within the UK legal limit
- Nitrogen dioxide · NO₂
- 6.0 µg/m³ · Meets the WHO guideline
Annual background levels. For scale: the WHO 2021 guideline is 5 µg/m³ for PM₂.₅ and 10 for NO₂; the UK legal limit is 20 and 40. Lower is better; this is a 1 km model, not a reading at the door.
Defra · 2024 annual model · 1 km areaLocal information is approximate. Distances are straight-line estimates from the available location. Broadband describes postcode coverage, not the speed or service available at this home; check the address with a provider. Air quality is a modelled annual background estimate.
Checking nearby places…
Picture your everyday
Start with the agent's details and explore the Area Overview to get a feel for daily life here.
Local news
Checking connected news sources…
Other homes nearby
Homes in LS24 postcode area →About these property details
The information provided in this listing is for general information purposes only and does not constitute property particulars. We make no warranties or guarantees, express or implied, regarding the accuracy, completeness, or availability of the information.
Property details are provided by the listing agent, developer, or other third parties, and we have no control over the content provided. Prospective buyers or tenants should make their own enquiries and verify all information directly with the agent or relevant party.
Information relating to Energy Performance Certificates, Home Reports, or other statutory documents should be obtained directly from the selling agent or developer where applicable.