

South Cerney · GL7
Meadow Way, South Cerney
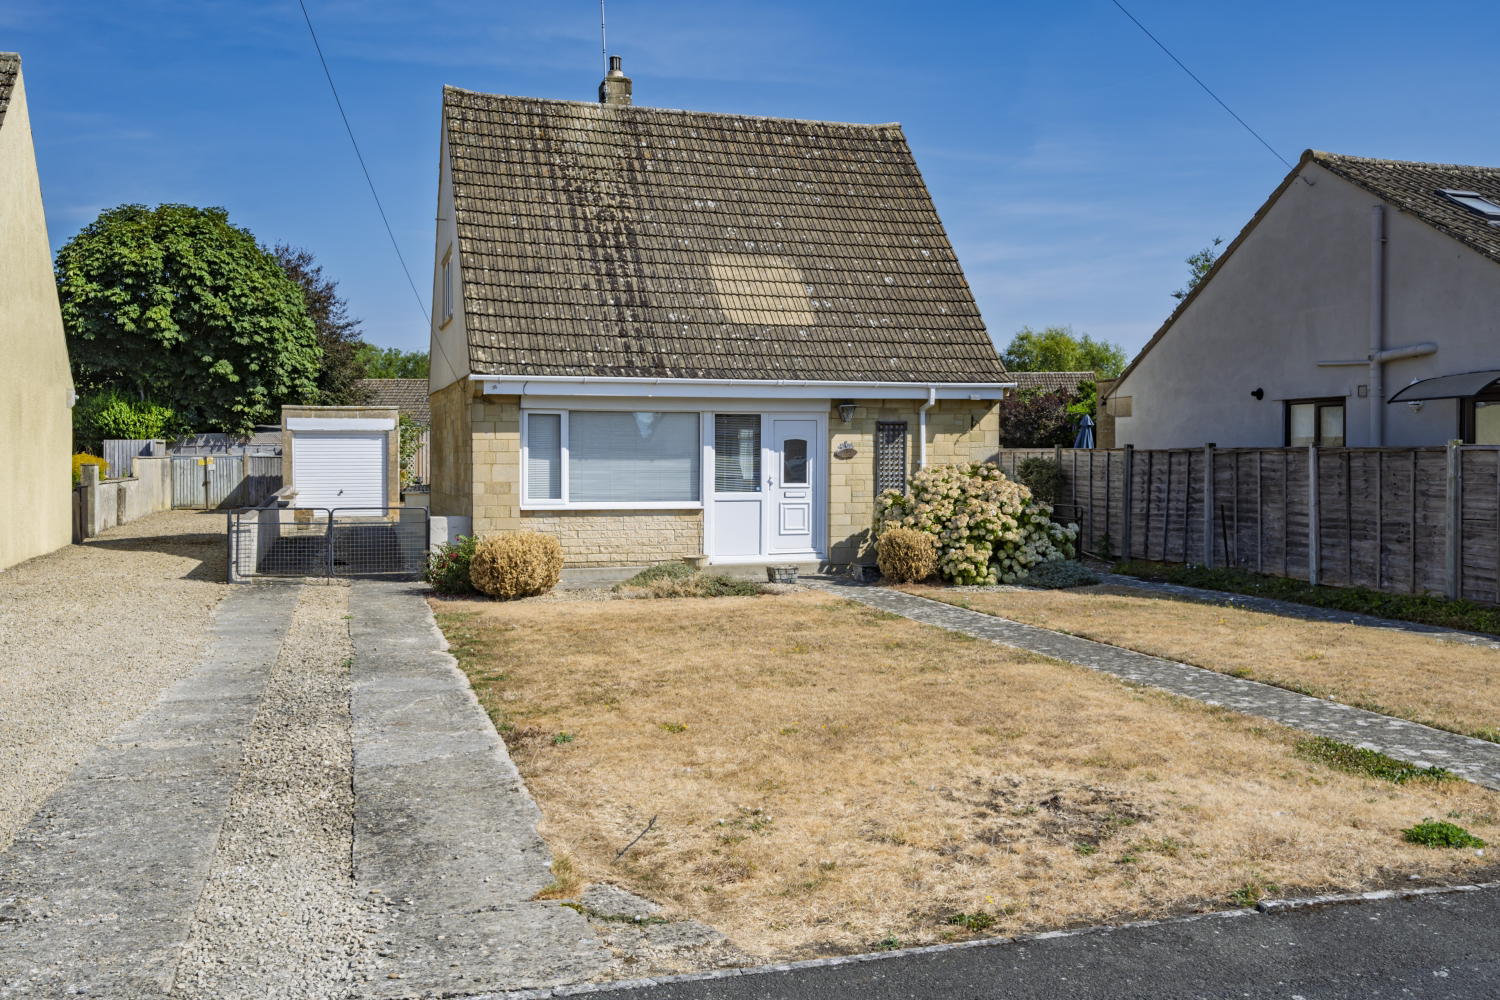
CHAIN FREE | Detached Chalet Home | Generous Wide Frontage & Plot | Superb Extension Potential | Ideal For Downsizers | Three Double Bedrooms | 22ft Sitting Room | 20ft Conservatory | Driveway & Detached Garage | Good Size Gardens | Popular South Cerney Location
Listed 29 June 2026 · agent details updated 9 October 2026. An asking price is not a completed sale.
The home, in the agent’s words
- No Onward Chain
- Detached Chalet-Style Home
- Generous long Frontage
- Excellent Size Plot
- Superb Extension Potential
- Ideal Downsizer Opportunity
- Three Double Bedrooms
- Impressive 22ft Sitting Room
- Driveway & Detached Garage
- Large 20ft Conservatory
Read the full agent description
If you are looking for a home with space around it, a good-sized plot and plenty of future potential, Meadow Way is a really interesting opportunity and with the property being offered to the market chain free, a potentially straightforward move too.
This detached chalet-style home occupies a particularly generous plot with an unusually long frontage, plenty of space around the house and a detached garage. It works perfectly well as it stands, but the plot is arguably its biggest asset; offering genuine scope to extend and create something larger in the future, subject to the necessary permissions.
Equally, you don't have to change a thing. For anyone looking to downsize from a larger family home but reluctant to give up a proper garden, driveway and garage, this could be a great fit.
Inside, the accommodation extends to approximately 1,127 sq ft and is arranged over two floors.
At the front is a separate flexible room which could work very well as a downstairs bedroom, separate dining room or study. Across the hall is the kitchen with side access to the garden, while across the rear is the real heart of the home, a generous 22ft sitting room with plenty of space for both relaxing and entertaining.
From here, doors lead into the substantial 20ft conservatory, providing another excellent living and dining space with views across and direct access to the garden.
Upstairs are two double bedrooms, both with built-in storage, together with the bathroom.
Outside is where the property really starts to show its potential. The long, wide frontage creates a feeling of space and separation from the road, with a substantial front garden and driveway running alongside the house to the detached garage.
The rear garden is another good size, predominantly laid to lawn with patio and seating areas. Combined with the generous frontage and space around the house, the plot could lend itself particularly well to extending the existing accommodation; perhaps creating a larger kitchen/family room, additional ground-floor space or further bedrooms, subject to planning.
Alternatively, for downsizers, the attraction is almost the opposite: a manageable three-bedroom detached home where you can still have your own driveway, garage, proper gardens and plenty of breathing space.
South Cerney itself remains one of the most popular villages around Cirencester, with local shops, pubs, places to eat, a pharmacy, primary school and sports facilities, while Cirencester is only a few miles away.
The village also sits on the edge of the Cotswold Lakes, putting miles of walking and cycling routes, lakes, nature reserves, watersports and an excellent selection of lakeside cafés and restaurants close at hand.
Offered chain free, 32 Meadow Way represents something increasingly difficult to find – a detached home on a genuinely good plot where you have options. Enjoy it as an easy-to-manage home with plenty of outside space, or take advantage of the generous plot to create something considerably more substantial in the future.
What it's like to live in
The practical details that shape daily life here, each with its source. Anything the listing leaves open becomes a question to ask.
Detached garage + Driveway
This detached chalet-style home occupies a particularly generous plot with an unusually long frontage, plenty of space around the house and a detached garage.
Agent's descriptionFront garden · rear garden
Agent's descriptionUp to 1,000 Mbps
Available to 29% of premises in the postcode (Ofcom, Jan 2026). Postcode coverage, not a speed guarantee: check this exact address with a provider.
Ofcom postcode coverageThe agent has supplied the certificate as a document. Its rating isn't in the listing data, so open it to see the band and assessment date.
Supplied listing documentQuestions worth asking
The listing doesn't answer these. Tick any you'd like to ask and they'll be added to your enquiry message.
Nothing added yet
Loading room styling…
Life nearby
A feel for the area
Getting about
3.8 milesto Kemble Rail Station
Approximate straight-line distance · DfT NaPTAN · 13 Sept 2026Background air quality
- Fine particles · PM₂.₅
- 6.0 µg/m³ · Above the WHO guideline · well within the UK legal limit
- Nitrogen dioxide · NO₂
- 4.5 µg/m³ · Meets the WHO guideline
Annual background levels. For scale: the WHO 2021 guideline is 5 µg/m³ for PM₂.₅ and 10 for NO₂; the UK legal limit is 20 and 40. Lower is better; this is a 1 km model, not a reading at the door.
Defra · 2024 annual model · 1 km areaLocal information is approximate. Distances are straight-line estimates from the available location. Broadband describes postcode coverage, not the speed or service available at this home; check the address with a provider. Air quality is a modelled annual background estimate.
Checking nearby places…
Picture your everyday
Start with the agent's details and explore the Area Overview to get a feel for daily life here.
Local news
Checking connected news sources…
Other homes nearby
Homes in GL7 postcode area →About these property details
The information provided in this listing is for general information purposes only and does not constitute property particulars. We make no warranties or guarantees, express or implied, regarding the accuracy, completeness, or availability of the information.
Property details are provided by the listing agent, developer, or other third parties, and we have no control over the content provided. Prospective buyers or tenants should make their own enquiries and verify all information directly with the agent or relevant party.
Information relating to Energy Performance Certificates, Home Reports, or other statutory documents should be obtained directly from the selling agent or developer where applicable.