

Burnhead · DG2
Lochview Place, Burnhead
Lochview Place, Burnhead, DG2
Offers Over
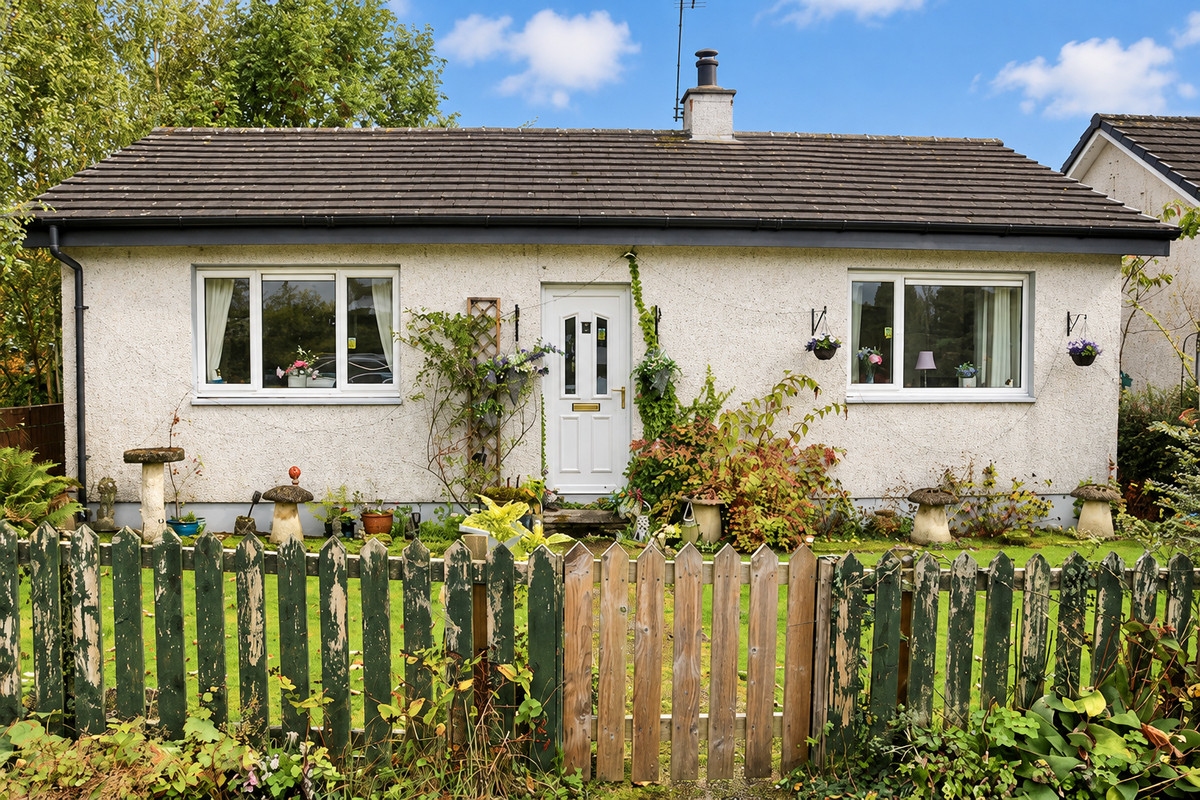
CHS01 - Well-presented 2-bedroom detached bungalow with generous gardens in the quaint village of Burnhead and no onward chain.
Listed 9 October 2026 · agent details updated 16 November 2026. An asking price is not a completed sale.
The home, in the agent’s words
- Detached Bungalow
- Set in the Lovely Village of Burnhead
- Bright Comfortable Living Room
- Dining Kitchen
- 2 Double Bedrooms
- Family Bathroom
- Front and Large Rear Garden
- Double Glazing
- Ideal for Variety of Buyers
- No Onward Chain
Read the full agent description
Agent Reference CHS01
Description
A charming two-bedroom detached bungalow set within the lovely village of Burnhead, offering comfortable single-level accommodation together with generous front and rear gardens. The property features a bright living room, dining kitchen, two double bedrooms and a family bathroom with both bath and separate shower.
The enclosed rear garden provides a private outdoor space with areas of chipped stone, a sheltered decking area, shed and greenhouse, while the tree-lined setting creates an attractive environment for birds and wildlife.
With double glazing, well-proportioned accommodation and no onward chain, this property is likely to appeal to a variety of buyers, including first-time buyers, couples, those looking to downsize or anyone seeking the convenience of single-level living.
Accommodation
Entrance Hallway - A front-facing UPVC door opens into a welcoming hallway, with all rooms conveniently accessed from here. The bungalow's single-level layout provides easy and practical living throughout.
Living Room - A bright and comfortable living room positioned to the front of the property, with front and side windows allowing plenty of natural light into the room. An attractive inglenook-style fireplace provides a focal point.
Dining Kitchen - The dining kitchen combines practical storage with space for a dining table and chairs. There is a range of floor and wall-mounted units, together with an electric oven and hob and space for additional white goods. A UPVC door leads directly out to the generous rear garden, providing easy access to the outdoor space.
Bedroom One - A comfortable double bedroom overlooking the front garden, providing a pleasant outlook.
Bedroom Two - A second double bedroom enjoying views towards the rear garden. The room benefits from useful built-in wardrobe and drawer storage.
Family Bathroom - The family bathroom is fitted with a crisp white suite comprising WC, wash hand basin and bath with shower fitting, together with a separate electric shower cubicle. A small Dimplex heater provides additional warmth.
External
The property enjoys gardens to both the front and rear.
The front garden is predominantly laid to lawn with established shrubs and a pathway leading to the entrance.
To the rear is a generous, private and enclosed garden offering a good degree of space and flexibility. The garden is partly laid with chipped stone and includes a small sheltered decking area, shed and greenhouse. The tree-lined setting provides an attractive backdrop, with partial views up the valley and the surrounding countryside. Offering peace and tranquillity in abundance, the garden provides an inviting environment for birds and wildlife, with plenty of scope for those who enjoy outdoor space, gardening or simply having a private area to relax and enjoy.
Location
Burnhead is a peaceful rural location situated close to the village of Auldgirth, within the attractive Nithsdale countryside. The surrounding area offers a lovely combination of countryside living and convenient access to the wider amenities of Dumfries and the surrounding towns and villages.
Auldgirth lies approximately seven miles north-west of Dumfries and benefits from its position on the A76, providing good road links both north towards Thornhill and Ayrshire and south towards Dumfries and the A75.
Dumfries provides an extensive range of amenities including supermarkets, independent shops, cafés, restaurants, leisure facilities, schools and professional services, together with Dumfries & Galloway Royal Infirmary. The town also has a railway station with connections towards Glasgow, Kilmarnock and Carlisle, while further mainline services are available from Lockerbie.
For those who enjoy the outdoors, the surrounding Nithsdale area offers an abundance of countryside, walking and recreational opportunities, with the River Nith and its popular riverside walks close at hand. Loch Ettrick is approximately five miles away and is surrounded by attractive conifer plantation woodland, providing another scenic destination for walking and enjoying the surrounding countryside. The area also provides easy access to a number of historic and cultural attractions, including Drumlanrig Castle and the wider Upper Nithsdale area.
The location therefore offers the best of both worlds — a peaceful countryside setting whilst remaining within easy reach of Dumfries and the excellent transport links available throughout the region.
Services: Mains electricity, mains water & drainage, space heating is provided by Diplex electric heaters, hot water via an electric immersion heater & double glazing.
Important Notice (The Disclaimer)
These particulars are intended to give a fair and substantially correct overall description for the guidance of intending purchasers and do not constitute an offer or part of a contract. The property is sold subject to all existing servitude rights, burdens, reservations and wayleaves, including rights of access and rights of way whether contained in the Title Deeds or informally constituted and whether referred to in the General Remarks or not. The Purchaser(s) will be held to have satisfied themselves as to the nature of such servitude rights and others. All descriptions, dimensions, areas, and permissions for use and occupation are given in good faith and are believed to be correct, but any intending purchasers should not rely on them as statements or representations of fact, but must satisfy themselves by inspection or otherwise as to the correctness of each of them. All measurements are approximate.
Some photographs have been enhanced using AI, including virtual furniture and décor, to illustrate how the rooms could be furnished. Existing fixtures and fittings have not been altered. Added furnishings are for illustrative purposes only and are not included in the sale.
Offers
Offers should be submitted in Scottish legal form to iAD Estate Agents. A closing date may be set, and the seller is not bound to accept the highest or any offer.
What it's like to live in
The practical details that shape daily life here, each with its source. Anything the listing leaves open becomes a question to ask.
Enclosed rear garden · decking
Agent's descriptionDouble glazed
With double glazing, well-proportioned accommodation and no onward chain, this property is likely to appeal to a variety of buyers, including first-time buyers, couples, those l…
Agent's descriptionBuilt-in wardrobes
Agent's descriptionUp to 1,000 Mbps
Available to 27% of premises in the postcode (Ofcom, Jan 2026). Postcode coverage, not a speed guarantee: check this exact address with a provider.
Ofcom postcode coverageMains water, electricity and drainage
Services: Mains electricity, mains water & drainage, space heating is provided by Diplex electric heaters, hot water via an electric immersion heater & double glazing.
Agent's descriptionFreehold
Supplied listing field and any agent featuresThe agent has supplied the certificate as a document. Its rating isn't in the listing data, so open it to see the band and assessment date.
Supplied listing documentQuestions worth asking
The listing doesn't answer these. Tick any you'd like to ask and they'll be added to your enquiry message.
Nothing added yet
Loading room styling…
Life nearby
A feel for the area
Getting about
6.1 milesto Dumfries Rail Station
Approximate straight-line distance · DfT NaPTAN · 13 Sept 2026Background air quality
- Fine particles · PM₂.₅
- 4.2 µg/m³ · Meets the WHO guideline
- Nitrogen dioxide · NO₂
- 1.7 µg/m³ · Meets the WHO guideline
Annual background levels. For scale: the WHO 2021 guideline is 5 µg/m³ for PM₂.₅ and 10 for NO₂; the UK legal limit is 20 and 40. Lower is better; this is a 1 km model, not a reading at the door.
Defra · 2024 annual model · 1 km areaLocal information is approximate. Distances are straight-line estimates from the available location. Broadband describes postcode coverage, not the speed or service available at this home; check the address with a provider. Air quality is a modelled annual background estimate.
Checking nearby places…
Picture your everyday
Start with the agent's details and explore the Area Overview to get a feel for daily life here.
Local news
Checking connected news sources…
Other homes nearby
Homes in DG2 postcode area →About these property details
The information provided in this listing is for general information purposes only and does not constitute property particulars. We make no warranties or guarantees, express or implied, regarding the accuracy, completeness, or availability of the information.
Property details are provided by the listing agent, developer, or other third parties, and we have no control over the content provided. Prospective buyers or tenants should make their own enquiries and verify all information directly with the agent or relevant party.
Information relating to Energy Performance Certificates, Home Reports, or other statutory documents should be obtained directly from the selling agent or developer where applicable.