

Taunton, Somerset · TA3
Wrantage, Taunton
Wrantage, Taunton, Somerset, TA3
Asking price · Originally listed at £1,150,000
Offered with No Ongoing Chain
Sanford House enjoys a beautifully peaceful and private setting, with uninterrupted views and a wonderful sense of seclusion. Offering much more than just a home, the property presents an exceptional lifestyle opportunity.
Situated in a stunning rural setting with far-reaching views across the Somerset countryside, Sanford House offers an exceptional lifestyle opportunity. Set with private gardens of 0.79 acre and an adjoining paddock of 2 acres, the property combines the appeal of country living with versatile accommodation including five bedrooms and a charming shepherd’s hut, which may offer potential for a small lifestyle business, subject to any necessary consents.
Listed 8 April 2026 · agent details updated 5 November 2026. An asking price is not a completed sale.
The home, in the agent’s words
- Fine & Country
Read the full agent description
SELLERS INSIGHT
What first drew us to the property, and what we have enjoyed so much over the last three years, is the wonderful sense of space, tranquillity and closeness to nature. With no near neighbours and an abundance of wildlife all around, it has been a true haven of peace and quiet.
The shepherd’s hut and hot tub have added another lovely dimension to life here, giving us the chance to host friends and enjoy some very special get-togethers. We understand the previous owners also used the hut as a source of additional income, which may appeal to future owners.
For anyone with green fingers, the polytunnel has been incredibly useful, complemented by a number of raised beds. It has also worked brilliantly as a log store, seasoning wood in as little as three months.
One of the more unusual benefits for us has been the amount of garaging and parking. As car enthusiasts, we have loved being able to keep up to five cars under cover within the two large garages, with further space available on the driveways and hardstanding.
We are only moving because we are ready to downsize. With around three acres here, it offers more land than we now need, but for the right buyer it provides a wonderful lifestyle opportunity in a peaceful and private setting.
STEP INSIDE
Positioned to make the very most of its commanding views across the Somerset countryside, Sanford House enjoys a beautiful south-facing aspect and offers spacious, adaptable accommodation with excellent flexibility.
The principal sitting room has been thoughtfully designed to maximise the outlook, with no expense spared, including pocket doors that slide seamlessly into the wall to frame the views and create a wonderful connection to the outside.
In cooler weather, a wood burner brings warmth and atmosphere, ensuring the room feels cosy whatever the season. A separate study provides a quiet space to work or retreat, while the generous dining/family room is equally versatile, enjoying lovely views, direct access to the gardens and the comfort of a further wood burner. The kitchen is beautifully appointed and well equipped with a range of integrated appliances, including double ovens and an induction hob, while the central island is perfectly placed to enjoy the outlook over the garden. Practicality has also been carefully considered, with a large utility room offering direct access outside and ample space for muddy boots, wet dogs or children after time spent outdoors. Even the boiler cupboard has been designed with useful drying space in mind.
Upstairs, you are spoilt for choice with two bedrooms worthy of being the principal suite. At one end of the house, a superb bedroom enjoys a picture window that perfectly captures the views across the gardens and surrounding countryside, and is complemented by an air conditioning unit, ideal for warmer weather. Currently arranged as a gym, it is a wonderfully uplifting space that could easily inspire a workout with such an outlook.
Adjoining is a luxuriously appointed shower room with a generous double enclosure. The second contender for the main bedroom is tucked further away, making it equally well suited as a private guest suite, and is also positioned to take full advantage of the stunning rural views. Its en suite bathroom is beautifully fitted, featuring a freestanding Lusso stone bath and separate shower enclosure. In addition, there are three further bedrooms and a well-appointed family shower room.
STEP OUTSIDE
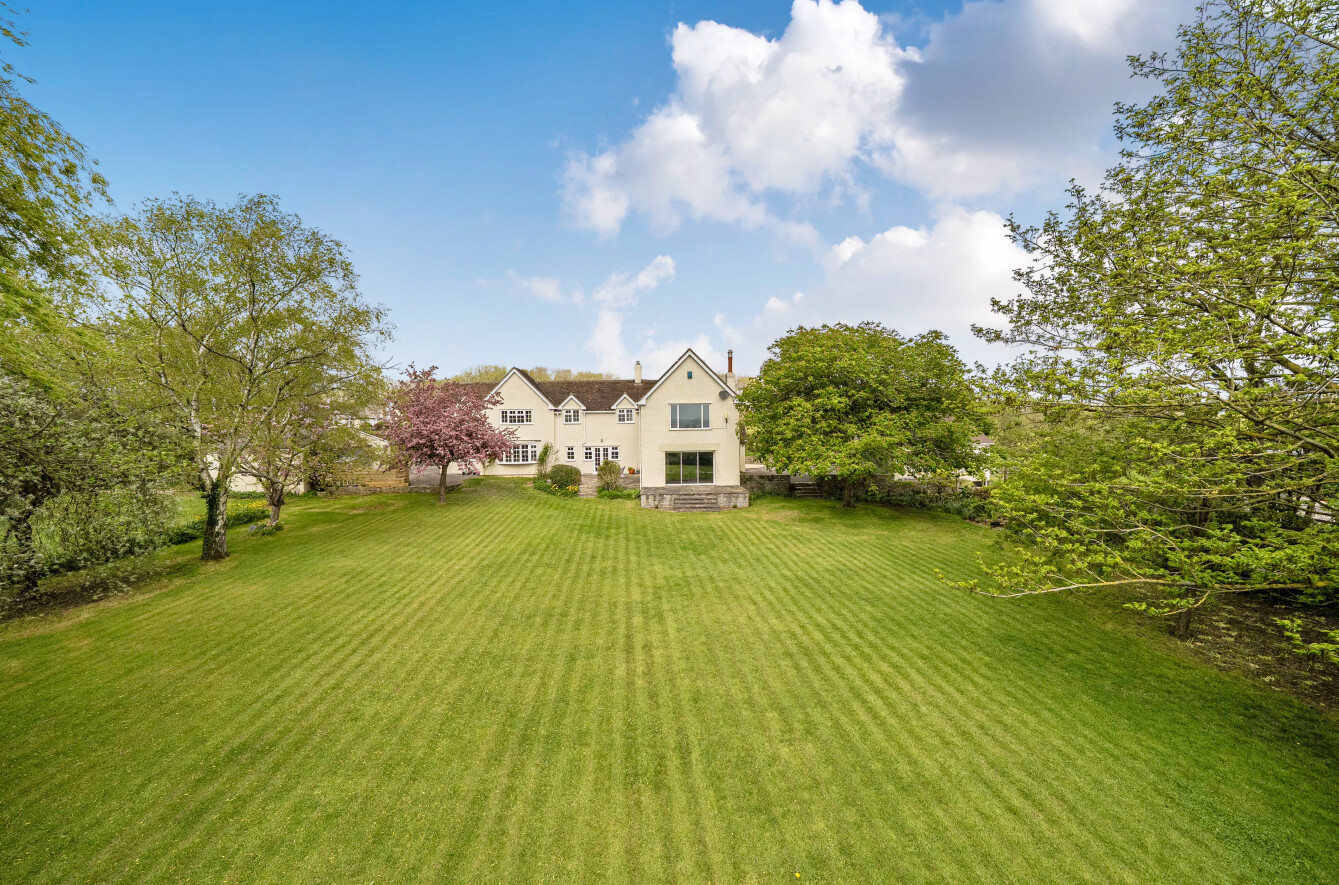
Sanford House enjoys a beautifully peaceful and private setting, with uninterrupted views and a wonderful sense of seclusion. Offering much more than just a home, the property presents an exceptional lifestyle opportunity.
An adjoining 2-acre paddock with its own vehicular access provides excellent versatility and is currently home to goats and chickens, although it could easily be adapted for equestrian use if desired.
The property benefits from driveways on both sides of the house. To the left is a detached double garage with enclosed parking, while to the right there is a larger-than-average double garage, additional parking, and an adjoining timber studio with power connected.
The beautiful sweeping level gardens adjoin open farmland and have been designed to make the very most of the glorious views. Interspersed with a variety of shrubs and mature trees, they create a wonderful backdrop for outdoor living and enjoyment.
Tucked away in the far right-hand corner of the garden is a delightful shepherd’s hut with an adjacent wood-fired hot tub. This provides an idyllic retreat and has previously been used successfully as an Airbnb, with the right-hand vehicular access allowing for private guest parking. Alternatively, it is, of course, the perfect place for personal relaxation and enjoyment.
Utilities and Services:
Mains electricity, oil fired central heating (underfloor and radiators). Mains water. Private drainage.
We encourage you to check before viewing a property the potential broadband speeds and mobile signal coverage.
You can do so by visiting https://checker.ofcom.org.ukurage you to check before viewing.
Key facts
- Council tax band: F.
- EPC rating: E (score 40; potential rating B).
- Parking: double garage.
- Outside: garden, land.
What it's like to live in
The practical details that shape daily life here, each with its source. Anything the listing leaves open becomes a question to ask.
Double garage
To the left is a detached double garage with enclosed parking, while to the right there is a larger-than-average double garage, additional parking, and an adjoining timber studi…
Agent's descriptionGarden
Agent's descriptionOil central heating
Utilities and Services: Mains electricity, oil fired central heating (underfloor and radiators).
Agent's descriptionFreehold
Supplied listing field and any agent featuresBand F
Council tax, Band F
Agent's descriptionRated E. Check the assessment date on the certificate.
Agent's descriptionQuestions worth asking
The listing doesn't answer these. Tick any you'd like to ask and they'll be added to your enquiry message.
Nothing added yet
Loading room styling…
Life nearby
A feel for the area
Getting about
6.5 milesto Taunton Rail Station
Approximate straight-line distance · DfT NaPTAN · 13 Sept 2026Background air quality
- Fine particles · PM₂.₅
- 5.2 µg/m³ · Above the WHO guideline · well within the UK legal limit
- Nitrogen dioxide · NO₂
- 4.1 µg/m³ · Meets the WHO guideline
Annual background levels. For scale: the WHO 2021 guideline is 5 µg/m³ for PM₂.₅ and 10 for NO₂; the UK legal limit is 20 and 40. Lower is better; this is a 1 km model, not a reading at the door.
Defra · 2024 annual model · 1 km areaLocal information is approximate. Distances are straight-line estimates from the available location. Broadband describes postcode coverage, not the speed or service available at this home; check the address with a provider. Air quality is a modelled annual background estimate.
Checking nearby places…
Picture your everyday
Start with the agent's details and explore the Area Overview to get a feel for daily life here.
Local news
Checking connected news sources…
Other homes nearby
Homes in TA3 postcode area →About these property details
The information provided in this listing is for general information purposes only and does not constitute property particulars. We make no warranties or guarantees, express or implied, regarding the accuracy, completeness, or availability of the information.
Property details are provided by the listing agent, developer, or other third parties, and we have no control over the content provided. Prospective buyers or tenants should make their own enquiries and verify all information directly with the agent or relevant party.
Information relating to Energy Performance Certificates, Home Reports, or other statutory documents should be obtained directly from the selling agent or developer where applicable.