
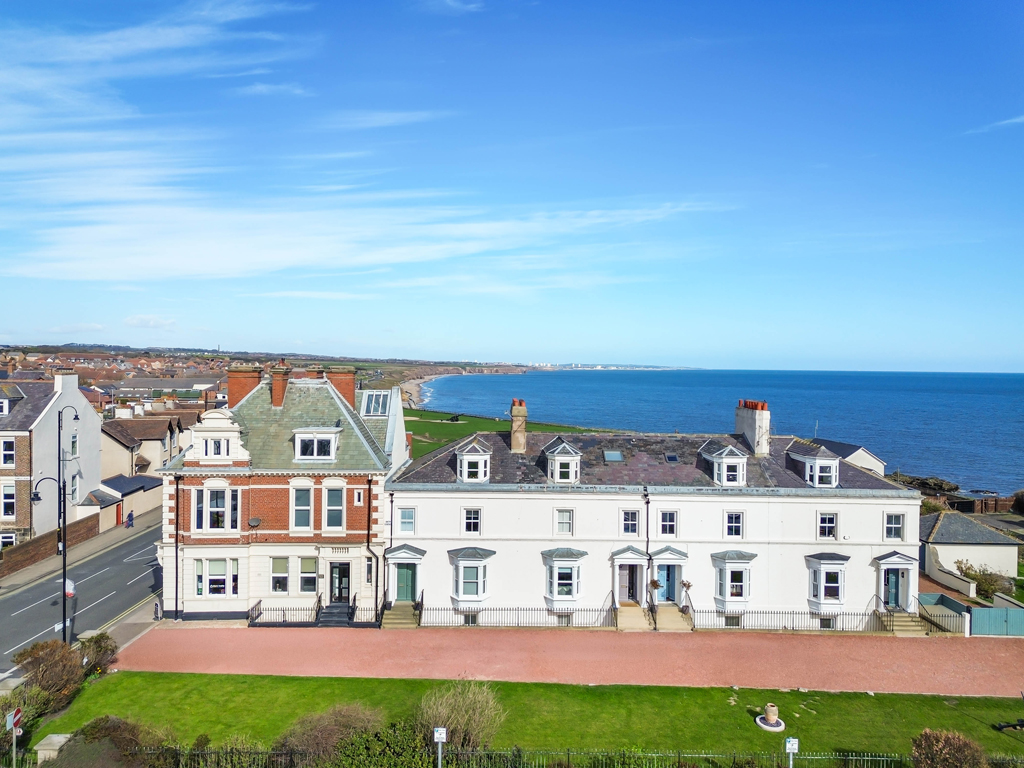
Seaham, County Durham
Bath Terrace, Seaham
Bath Terrace, Seaham, County Durham
Guide Price
A truly exceptional Grade II listed Georgian townhouse that captures the charm, history and architectural finesse of Seaham’s most illustrious era. Built as part of a visionary plan led by the 3rd Marquess of Londonderry, this handsome, four storey regency property forms part of an elegant south facing terrace designed by the renowned John Dobson, one of the North of England’s most celebrated 19th century architects.
Listed 18 June 2026 · agent details updated 7 July 2026. An asking price is not a completed sale.
The home, in the agent’s words
- An exceptional Grade II listed Georgian townhouse
- Set on a prime position on Seaham's stunning coastline
- Beautiful views across the green to the front and to the sea at the rear
- Boasting 2500 sq.ft of versatile internal accommodation
Read the full agent description
A truly exceptional Grade II listed Georgian townhouse that captures the charm, history and architectural finesse of Seaham’s most illustrious era. Built as part of a visionary plan led by the 3rd Marquess of Londonderry, this handsome, four storey regency property forms part of an elegant south facing terrace designed by the renowned John Dobson, one of the North of England’s most celebrated 19th century architects. Dobson, who was best known for his work on Newcastle Central Station and the city’s neoclassical heart, brought his signature refinement and symmetry to Bath Terrace, modelling it after the grand townhouses of London and Bath. Set in a prime position to fully appreciate Seaham’s stunning coastline, this beautiful family home boasts far reaching views over the shared lawned gardens, the lighthouse and the lively harbour. To the rear, it looks out onto the impressive coastline of Seaham’s beach. With its white rendered exterior, original stone steps and attractive frontage, it stands out as the town’s most admired street. Situated in the very heart of Seaham, Bath Terrace offers an enviable location with stunning open views across the public green, home to the iconic Tommy statue and local war memorial. This sought after address places you just steps away from the town’s vibrant café culture, bistros, wine bars, independent shops and the award winning Seaham Harbour Marina – the only marina in County Durham, complete with a variety of water sports. Boasting over 2,500 sq.ft, the internal accommodation comprises: Entrance vestibule | Spacious reception hallway with staircase leading up to the first floor | Generous morning room, positioned to the front, offering a feature bay window and fireplace | Day to day sitting room situated to the rear.
The staircase then leads down to the lower ground floor and onto the tastefully decorated dining room with newly laid flooring and fitted cabinetry | Kitchen/breakfast room, benefitting from a range of modern cabinetry & worktops, as well as integrated appliances throughout | Separate pantry | Guest WC | Access to rear courtyard | Separate utility room. The first floor grants access onto two substantial double bedrooms | The principal bedroom enjoys fantastic southerly views and bespoke fitted wardrobes | Bedroom two, to the rear, is a further comfortable double bedroom, with built-in cupboards | Family bathroom with contemporary four piece suite | Shower room/WC. On the second floor is a third large double bedroom with impressive nook study area with stunning views. Externally, the property shares a driveway to the front where there is resident parking | To the rear is a private lane for all residents with a private parking space for one further vehicle | Sunken courtyard garden. The formal gardens are accessed over the service lane with steps down into a paved patio terrace and beautiful lawned gardens with mature and well stocked shrubbery, offering a lovely peaceful space | To the rear of the lawned garden is a raised decked terrace with a garden room offering glazed French doors access and lovely views. Immaculately presented throughout, early viewings are strongly encouraged to appreciate the quality of accommodation on offer at this unique property! The property is available with no onward chain! Services: Mains electric, gas, water and drainage | Tenure: Freehold | Council Tax: Band E | Energy Performance Certificate: Rating C
What it's like to live in
The practical details that shape daily life here, each with its source. Anything the listing leaves open becomes a question to ask.
Driveway
Externally, the property shares a driveway to the front where there is resident parking | To the rear is a private lane for all residents with a private parking space for one fu…
Agent's descriptionTerrace · shared lawned garden
Agent's descriptionBuilt-in wardrobes
Agent's descriptionMains gas, water, electricity and drainage
Services: Mains electric, gas, water and drainage | Tenure: Freehold | Council Tax: Band E | Energy Performance Certificate: Rating C
Agent's descriptionBand E
Council tax, Band E
Agent's descriptionRated C. Check the assessment date on the certificate.
Agent's descriptionQuestions worth asking
The listing doesn't answer these. Tick any you'd like to ask and they'll be added to your enquiry message.
Nothing added yet
Loading room styling…
Life nearby
Picture your everyday
Start with the agent's details and explore the Area Overview to get a feel for daily life here.
Local news
Checking connected news sources…
Other homes nearby
About these property details
The information provided in this listing is for general information purposes only and does not constitute property particulars. We make no warranties or guarantees, express or implied, regarding the accuracy, completeness, or availability of the information.
Property details are provided by the listing agent, developer, or other third parties, and we have no control over the content provided. Prospective buyers or tenants should make their own enquiries and verify all information directly with the agent or relevant party.
Information relating to Energy Performance Certificates, Home Reports, or other statutory documents should be obtained directly from the selling agent or developer where applicable.