

Marina, Swansea · SA1
Abbotsford House, Marina
Abbotsford House, Marina, Swansea
OIRO
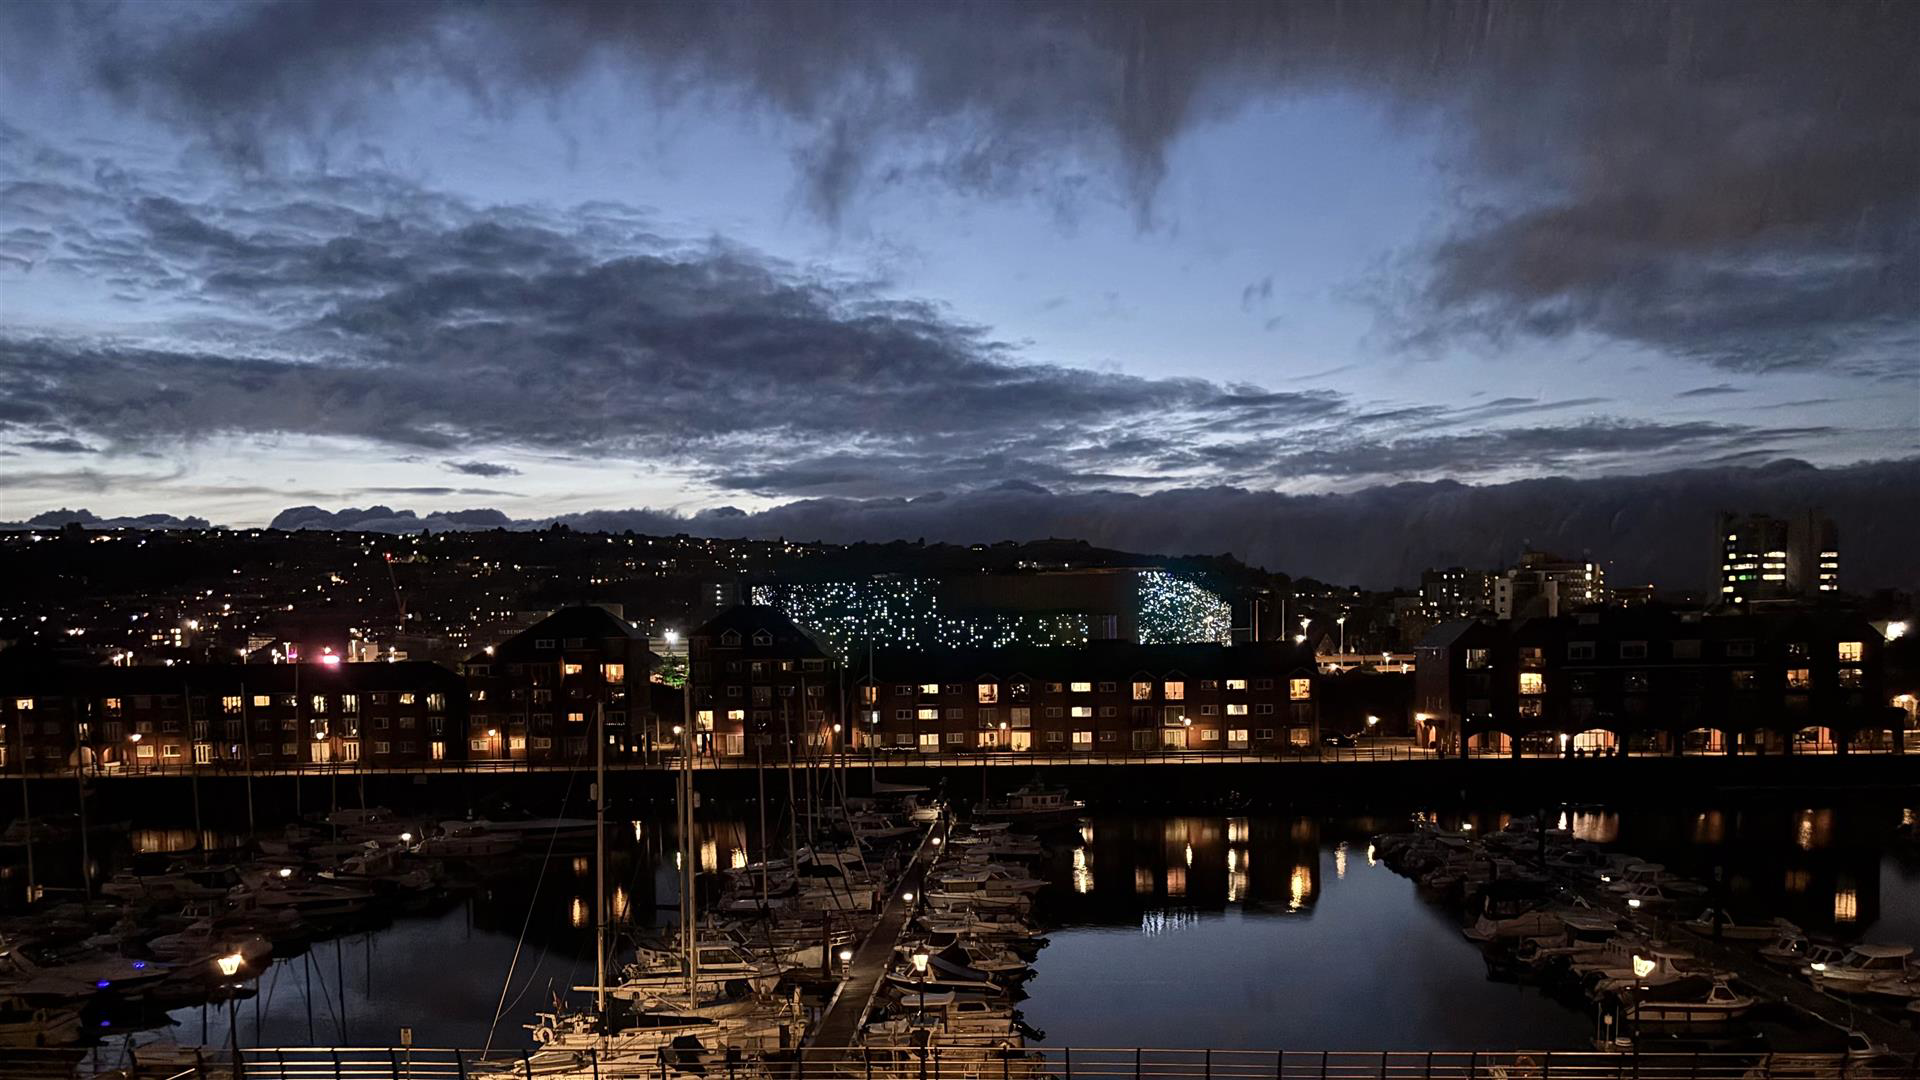
Enjoy panoramic marina views from this superb top-floor two-bedroom apartment, ideally situated within walking distance of the beach and a fantastic range of local amenities, bars, and restaurants.
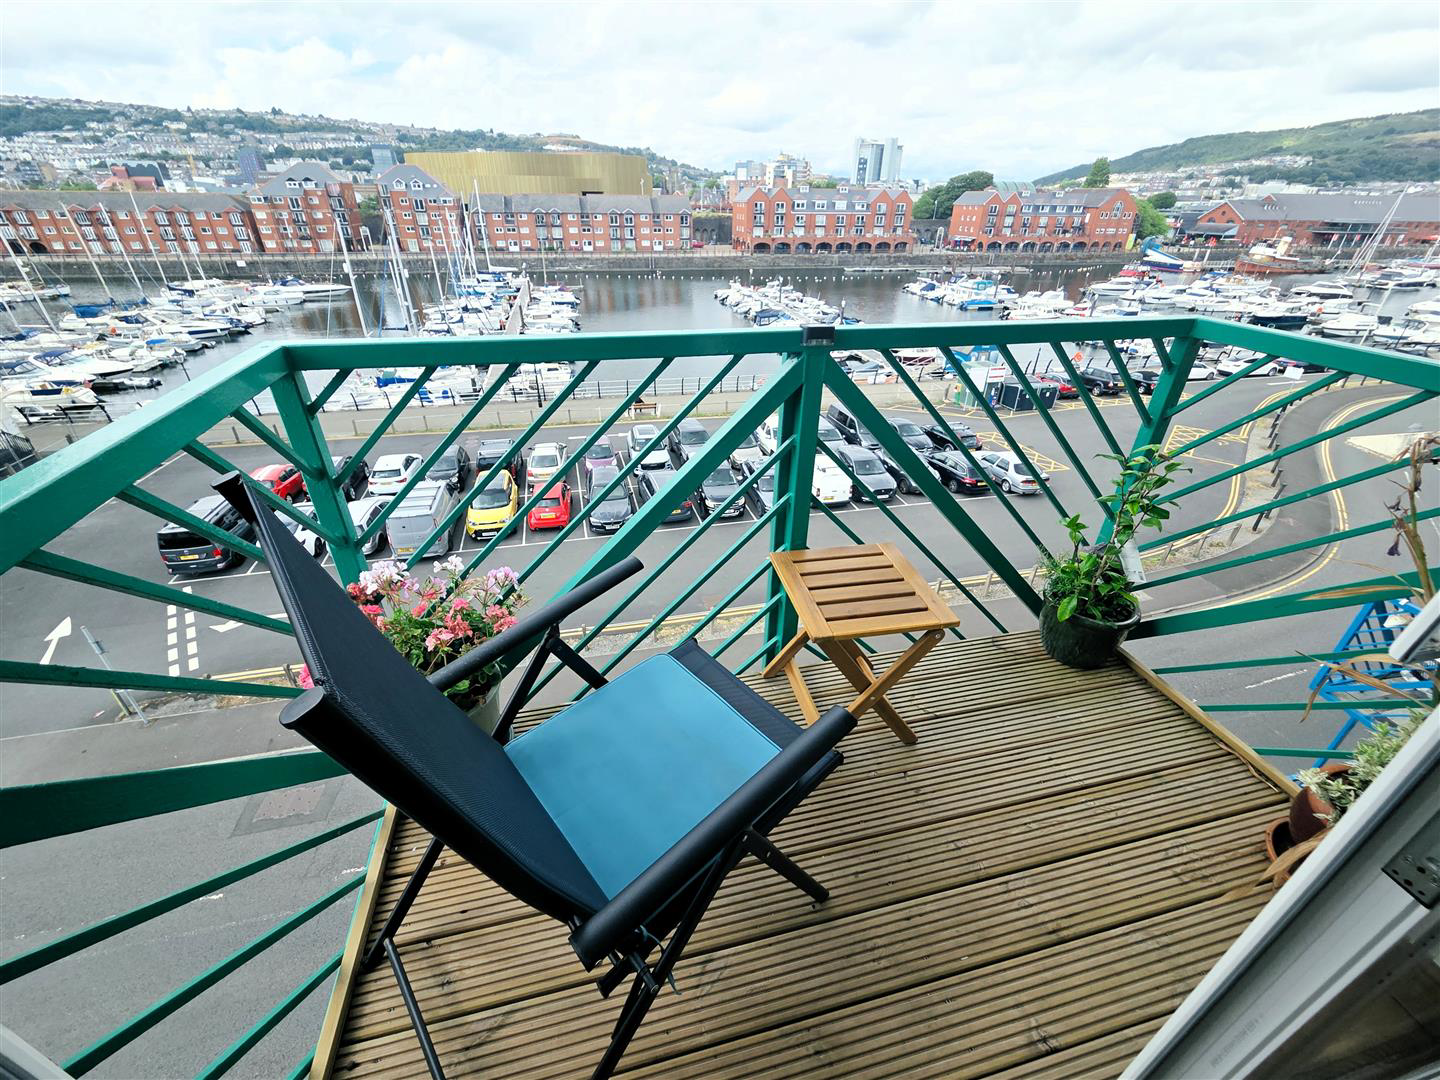
The property features a lounge with a sit-out balcony, perfect for relaxing and taking in the beautiful surroundings. A modern separate kitchen offers both style and functionality, complemented by a stylish contemporary shower room.
Further benefits include a recently fitted Fischer Aquafficient instant hot water tank and secure underground parking, making this an ideal home or coastal retreat combining convenience, comfort, and an enviable waterfront lifestyle.
Listed 5 August 2026 · agent details updated 15 September 2026. An asking price is not a completed sale.
The home, in the agent’s words
- PANORAMIC MARINA VIEWS
- TOP FLOOR APARTMENT
- TWO BEDROOMS
- LOUNGE WITH SIT OUT BALCONY
- SEPARATE KITCHEN
- UNDERGROUND ALLOCATED PARKING
- EPC RATING D
- COUNCIL TAX BAND D
Read the full agent description
Enjoy panoramic marina views from this superb top-floor two-bedroom apartment, ideally situated within walking distance of the beach and a fantastic range of local amenities, bars, and restaurants.
The property features a lounge with a sit-out balcony, perfect for relaxing and taking in the beautiful surroundings. A modern separate kitchen offers both style and functionality, complemented by a stylish contemporary shower room.
Further benefits include a recently fitted Fischer Aquafficient instant hot water tank and secure underground parking, making this an ideal home or coastal retreat combining convenience, comfort, and an enviable waterfront lifestyle.
Top Floor - Communal entrance to stairs leading to all floors.
Hallway - Intercom. Electric heater. Loft access. Telephone point. Door to cupboard housing a recently fitted Fischer Aquafficient instant hot water tank.
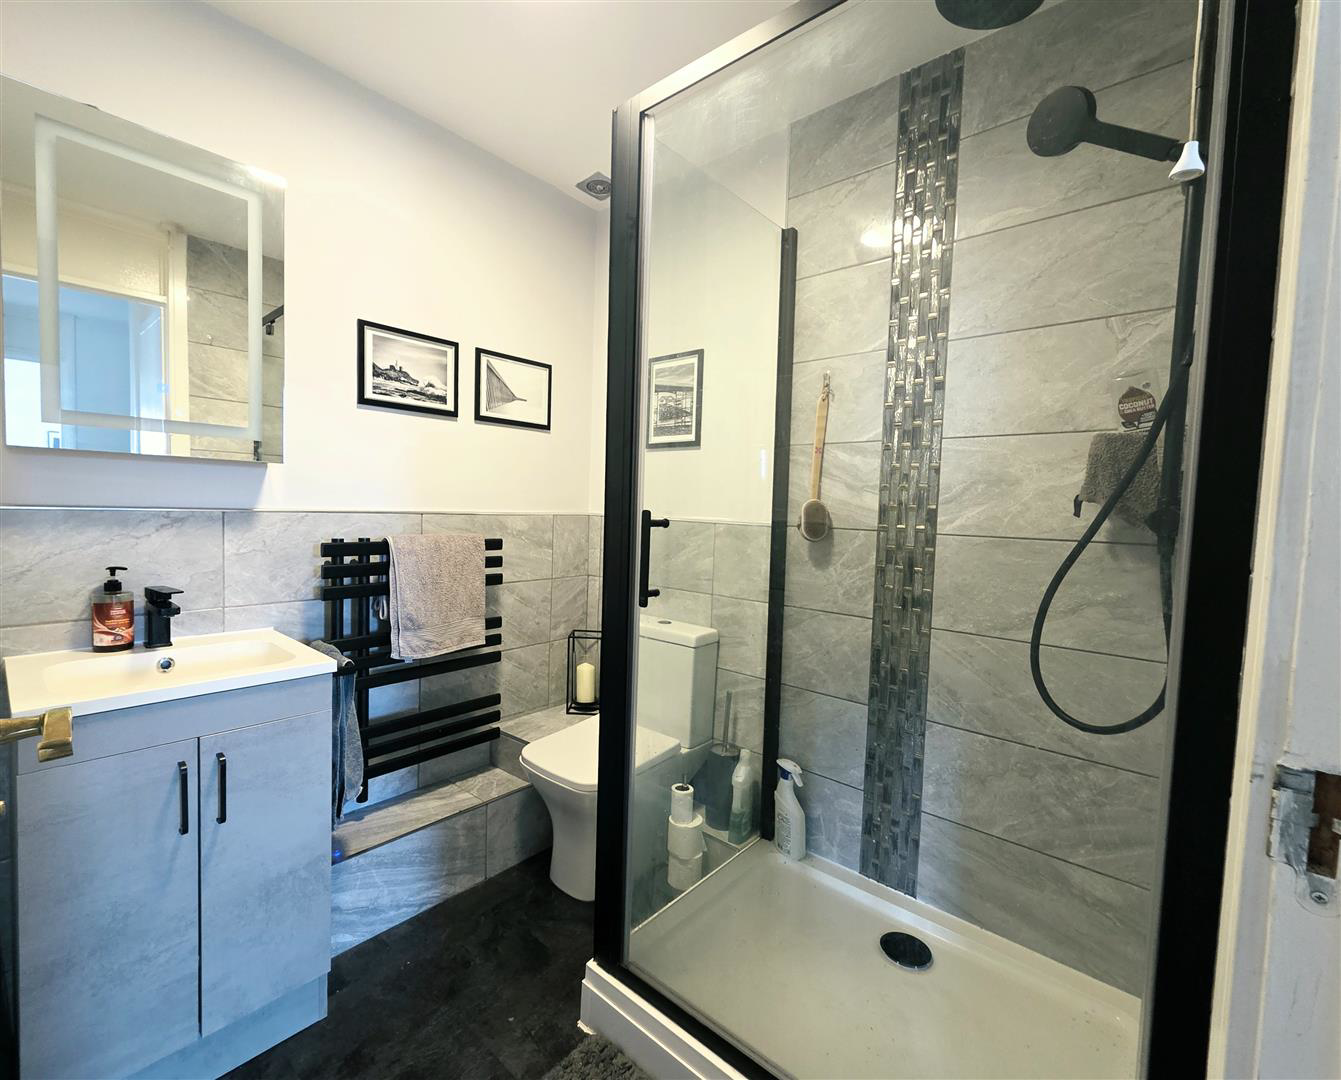
Shower Room - 1.98 x 2.01 (6'5" x 6'7") - White suite comprising WC, wash hand basin recessed into a vanity and step in shower. Heated towel rail. Tiled floor.
Lounge - 4.83 x 5.49 (15'10" x 18'0") - Double glazed corner window and french doors leading to a sit out balcony with Marina views. T.v point. Electric heater.
Door to kitchen.
Kitchen - 2.36 x 2.67 (7'8" x 8'9") - Range of wall, base and drawer units with complementary worktop and tiled walls above. Black sink with drainer and mixer tap. Integrated fridge freezer and microwave. Eye level oven and induction hob and black extractor hood. Double glazed window.
Master Bedroom - 2.74m x 4.45m (9'95 x 14'7") - Double glazed window to side. Fitted wardrobes with matching drawer and bedside cabinets .
Bedroom Two - 3.35m x 2.13m (11'29 x 7'78) - Two double glazed windows. Electric heater. Built in wardrobe.
Parking - Underground allocated parking.
Tenure - Leasehold 125yrs with 84 remaining
Service charges £1780.83
Ground Rent- Peppercorn
Utilities - Electric - Yes
Gas - No
Water - included in service charge.
Broadband - currently Vodafone ( Fibre)
You are advised to refer to Ofcom checker for mobile signal and coverage.
Epc Rating D -
Council Tax Band D -
Further Information - No holiday lets. Pets are allowed with consent.
What it's like to live in
The practical details that shape daily life here, each with its source. Anything the listing leaves open becomes a question to ask.
 Outdoor space
Balcony
Agent's descriptionAllocated parking
Parking - Underground allocated parking.
Agent's descriptionDouble glazed
Lounge - 4.83 x 5.49 (15'10" x 18'0") - Double glazed corner window and french doors leading to a sit out balcony with Marina views.
Agent's descriptionLoft · Built-in wardrobes in 2 rooms
Loft access.
Agent's descriptionUp to 1,000 Mbps
Available to 100% of premises in the postcode (Ofcom, Jan 2026). Postcode coverage, not a speed guarantee: check this exact address with a provider.
Ofcom postcode coverageLeasehold
Tenure - Leasehold 125yrs with 84 remaining
Agent's descriptionBand D
Council tax, Band D
Agent featuresService charge: £1780.83
Agent's descriptionGround rent: Peppercorn
Agent's descriptionRated D. Check the assessment date on the certificate.
Agent featuresEvery room the agent measured
Shower Room
1.98 × 2.01 m · 6'5" × 6'7" · 4 m²
- White suite comprising WC, wash hand basin recessed into a vanity and step in shower.
- Heated towel rail.
- Tiled floor.
The outline follows the agent's two measurements. Measurements are approximate.
Questions worth asking
The listing doesn't answer these. Tick any you'd like to ask and they'll be added to your enquiry message.
Nothing added yet
Loading room styling…
Life nearby
A feel for the area
Getting about
0.7 milesto Swansea Rail Station
Approximate straight-line distance · DfT NaPTAN · 13 Sept 2026Background air quality
- Fine particles · PM₂.₅
- 4.8 µg/m³ · Meets the WHO guideline
- Nitrogen dioxide · NO₂
- 8.5 µg/m³ · Meets the WHO guideline
Annual background levels. For scale: the WHO 2021 guideline is 5 µg/m³ for PM₂.₅ and 10 for NO₂; the UK legal limit is 20 and 40. Lower is better; this is a 1 km model, not a reading at the door.
Defra · 2024 annual model · 1 km areaLocal information is approximate. Distances are straight-line estimates from the available location. Broadband describes postcode coverage, not the speed or service available at this home; check the address with a provider. Air quality is a modelled annual background estimate.
Checking nearby places…
Picture your everyday
Start with the agent's details and explore the Area Overview to get a feel for daily life here.
Local news
Good news from Swansea and the surrounding area: openings, events, schools, sport, green spaces and investment. Read each story for the places and dates it covers.
Checking connected news sources…
Other homes nearby
Homes in Swansea →About these property details
The information provided in this listing is for general information purposes only and does not constitute property particulars. We make no warranties or guarantees, express or implied, regarding the accuracy, completeness, or availability of the information.
Property details are provided by the listing agent, developer, or other third parties, and we have no control over the content provided. Prospective buyers or tenants should make their own enquiries and verify all information directly with the agent or relevant party.
Information relating to Energy Performance Certificates, Home Reports, or other statutory documents should be obtained directly from the selling agent or developer where applicable.