

St. Austell, Cornwall · PL25
Lovering Dry, Charlestown
Lovering Dry, Charlestown, St. Austell, Cornwall, PL25
Offers in region of · Originally listed at £800,000
EXPERIENCE MODERN LUXURY IN AN EXCLUSIVE DEVELOPMENT, NESTLED ABOVE THE CHARMING FISHING VILLAGE OF CHARLESTOWN
Listed 8 June 2026 · agent details updated 9 November 2026. An asking price is not a completed sale.
The home, in the agent’s words
- Stunning contemporary four-bedroom home
- Spacious, bright open-plan living areas
- 4 generous bedrooms, 2 with en-suites and private balconies
- Double garage with ample parking
- Sought-after Charlestown location
- A unique opportunity to own a beautiful family home
Read the full agent description
EXPERIENCE MODERN LUXURY IN AN EXCLUSIVE DEVELOPMENT, NESTLED ABOVE THE CHARMING FISHING VILLAGE OF CHARLESTOWN
The Property
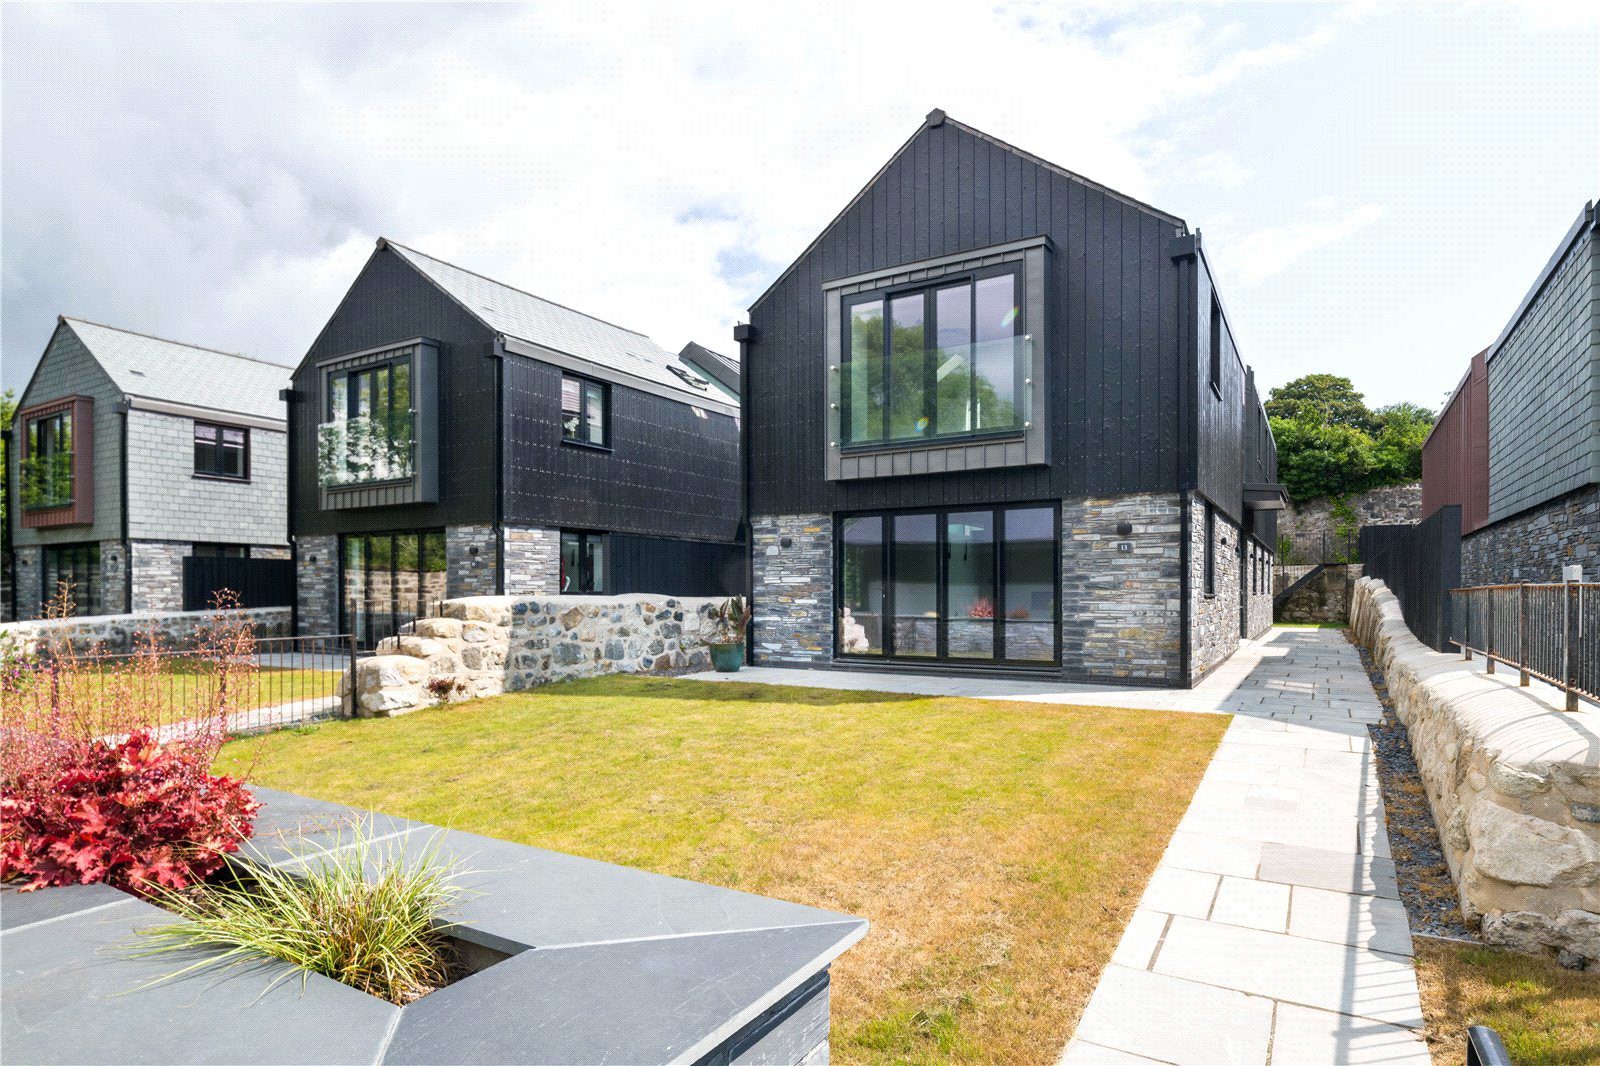
Discover coastal living at its finest in this stunning contemporary four-bedroom home, where sleek design meets natural beauty. The entrance hall makes an immediate impression, featuring a striking glass and oak staircase that serves as a standout architectural feature. On either side, the open-plan living spaces are thoughtfully designed for modern family life. To the right, a beautifully appointed contemporary kitchen, fully fitted with premium Miele appliances and elegant waterfall worktops, serves as a true centrepiece. Bifold doors from the adjoining dining area open out onto the rear garden, creating a seamless connection between indoor and outdoor living. To the left, a generously proportioned living room features bifolding doors leading to the front garden, allowing you to enjoy the coastal surroundings from every angle. A convenient washroom and a practical utility room complete the ground floor.
.
Upstairs, a bright central landing is enhanced by an impressive atrium that fills the space with natural light. The first floor hosts four spacious bedrooms, each offering comfort and style. The principal suite is a standout feature, completed with a private en-suite and a Juliet balcony that provides stunning coastal views. Bedroom two is equally impressive, with its own en-suite shower room and a Juliet balcony overlooking the rear garden. Two further bedrooms are centrally located and share a well-appointed family bathroom. This exceptional home perfectly combines luxury, innovation, and tranquillity, offering a unique opportunity to embrace an elegant coastal lifestyle.
The Outside
The property is accessed via a secure gated entrance, with a spacious double garage positioned opposite and fitted with a convenient electric up and over door. The rear garden provides a charming and elevated outdoor space, featuring a raised patio accessed by a metal staircase. From here, you can enjoy a unique outlook, making it a perfect setting for both relaxation and outdoor dining, ideal for morning coffee or evening entertaining. To the front, the garden offers additional areas for socialising, with bifolding doors from the living room creating a seamless connection between indoor and outdoor spaces, perfect for entertaining. A designated double garage is located opposite the property and benefits from an electric up-and-over door for ease of use.
The Location
Perched above the village, The Nest sits within Charlestown’s natural valley in the UNESCO-listed Cornish Mining World Heritage Site. Charlestown is a charming coastal village, known for its rich maritime history and welcoming atmosphere. Its unspoilt, Grade II listed Georgian harbour, home to historic tall ships, offers a timeless setting featured in many film and television productions. The village combines boutique shops, dining, and coastal access, while nearby St Austell (1.7 miles) provides a wider range of amenities, including White River Place, a cinema, and the St Austell Brewery. Blending heritage with modern convenience, Charlestown is an enchanting place to call home.
Services
Mains Electric. Mains Water. Mains Drainage. Air Source Heat Pump.
Key facts
- EPC rating: B (score 89; potential rating A).
- Outside: garden, patio.
What it's like to live in
The practical details that shape daily life here, each with its source. Anything the listing leaves open becomes a question to ask.
Double garage
The property is accessed via a secure gated entrance, with a spacious double garage positioned opposite and fitted with a convenient electric up and over door.
Agent's descriptionRear garden · front garden
Agent's descriptionAir source heat pump
Pump.
Agent's descriptionUp to 1,000 Mbps
Available to 100% of premises in the postcode (Ofcom, Jan 2026). Postcode coverage, not a speed guarantee: check this exact address with a provider.
Ofcom postcode coverageFreehold
Supplied listing field and any agent featuresRated B. Check the assessment date on the certificate.
Agent's descriptionQuestions worth asking
The listing doesn't answer these. Tick any you'd like to ask and they'll be added to your enquiry message.
Nothing added yet
Loading room styling…
Life nearby
A feel for the area
Getting about
1.6 milesto St Austell Rail Station
Approximate straight-line distance · DfT NaPTAN · 13 Sept 2026Background air quality
- Fine particles · PM₂.₅
- 5.1 µg/m³ · Above the WHO guideline · well within the UK legal limit
- Nitrogen dioxide · NO₂
- 3.1 µg/m³ · Meets the WHO guideline
Annual background levels. For scale: the WHO 2021 guideline is 5 µg/m³ for PM₂.₅ and 10 for NO₂; the UK legal limit is 20 and 40. Lower is better; this is a 1 km model, not a reading at the door.
Defra · 2024 annual model · 1 km areaLocal information is approximate. Distances are straight-line estimates from the available location. Broadband describes postcode coverage, not the speed or service available at this home; check the address with a provider. Air quality is a modelled annual background estimate.
Checking nearby places…
Picture your everyday
Start with the agent's details and explore the Area Overview to get a feel for daily life here.
Local news
Checking connected news sources…
Other homes nearby
Homes in PL25 postcode area →About these property details
The information provided in this listing is for general information purposes only and does not constitute property particulars. We make no warranties or guarantees, express or implied, regarding the accuracy, completeness, or availability of the information.
Property details are provided by the listing agent, developer, or other third parties, and we have no control over the content provided. Prospective buyers or tenants should make their own enquiries and verify all information directly with the agent or relevant party.
Information relating to Energy Performance Certificates, Home Reports, or other statutory documents should be obtained directly from the selling agent or developer where applicable.