

Whitmore · ST5
Coneygreave Lane, Whitmore
Coneygreave Lane, Whitmore, ST5
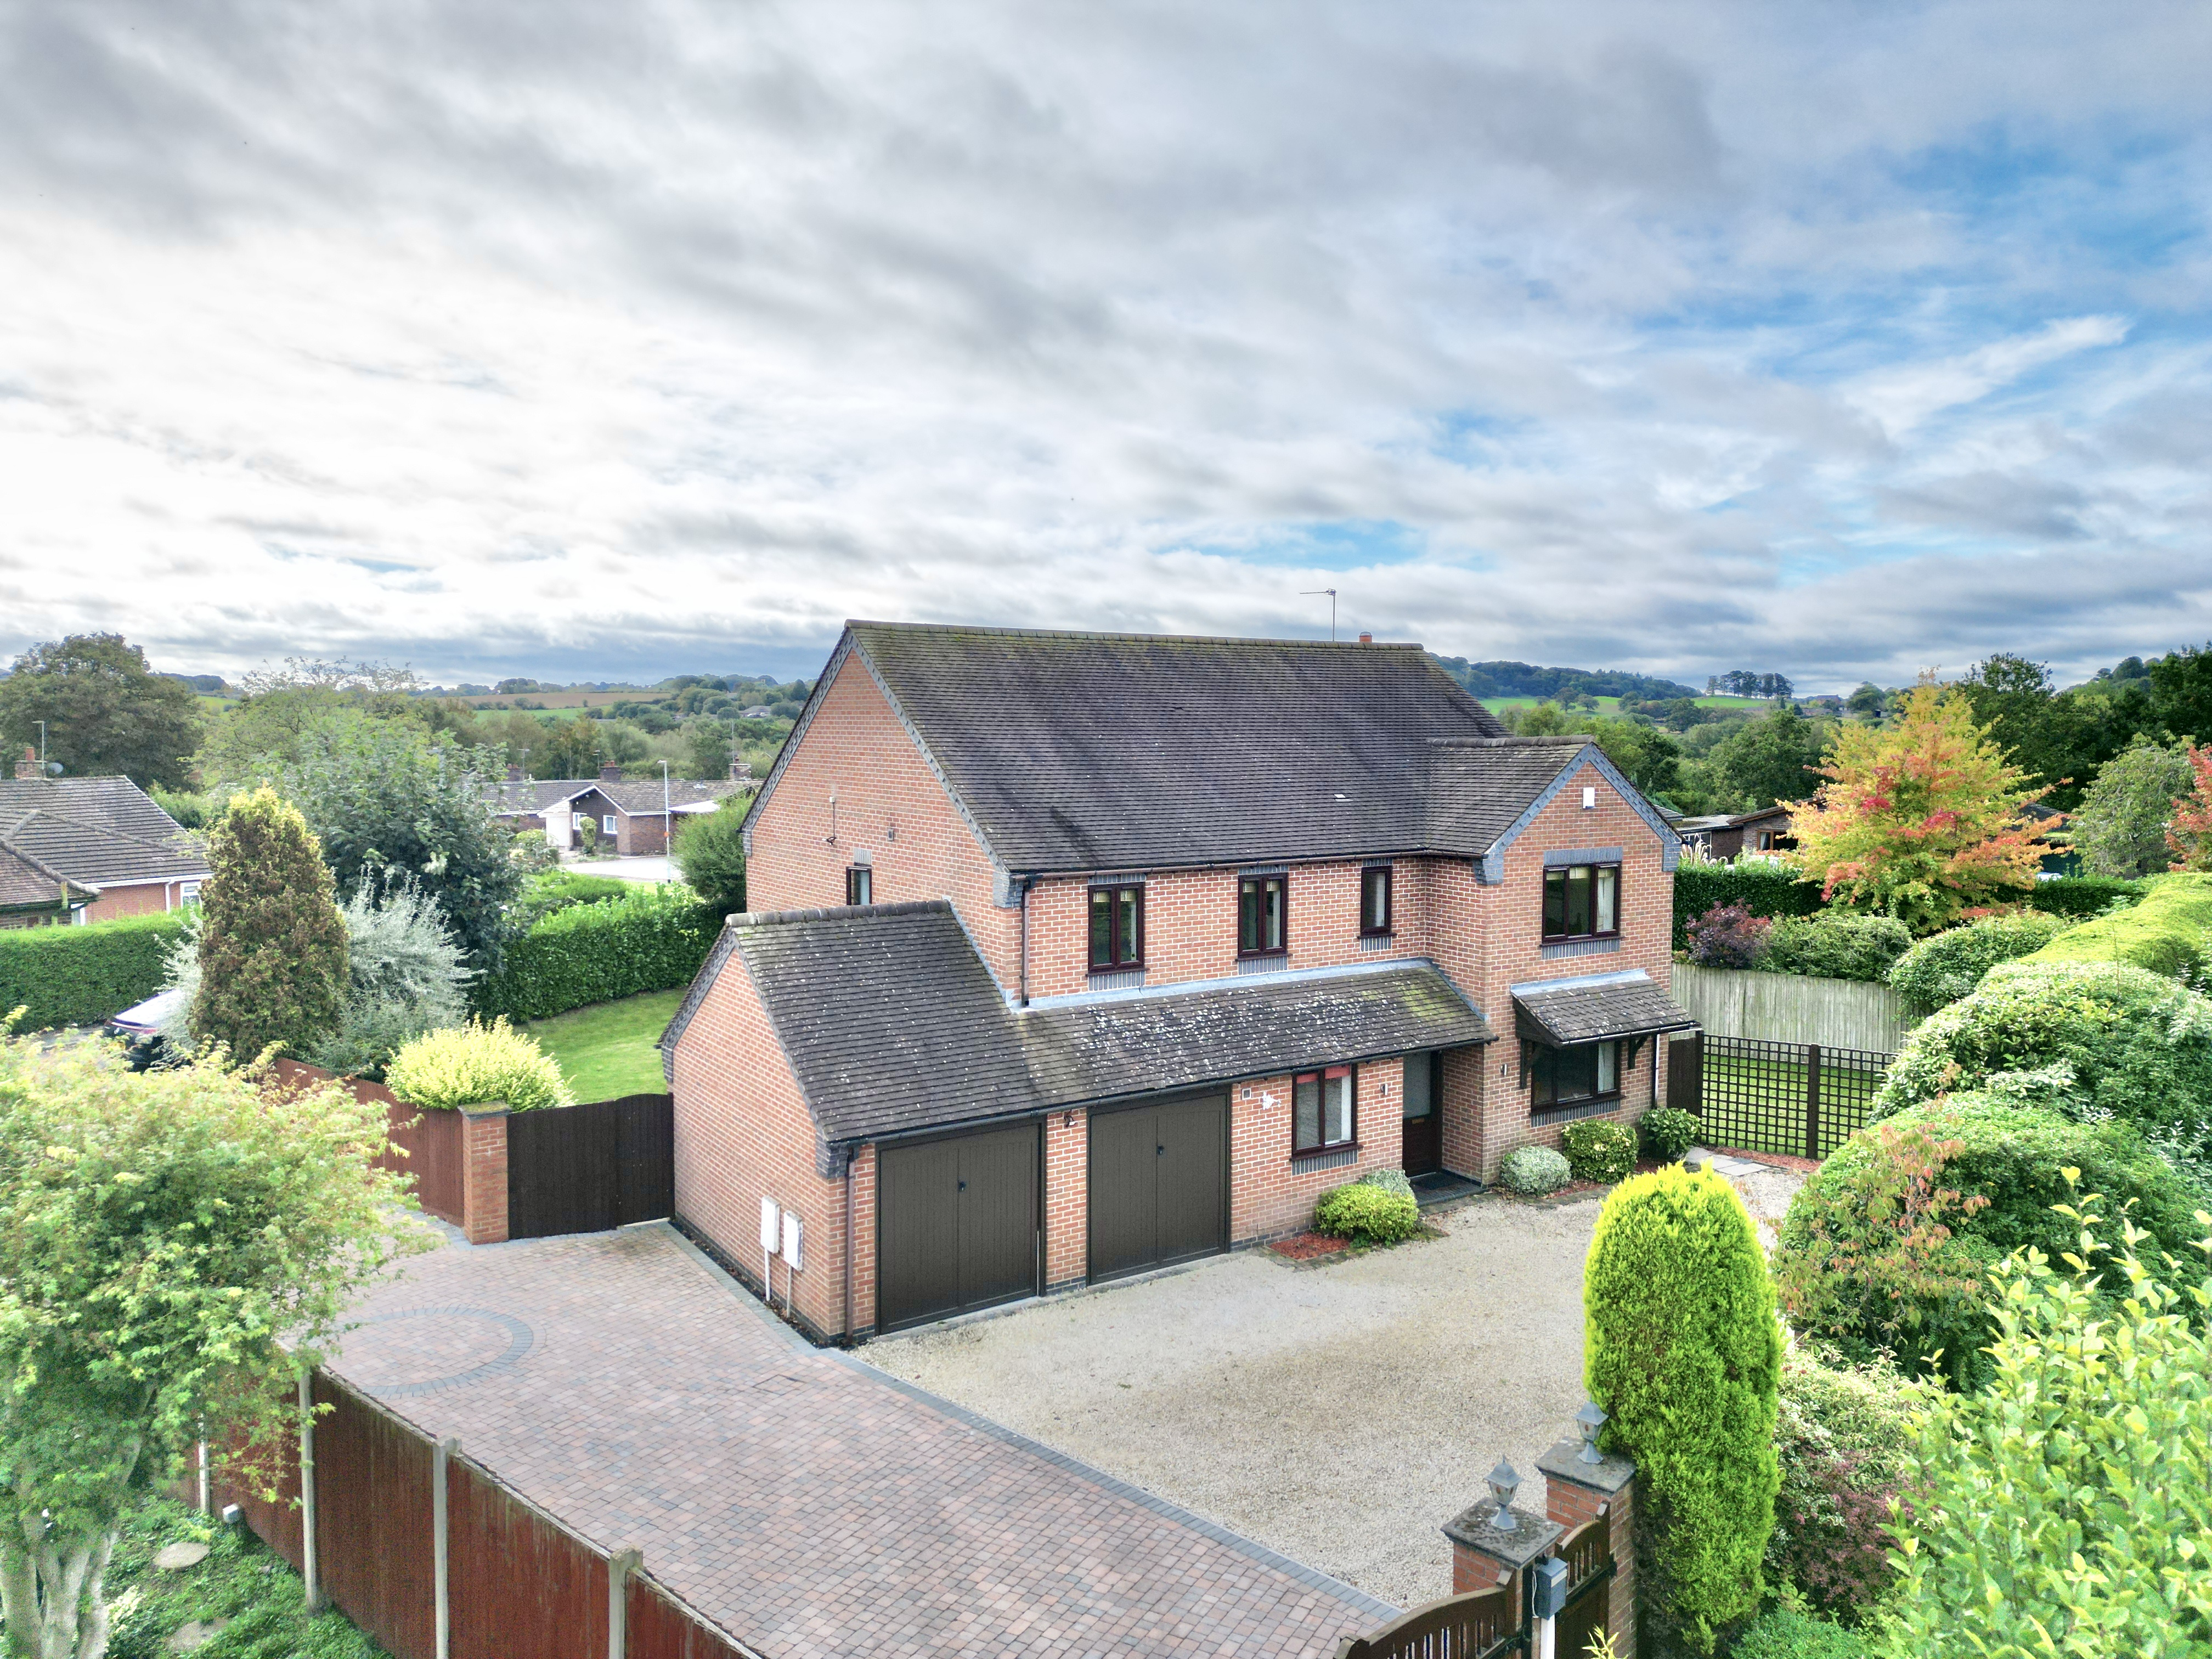
Spacious five-bed, three-bath family home in Whitmore. Features flexible living areas, two en-suites, study, double garage, large garden and off-road parking. Ideal for modern family life.
Listed 20 August 2026 · agent details updated 15 October 2026. An asking price is not a completed sale.
The home, in the agent’s words
- Five-bedroom, three-bathroom family home with generous and versatile accommodation.
- Fantastic social spaces including living room, dining room and open-plan kitchen/diner.
- Two en-suite bedrooms, plus a stylish family bathroom.
- Generous rear garden with lawn and patio areas, perfect for family fun and entertaining.
- Double garage and driveway parking, with additional versatile study/office space.
Read the full agent description
Looking for a home with room for everyone, spaces to grow and plenty of places to gather? Then Laurels could be just the ticket. Set in the sought-after village of Whitmore, this charming five-bedroom, three-bathroom family home combines generous proportions, versatile living spaces and a garden made for enjoying the great outdoors. With social spaces aplenty, two en-suite bedrooms, a study, double garage and plenty of flexibility, this is a home that’s ready to branch out with your family, whatever life happens to throw your way.
Step through the front door and into a welcoming entrance hall, where wood-effect flooring provides a stylish and practical introduction to the home. Better still, that flooring continues throughout the ground floor, creating a lovely sense of flow from one space to the next. The living room is a generous reception space and, quite simply, the social heart of the home. A feature fireplace creates a cosy focal point, while French doors open directly onto the rear garden, perfect for summer gatherings, garden games or simply letting the sunshine in. Internal French doors lead through to the dining room, creating an easy connection between the two entertaining spaces. The dining room itself is another excellent-sized room, with a large front-facing window and plenty of space for a substantial dining table. Sunday roasts, Christmas dinners and everything in between have found their natural home here. And then there’s the kitchen diner, another space where this home really comes into its own. The kitchen is fitted with an array of wood-effect cabinetry, complementary worktops and a selection of integrated appliances, providing plenty of storage and workspace while maintaining a warm, welcoming feel. The adjoining dining area creates another natural gathering point, with French doors opening onto the rear garden. Whether you're hosting a crowd or enjoying a quiet morning coffee, this is a space designed to bring people together around the table. A useful utility room connects directly to the kitchen, adding a practical layer to everyday family life, while a side door provides further access outside. Because, as every busy household knows, life doesn't always go according to plan, and neither does the laundry. The ground floor is completed by a versatile study, currently used as an office but equally suited to becoming a snug, playroom or creative space. There’s also a convenient cloakroom and useful under-stair storage, making sure even the smaller details have been thoughtfully considered.
Head upstairs and the accommodation continues to grow on you, with five bedrooms and three bathrooms providing an impressive amount of flexibility. The principal bedroom is a generous double with soft carpeting underfoot, a rear-facing window and a whole wall of built-in wardrobes, so there’s no need to leave through the wardrobe wondering where everything will go. The principal suite also benefits from its own contemporary en-suite bathroom, complete with a full-sized bath with shower over, WC, vanity unit, heated towel radiator and illuminated mirror. It’s a space designed for a little everyday luxury. Bedroom two is another excellent-sized double, again with carpeting underfoot and a large front-facing window. This room also enjoys its own en-suite, featuring a shower, WC, wash hand basin and half-wall tiling. Bedrooms three and four are both well-proportioned rooms and benefit from built-in wardrobe or storage solutions, making them ideal for family members, guests or anyone who needs a little extra room to spread out. Bedroom five is currently being used as a study, but its possibilities are rooted firmly in flexibility. Keep it as a home office, transform it into a nursery, create a dressing room or return it to a fifth bedroom, the choice is yours. A stylish family bathroom completes the first floor, featuring matching contemporary finishes to the principal en-suite, including a walk-in shower, WC, vanity unit and heated towel radiator.
Step outside and let family life flourish in the generous rear garden. A combination of lawn and patio provides plenty of space for entertaining, relaxing and enjoying the seasons. From children's games and summer barbecues to a quiet corner with a coffee and a good book, there’s plenty of scope to make this garden your own. And when the sun is shining, the garden becomes a natural extension of the living space, particularly with multiple sets of French doors making it wonderfully easy to move between indoors and out. To the front, a driveway provides convenient off-road parking, while the impressive double garage offers additional parking, storage or workspace options.
Situated in Whitmore, Laurels enjoys a village setting with local amenities and a nearby Primary School, while Madeley and Newcastle-under-Lyme are both within easy reach for a wider range of shops, schools, amenities and travel connections.
So, if you're looking for a home where everyone can put down roots, spread out and enjoy the good stuff, Laurels could be the perfect place to start your next chapter. Five bedrooms, three bathrooms, versatile living spaces, a generous garden and room for life to flourish, consider this one a property with plenty of potential to grow. Give us a call to book a viewing - 01785 851886.
What it's like to live in
The practical details that shape daily life here, each with its source. Anything the listing leaves open becomes a question to ask.
Double garage + Driveway
With social spaces aplenty, two en-suite bedrooms, a study, double garage and plenty of flexibility, this is a home that’s ready to branch out with your family, whatever life ha…
Agent's descriptionGenerous rear garden · patio
Agent's descriptionBuilt-in wardrobes · Understairs cupboard
Agent's descriptionUp to 30 Mbps
Available to 100% of premises in the postcode (Ofcom, Jan 2026). Postcode coverage, not a speed guarantee: check this exact address with a provider.
Ofcom postcode coveragefreehold
Supplied listing field and any agent featuresQuestions worth asking
The listing doesn't answer these. Tick any you'd like to ask and they'll be added to your enquiry message.
Nothing added yet
Loading room styling…
Life nearby
A feel for the area
Getting about
5.5 milesto Wedgwood Rail Station
Approximate straight-line distance · DfT NaPTAN · 13 Sept 2026Background air quality
- Fine particles · PM₂.₅
- 5.9 µg/m³ · Above the WHO guideline · well within the UK legal limit
- Nitrogen dioxide · NO₂
- 5.5 µg/m³ · Meets the WHO guideline
Annual background levels. For scale: the WHO 2021 guideline is 5 µg/m³ for PM₂.₅ and 10 for NO₂; the UK legal limit is 20 and 40. Lower is better; this is a 1 km model, not a reading at the door.
Defra · 2024 annual model · 1 km areaLocal information is approximate. Distances are straight-line estimates from the available location. Broadband describes postcode coverage, not the speed or service available at this home; check the address with a provider. Air quality is a modelled annual background estimate.
Checking nearby places…
Picture your everyday
Start with the agent's details and explore the Area Overview to get a feel for daily life here.
Local news
Checking connected news sources…
Other homes nearby
Homes in ST5 postcode area →About these property details
The information provided in this listing is for general information purposes only and does not constitute property particulars. We make no warranties or guarantees, express or implied, regarding the accuracy, completeness, or availability of the information.
Property details are provided by the listing agent, developer, or other third parties, and we have no control over the content provided. Prospective buyers or tenants should make their own enquiries and verify all information directly with the agent or relevant party.
Information relating to Energy Performance Certificates, Home Reports, or other statutory documents should be obtained directly from the selling agent or developer where applicable.