

Dagenham · RM10
Manning Road, Dagenham
Manning Road, Dagenham, RM10 9QU
Manor Estate Agent are delighted to offer this beautiful four bedroom house to Let in Manning Road, Dagenham, RM10 9QU.
Listed 16 October 2026 · agent details updated 2 November 2026. An asking price is not a completed sale.
The home, in the agent’s words
- 4 Bedrooms
- En-suite on the second floor
- Ground Floor Family Bathroom
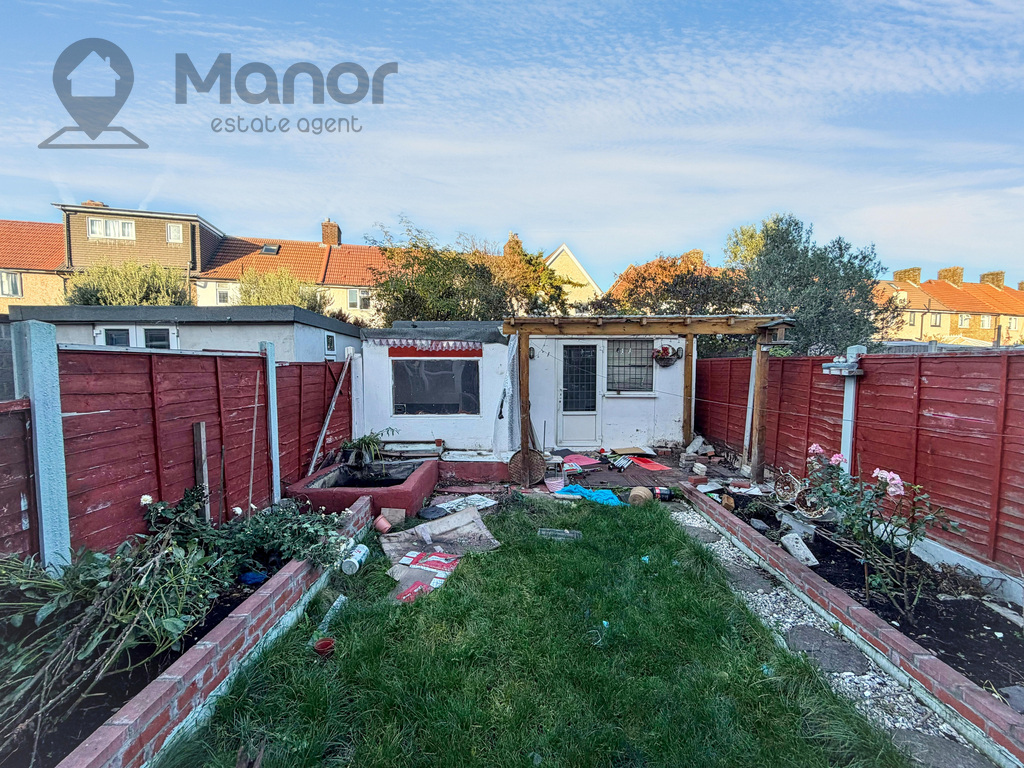
- Rear Garden
- Conservatory
- Driveway for 2 cars
- Close to Dagenham Heathway Station
- Close proximity to Village Infants' School & William Ford CofE Junior School
Read the full agent description
Manor Estate Agent are delighted to offer this beautiful four bedroom house to Let in Manning Road, Dagenham, RM10 9QU.
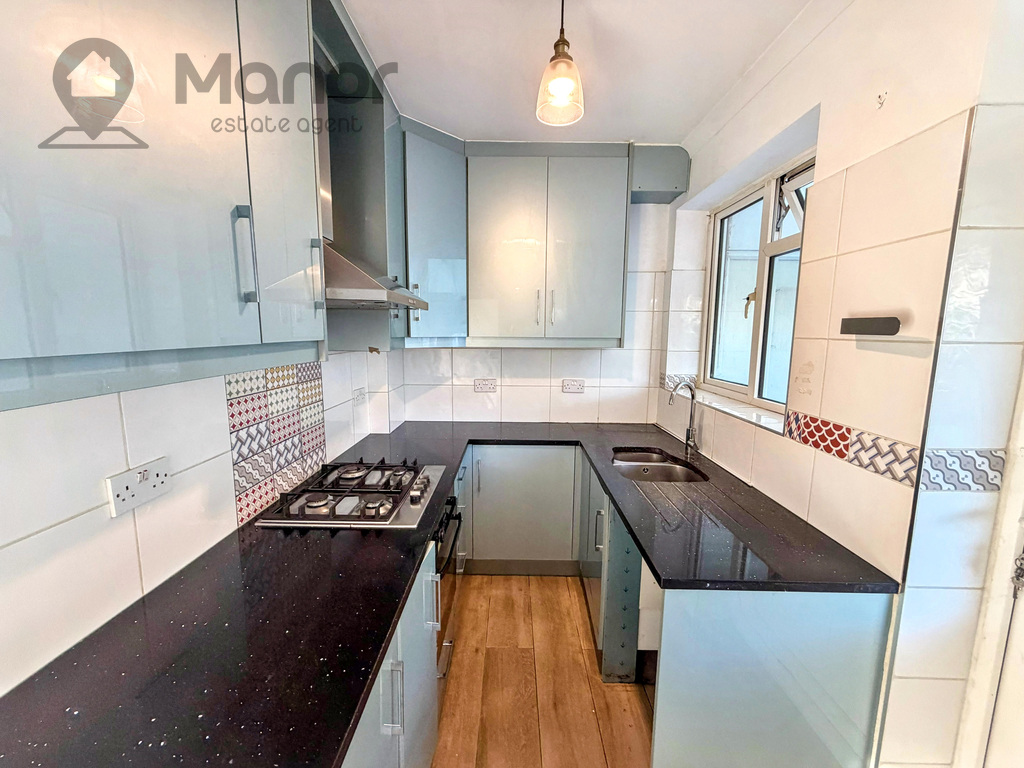
The ground floor features a welcoming living room, a modern kitchen, a separate conservatory providing additional living space, and a familly bathroom. To the rear, the property benefits from a private garden, offering outdoor space to relax and enjoy.
On the first floor, there are three bedrooms. The second floor features a fourth bedroom with its own en-suite facilities, providing additional privacy and flexibility for family members or guests.
The property is located approximately 8 minutes' walk from Dagenham Heathway Station. You can also expect excellent links to major roads leading in and out of London and all local amenities on your doorstep.
Ideal for families seeking a cosy home with tons of space for the children and the property is conveniently located for a number of local schools, including Village Infants' School & William Ford CofE Junior School. Prospective tenants should make their own enquiries with the relevant admissions authorities regarding school places and catchment areas.
Key Information:
Rent: £2600 PCM
Deposit: £3000
EPC Rating: D
Council Tax: Band C
Parking: Driveway for two cars
Tenancy: Assured Periodic Tenancy
Utilities: Tenants responsible for utility bills and council tax unless otherwise agreed
Occupancy: Subject to the property's licence and applicable requirements
For more information or to arrange a viewing please call us.
Tenant Protection:
Manor Estate Agent' Client Money Protection Scheme is provided by Propertymark (CMP - C0139645).
Manor Estate Agent is a member of The Property Ombudsman Redress Scheme and subject to its codes of practice and redress scheme (TPO - T10719).
Tenant Fees:
Details of applicable tenant fees and permitted payments can be found in the tenancy information for this property and on our website: https://manorestateagent.co.uk/tenant-fees/
You can find out more details on our website or by contacting us directly.
Disclaimer:
The advertised rent is the asking rent and Manor Estate Agent will not invite, encourage or accept offers above this amount. The property is offered subject to satisfactory referencing, Right to Rent checks, affordability assessment where applicable, and the landlord's agreed letting criteria. Property descriptions and information provided in this advert are intended to be accurate at the time of publication. Measurements, dimensions, distances and walking times are approximate and should be independently verified where important to the prospective tenant. Photographs are provided for guidance and may have been taken before the current availability of the property. Prospective tenants should view the property and satisfy themselves as to its current condition, suitability and any features that are important to them before proceeding with an application.
What it's like to live in
The practical details that shape daily life here, each with its source. Anything the listing leaves open becomes a question to ask.
 Outdoor space
Private garden
Agent's descriptionDriveway
Information: Rent: £2600 PCM Deposit: £3000 EPC Rating: D Council Tax: Band C Parking: Driveway for two cars Tenancy: Assured Periodic Tenancy Utilities: Tenants responsible for…
Agent's descriptionUp to 1,000 Mbps
Available to 100% of premises in the postcode (Ofcom, Jan 2026). Postcode coverage, not a speed guarantee: check this exact address with a provider.
Ofcom postcode coverageBand C
Council tax, Band C
Agent's descriptionDeposit: £3,000
Rated D. Check the assessment date on the certificate.
Agent's descriptionQuestions worth asking
The listing doesn't answer these. Tick any you'd like to ask and they'll be added to your enquiry message.
Nothing added yet
Loading room styling…
Life nearby
A feel for the area
Getting about
0.9 milesto Dagenham Dock Rail Station
Approximate straight-line distance · DfT NaPTAN · 13 Sept 2026Background air quality
- Fine particles · PM₂.₅
- 9.0 µg/m³ · Above the WHO guideline · well within the UK legal limit
- Nitrogen dioxide · NO₂
- 16.2 µg/m³ · Above the WHO guideline · well within the UK legal limit
Annual background levels. For scale: the WHO 2021 guideline is 5 µg/m³ for PM₂.₅ and 10 for NO₂; the UK legal limit is 20 and 40. Lower is better; this is a 1 km model, not a reading at the door.
Defra · 2024 annual model · 1 km areaLocal information is approximate. Distances are straight-line estimates from the available location. Broadband describes postcode coverage, not the speed or service available at this home; check the address with a provider. Air quality is a modelled annual background estimate.
Checking nearby places…
Picture your everyday
Start with the agent's details and explore the Area Overview to get a feel for daily life here.
Local news
Checking connected news sources…
Other homes nearby
Homes in RM10 postcode area →About these property details
The information provided in this listing is for general information purposes only and does not constitute property particulars. We make no warranties or guarantees, express or implied, regarding the accuracy, completeness, or availability of the information.
Property details are provided by the listing agent, developer, or other third parties, and we have no control over the content provided. Prospective buyers or tenants should make their own enquiries and verify all information directly with the agent or relevant party.
Information relating to Energy Performance Certificates, Home Reports, or other statutory documents should be obtained directly from the selling agent or developer where applicable.