

Durham · DH1
Trinity Mews, Durham
Trinity Mews, Durham, DH1
Guide Price
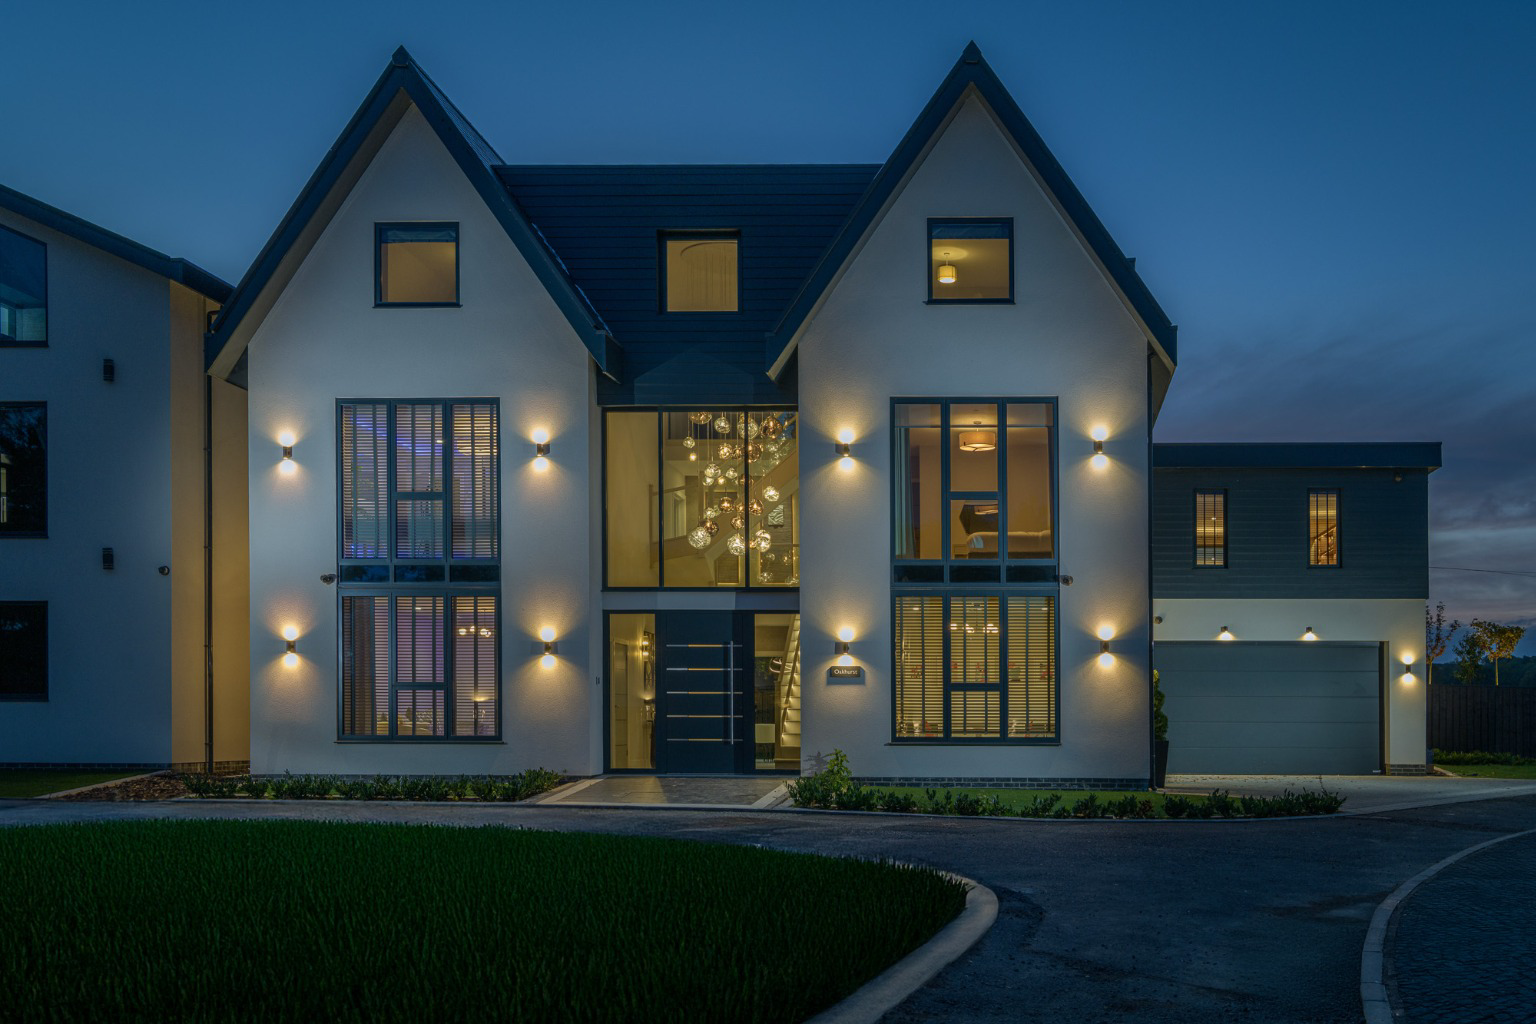
Striking architecture, exceptional interiors and open countryside views come together at Oakhurst, an extraordinary home offering almost 4,000 sq. ft. of beautifully designed accommodation just three miles from Durham City Centre.
Listed 9 September 2026 · agent details updated 13 September 2026. An asking price is not a completed sale.
The home, in the agent’s words
- Architecturally striking six bedroom home extending to 3,987 sq ft, with five bathrooms, open countryside views and just 3 miles from Durham City Centre.
- Principal suite with countryside views, walk-in wardrobe, private bathroom and balcony with spa hot tub overlooking the garden.
- Beautiful open-plan kitchen, dining and living space with bespoke kitchen, large central island, walk-in pantry and direct garden access.
- Superb entertaining spaces including a dedicated games room with bespoke bar, separate snug/media room and versatile study/playroom.
- Impressive entrance hall with a dramatic 8.5 metre central void, extensive glazing, glass balustrades and statement chandelier.
- High specification with underfloor heating, smart-home technology, multi-room audio, MVHR, solar panels and an outstanding EPC rating A
- Landscaped gardens, porcelain-paved seating areas and double garage, with open countryside beyond and Durham City Centre around three miles away.
- Perfectly positioned between city and countryside, with far-reaching rural views and Durham City Centre
Read the full agent description
Nestled in the tranquil setting of Trinity Mews, this exceptional architecturally designed home presents a rare opportunity to acquire a property of significant style and substance, extending to an impressive 3,987 sq. ft. Offering six generously proportioned bedrooms and five luxurious bathrooms, this residence is perfectly positioned just three miles from the historic Durham City Centre, while enjoying breathtaking open countryside views.
Upon entering, guests are greeted by an impressive entrance hall, featuring a dramatic 8.5-metre central void that creates an immediate sense of grandeur. Extensive glazing floods the space with natural light, complemented by elegant glass balustrades and a statement chandelier, setting a sophisticated tone for the entire home.
The heart of this magnificent property is its beautiful open-plan kitchen, dining, and living space. The bespoke kitchen is a culinary dream, equipped with high-end appliances, a large central island perfect for casual dining or entertaining, and a convenient walk-in pantry. Direct access to the garden seamlessly blends indoor and outdoor living, making it ideal for al fresco dining and social gatherings.
Designed for both relaxation and entertainment, the home provides a variety of beautifully designed spaces. A dedicated games room, complete with a bespoke bar, creates a welcoming space for entertaining and spending time together A separate snug/media room provides a cosy retreat for film nights, while a versatile study/playroom caters to various family needs, ensuring ample space for everyone.
The principal suite is a true sanctuary, offering panoramic countryside views that can be enjoyed from the comfort of your bed. It features a spacious walk-in wardrobe, a private en-suite bathroom, and an exclusive balcony equipped with a spa hot tub, providing the ultimate spot for relaxation overlooking the beautifully landscaped garden.
This property benefits from an outstanding high specification throughout, ensuring comfort and efficiency. It includes underfloor heating, advanced smart-home technology for effortless control, and a multi-room audio system for an immersive sound experience. An MVHR (Mechanical Ventilation with Heat Recovery) system and solar panels contribute to its exceptional EPC rating A, highlighting its commitment to sustainable living and lower running costs.
The exterior of the property is equally impressive, featuring meticulously landscaped gardens and elegant porcelain-paved seating areas, perfect for enjoying the serene surroundings and far-reaching rural views. A double garage provides secure parking and additional storage. With open countryside stretching beyond the garden and Durham City Centre just a short drive away, this home offers the best of both worlds: peaceful rural living with convenient access to urban amenities. This is an unparalleled opportunity to own a truly distinctive home, perfectly positioned between city and countryside.
What it's like to live in
The practical details that shape daily life here, each with its source. Anything the listing leaves open becomes a question to ask.
Double garage
A double garage provides secure parking and additional storage.
Agent's descriptionBalcony · landscaped garden
Agent's descriptionUnderfloor heating
It includes underfloor heating, advanced smart-home technology for effortless control, and a multi-room audio system for an immersive sound experience.
Agent's descriptionUp to 1,000 Mbps
Available to 100% of premises in the postcode (Ofcom, Jan 2026). Postcode coverage, not a speed guarantee: check this exact address with a provider.
Ofcom postcode coverageFreehold
Supplied listing field and any agent featuresRated A. Check the assessment date on the certificate.
Agent featuresQuestions worth asking
The listing doesn't answer these. Tick any you'd like to ask and they'll be added to your enquiry message.
Nothing added yet
Loading room styling…
Life nearby
A feel for the area
Getting about
2 milesto Durham Rail Station
Approximate straight-line distance · DfT NaPTAN · 13 Sept 2026Background air quality
- Fine particles · PM₂.₅
- 5.3 µg/m³ · Above the WHO guideline · well within the UK legal limit
- Nitrogen dioxide · NO₂
- 5.6 µg/m³ · Meets the WHO guideline
Annual background levels. For scale: the WHO 2021 guideline is 5 µg/m³ for PM₂.₅ and 10 for NO₂; the UK legal limit is 20 and 40. Lower is better; this is a 1 km model, not a reading at the door.
Defra · 2024 annual model · 1 km areaLocal information is approximate. Distances are straight-line estimates from the available location. Broadband describes postcode coverage, not the speed or service available at this home; check the address with a provider. Air quality is a modelled annual background estimate.
Checking nearby places…
Picture your everyday
Start with the agent's details and explore the Area Overview to get a feel for daily life here.
Local news
Good news from Durham and the surrounding area: openings, events, schools, sport, green spaces and investment. Read each story for the places and dates it covers.
Checking connected news sources…
Other homes nearby
Homes in Durham →About these property details
The information provided in this listing is for general information purposes only and does not constitute property particulars. We make no warranties or guarantees, express or implied, regarding the accuracy, completeness, or availability of the information.
Property details are provided by the listing agent, developer, or other third parties, and we have no control over the content provided. Prospective buyers or tenants should make their own enquiries and verify all information directly with the agent or relevant party.
Information relating to Energy Performance Certificates, Home Reports, or other statutory documents should be obtained directly from the selling agent or developer where applicable.