

Spalding, Lincolnshire · PE12
Long Sutton, Spalding
Long Sutton, Spalding, Lincolnshire
OIRO
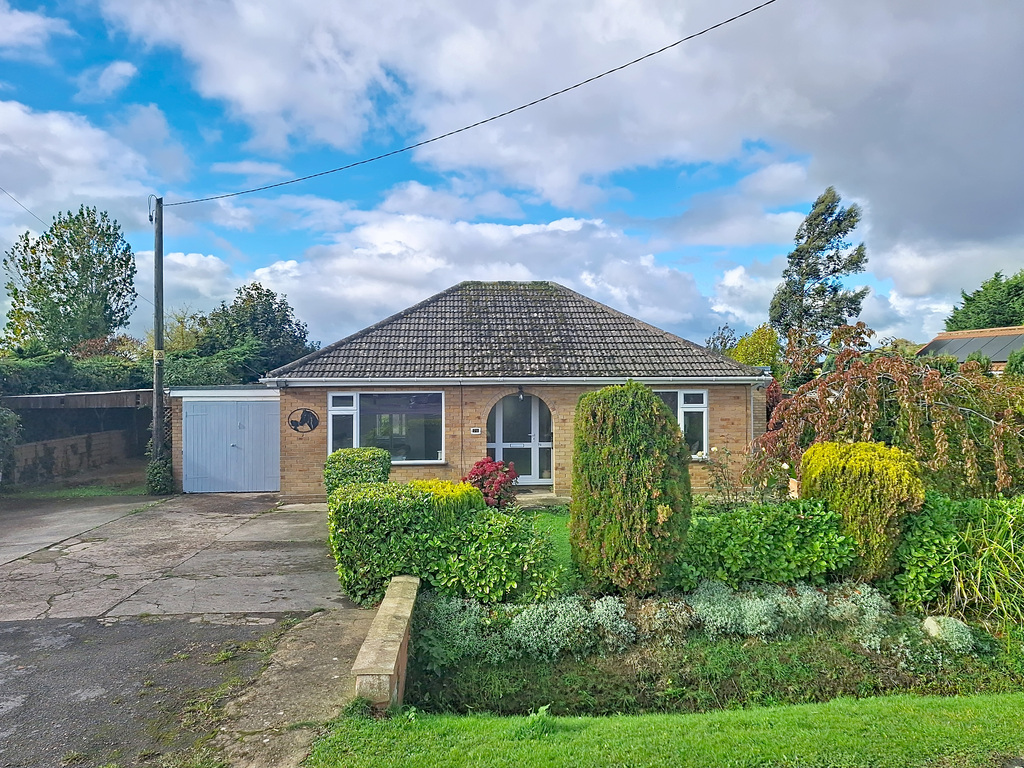
Situated on a LARGE PLOT 1/4 ACRE (STMS) A Detached Bungalow, Spacious Accommodation, 2 Double Bedrooms, Open Plan Lounge/Diner, Sun Room, Kitchen and Bathroom. Tastefully decorated throughout. Established Large Rear Garden backing onto Open Fields. Ideal for Pets and Entertaining, Private and Not Overlooked. Ample Off-Road Parking to the front with a Large Driveway, Carport and Garage.
Council Tax Band B. EPC - D. Oil Central Heating & Cesspit.
Listed 22 October 2026 · agent details updated 12 November 2026. An asking price is not a completed sale.
The home, in the agent’s words
- Large Plot 1/4 Acre STMS
- Spacious Detached Bungalow
- 2 Double Bedrooms
- Open Plan Lounge/Diner
- Sun Room, Kitchen, Bathroom
- Established Private Garden/Ideal For Pets
- Backs Onto Open Fields
- Garage, Car Port & Driveway
- Oil Central Heating
- Cesspit
Read the full agent description
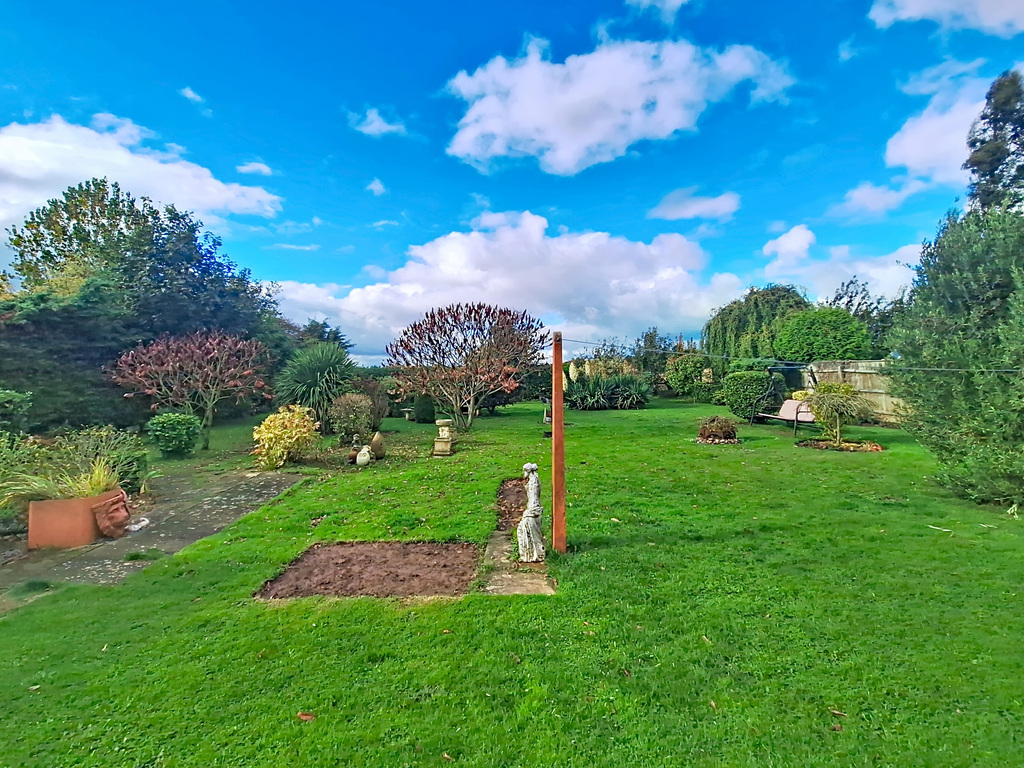
Situated on a Large Plot of 1/4 Acre (STMS). A Detached Bungalow comprising 2 Double Bedrooms, Open Plan Lounge/Diner, Sun Room, Kitchen and Bathroom. If you are looking for space, then this property is ideal. All Tastefully Decorated throughout. Spacious Accommodation with a Large Established Garden, with an array of Mature Bushes/Plants, Apple and Pear trees. A Great Space for Entertaining and for Pets. Private and Not Overlooked, backing onto Open Fields. With Ample Off-Road Parking to the front, a Large Driveway, Carport and Garage. Oil Central Heating.
The property is located on the edge of the town. Local amenities, Restaurants, Public Houses, Doctors Surgery, Dentists and Schools all within walking distance.
With easy access to the A17, approximately 13 miles east of Spalding and 13 miles west of Kings Lynn, close to the Norfolk and Cambridgeshire borders. A vibrant weekly street market operates every Friday in the Market Place, offering fresh produce, baked goods, seafood, plants, and household items. St Mary's Church: Located in the heart of the town, is famous for having the highest, oldest, and best-preserved lead-covered timber spire in Britain.
Entrance Hall
14'3" x 5'5"
Covered Archway leading to UPVC double glazed front door with matching side panels. Radiator. Airing cupboard. Loft access with ladder.
Open Plan Lounge/Diner
Lounge Area
13'6" x 12'1"
UPVC double glazed window to front and 2 to side - double aspect. Radiator.
Dining Area
12'0" x 9'6"
UPVC double glazed window to side. Radiator. Opening through to Sunroom and Kitchen.
Sun Room
10'8" x 8'0"
Inset ceiling lighting. UPVC double glazed windows to rear and side and door to side.
Kitchen
11'9" x 8'9"
UPVC double glazed window to rear. Part glazed wooden door to front. Range of wall and base units with worktops over. Stainless steel one and half sink with drainer and mixer tap. Free-standing electric oven and induction hob with extractor fan over. Washing machine. Dish washer. Free-standing 'American' style fridge freezer. All Kitchen 'white goods' included in sale. Radiator.
Bedroom 1
12'0" x 11'10"
UPVC double glazed window to front. Radiator.
Bedroom 2
10'11" x 10'7"
UPVC double glazed window to rear. Radiator.
Bathroom
6'9" x 5'6"
UPVC double glazed window to rear. Low level WC. Pedestal hand basin. Free-standing 'roll top' bath with mixer tap and shower attachment. Radiator.
Outside
This property is set on 1/4 acre (STMS). To the front, an extended driveway providing ample off-road parking for numerous cars, plus Carport and an Attached Single Garage. Part laid to grass, mature plants and shrubs. Outside lighting. Pedestrian access to the rear via both sides.
The rear garden is mainly laid to grass, well established with mature plants and shrubs. Apple and Pear trees. A well established 'Olive' tree. A covered walkway and patio area. Outside lighting. Outside tap. Oil tank. Backing onto open fields. Private, secure and not overlooked.
Attached Garage
Double wooden doors to the front. Wooden pedestrian door to the rear. Power connected.
Agents note
A declaration is made under the Estate Agents Act that the Vendor of the property is an employee of NestFlex and has a financial interest.
What it's like to live in
The practical details that shape daily life here, each with its source. Anything the listing leaves open becomes a question to ask.
 Outdoor space
Rear garden · patio
Agent's descriptionSingle garage + Off-road parking
To the front, an extended driveway providing ample off-road parking for numerous cars, plus Carport and an Attached Single Garage.
Agent's descriptionOil central heating
Heating.
Agent's descriptionDouble glazed
Lounge/Diner Lounge Area 13'6" x 12'1" UPVC double glazed window to front and 2 to side - double aspect.
Agent's descriptionLoft · Airing cupboard
Loft access with ladder.
Agent's descriptionUp to 30 Mbps
Available to 67% of premises in the postcode (Ofcom, Jan 2026). Postcode coverage, not a speed guarantee: check this exact address with a provider.
Ofcom postcode coverageFreehold
Supplied listing field and any agent featuresThe agent has supplied the certificate as a document. Its rating isn't in the listing data, so open it to see the band and assessment date.
Supplied listing documentQuestions worth asking
The listing doesn't answer these. Tick any you'd like to ask and they'll be added to your enquiry message.
Nothing added yet
Loading room styling…
Life nearby
A feel for the area
Getting about
11.2 milesto Kings Lynn Rail Station
Approximate straight-line distance · DfT NaPTAN · 13 Sept 2026Background air quality
- Fine particles · PM₂.₅
- 6.8 µg/m³ · Above the WHO guideline · well within the UK legal limit
- Nitrogen dioxide · NO₂
- 5.0 µg/m³ · Meets the WHO guideline
Annual background levels. For scale: the WHO 2021 guideline is 5 µg/m³ for PM₂.₅ and 10 for NO₂; the UK legal limit is 20 and 40. Lower is better; this is a 1 km model, not a reading at the door.
Defra · 2024 annual model · 1 km areaLocal information is approximate. Distances are straight-line estimates from the available location. Broadband describes postcode coverage, not the speed or service available at this home; check the address with a provider. Air quality is a modelled annual background estimate.
Checking nearby places…
Picture your everyday
Start with the agent's details and explore the Area Overview to get a feel for daily life here.
Local news
Checking connected news sources…
Other homes nearby
Homes in PE12 postcode area →About these property details
The information provided in this listing is for general information purposes only and does not constitute property particulars. We make no warranties or guarantees, express or implied, regarding the accuracy, completeness, or availability of the information.
Property details are provided by the listing agent, developer, or other third parties, and we have no control over the content provided. Prospective buyers or tenants should make their own enquiries and verify all information directly with the agent or relevant party.
Information relating to Energy Performance Certificates, Home Reports, or other statutory documents should be obtained directly from the selling agent or developer where applicable.