

Amersham, Buckinghamshire · HP7
Highmoor, Amersham
Highmoor, Amersham, Buckinghamshire, HP7
Asking price
*Superb Double Height Reception Rooms
*Large Kitchen/Dining Room
*Study and Utility Room
*Staircase to Large Loft With Potential
*Landscaped Gardens With Decking*
Listed 28 August 2026 · agent details updated 14 November 2026. An asking price is not a completed sale.
The home, in the agent’s words
- Outbuilding
Read the full agent description
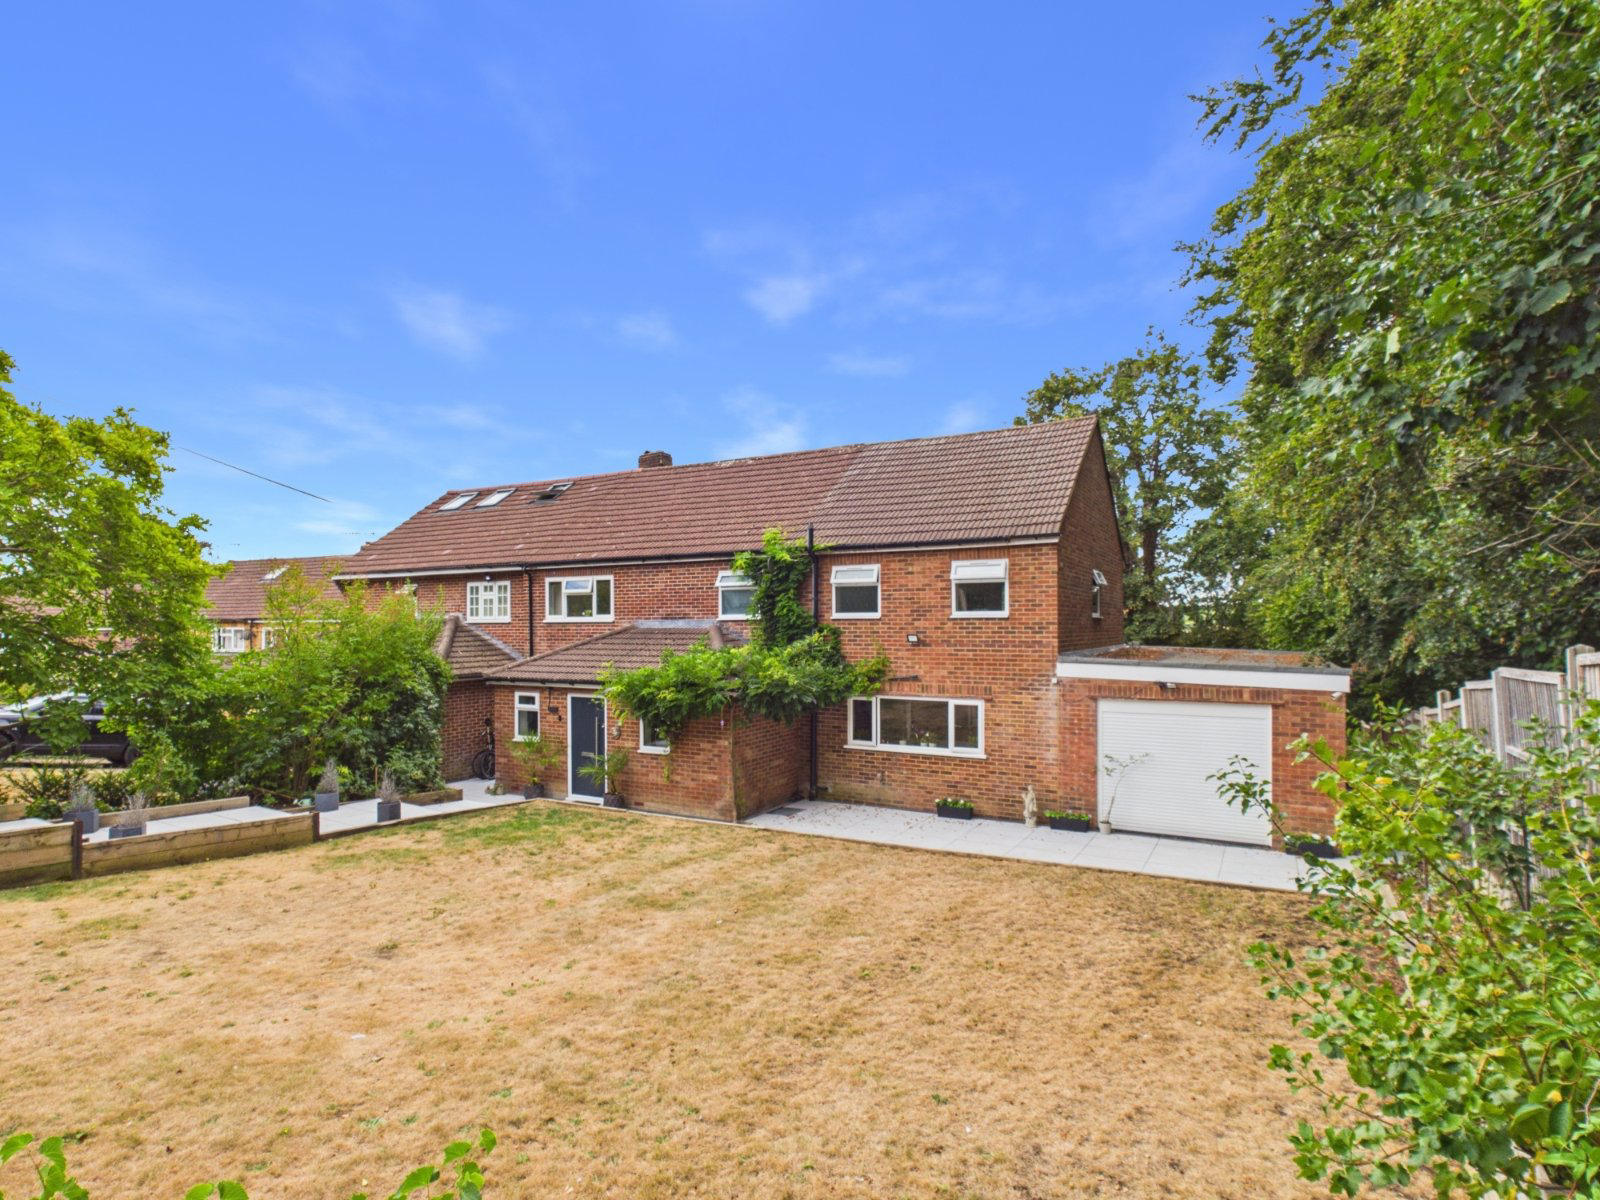
This much improved family house has been comprehensively extended by the current owners and now provides striking and sizeable family accommodation over two floors, suitable for the growing or extended family. There are unique, split level reception spaces ideal for entertaining that link seamlessly with the landscaped outdoor gardens, a spacious kitchen and adjacent utility room and modern bathrooms. Outside there are superb, South Westerly facing gardens and decking, ideal for those who like to eat al fresco, with private level lawns to the front. The house offers further potential to extend into the garage, over the utility room and garage or into the loft, with a fixed staircase already in place. The accommodation is gas centrally heated and double glazed, with off road parking for several vehicles to the front.
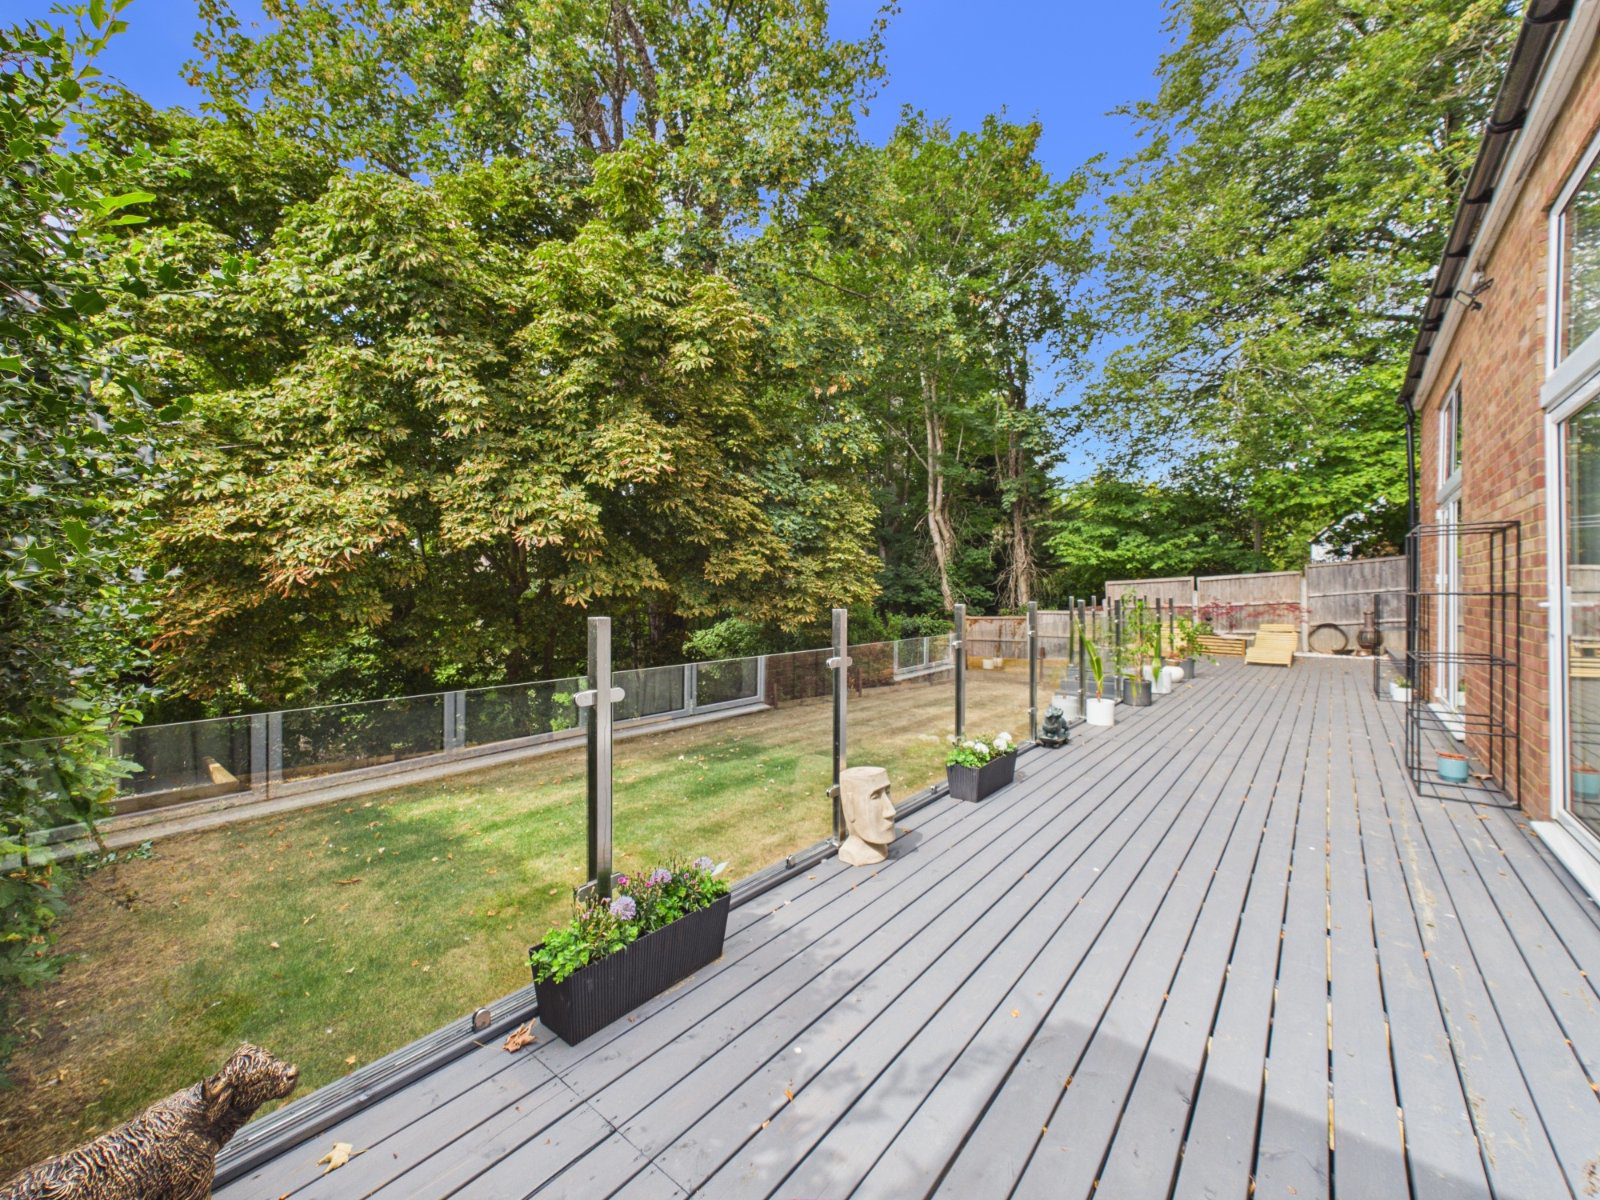
The front door opens into a generous and welcoming reception hall with ample storage and stairs to the first floor, evoking a serene and tranquil feel that echoes throughout the house. Off the hall is a downstairs cloakroom and office space or playroom, and a large kitchen/breakfast room with high gloss units, an island unit and art deco style glass panels overlooking the hall and sunken reception rooms. There are also doors here to the garage and utility room, with further access to the gardens. At the rear of the hall a door will take you to the raised entrance to the sunken living and dining rooms, approached down a gentle staircase to a breathtaking open living space with lofty ceilings, a tiled floor and a stunning media wall, all broken up by contemporary timber framing. These rooms have bi-fold doors that flow onto the decked gardens beyond, and have underfloor heating along with the kitchen with separate control zones. Upstairs is a superb main suite with large bedroom, dressing room and ensuite shower room, three further well proportioned bedrooms and a modern bathroom. The landing also has a staircase leading to a large, boarded loft space.
To the front is a sheltered driveway with off road parking for three to four vehicles and a series of gentle steps to the front door and patio area. Beside this is a level lawned area bordered by railway sleeper beds with specimen plants and shrubs. The gardens benefit from both morning and back evening sunshine giving a light and airy feel throughout the day. To the rear is a good sized corner plot garden with decking and glass balustrade, having steps leading to a further level lawn with a South Westerly aspect facing mature trees giving privacy and security.
The house is set in a quiet cul de sac within catchment for local grammar schools and excellent primary/middle schools and there is a footpath at the end of the road providing a quick and shorter route to Amersham town centre and the Metropolitan/Chiltern line train station, shops and Dr Challoner’s Boys School. There is good road access to the M40 and M25 motorways. Amersham also offers a comprehensive lifestyle centre with swimming pool and climbing wall in Chiltern Avenue.
Key facts
- Council tax band: E.
- EPC rating: C (score 76; potential rating C).
- Parking: off street, garage.
What it's like to live in
The practical details that shape daily life here, each with its source. Anything the listing leaves open becomes a question to ask.
 Outdoor space
Garden · decking
Agent's descriptionGarage + Off-road parking
The house offers further potential to extend into the garage, over the utility room and garage or into the loft, with a fixed staircase already in place.
Agent's descriptionUnderfloor heating
These rooms have bi-fold doors that flow onto the decked gardens beyond, and have underfloor heating along with the kitchen with separate control zones.
Agent's descriptionDouble glazed
The accommodation is gas centrally heated and double glazed, with off road parking for several vehicles to the front.
Agent's descriptionLoft
The house offers further potential to extend into the garage, over the utility room and garage or into the loft, with a fixed staircase already in place.
Agent's descriptionUp to 1,000 Mbps
Available to 100% of premises in the postcode (Ofcom, Jan 2026). Postcode coverage, not a speed guarantee: check this exact address with a provider.
Ofcom postcode coverageFreehold
Supplied listing field and any agent featuresBand E
Council tax, Band E
Agent's descriptionRated C. Check the assessment date on the certificate.
Agent's descriptionQuestions worth asking
The listing doesn't answer these. Tick any you'd like to ask and they'll be added to your enquiry message.
Nothing added yet
Loading room styling…
Life nearby
A feel for the area
Getting about
0.4 milesto Amersham Rail Station
Approximate straight-line distance · DfT NaPTAN · 13 Sept 2026Background air quality
- Fine particles · PM₂.₅
- 7.4 µg/m³ · Above the WHO guideline · well within the UK legal limit
- Nitrogen dioxide · NO₂
- 8.8 µg/m³ · Meets the WHO guideline
Annual background levels. For scale: the WHO 2021 guideline is 5 µg/m³ for PM₂.₅ and 10 for NO₂; the UK legal limit is 20 and 40. Lower is better; this is a 1 km model, not a reading at the door.
Defra · 2024 annual model · 1 km areaLocal information is approximate. Distances are straight-line estimates from the available location. Broadband describes postcode coverage, not the speed or service available at this home; check the address with a provider. Air quality is a modelled annual background estimate.
Checking nearby places…
Picture your everyday
Start with the agent's details and explore the Area Overview to get a feel for daily life here.
Local news
Checking connected news sources…
Other homes nearby
Homes in HP7 postcode area →About these property details
The information provided in this listing is for general information purposes only and does not constitute property particulars. We make no warranties or guarantees, express or implied, regarding the accuracy, completeness, or availability of the information.
Property details are provided by the listing agent, developer, or other third parties, and we have no control over the content provided. Prospective buyers or tenants should make their own enquiries and verify all information directly with the agent or relevant party.
Information relating to Energy Performance Certificates, Home Reports, or other statutory documents should be obtained directly from the selling agent or developer where applicable.