

Witney, Oxfordshire · OX28
Collier Crescent, Witney
Collier Crescent, Witney, Oxfordshire, OX28
Guide price
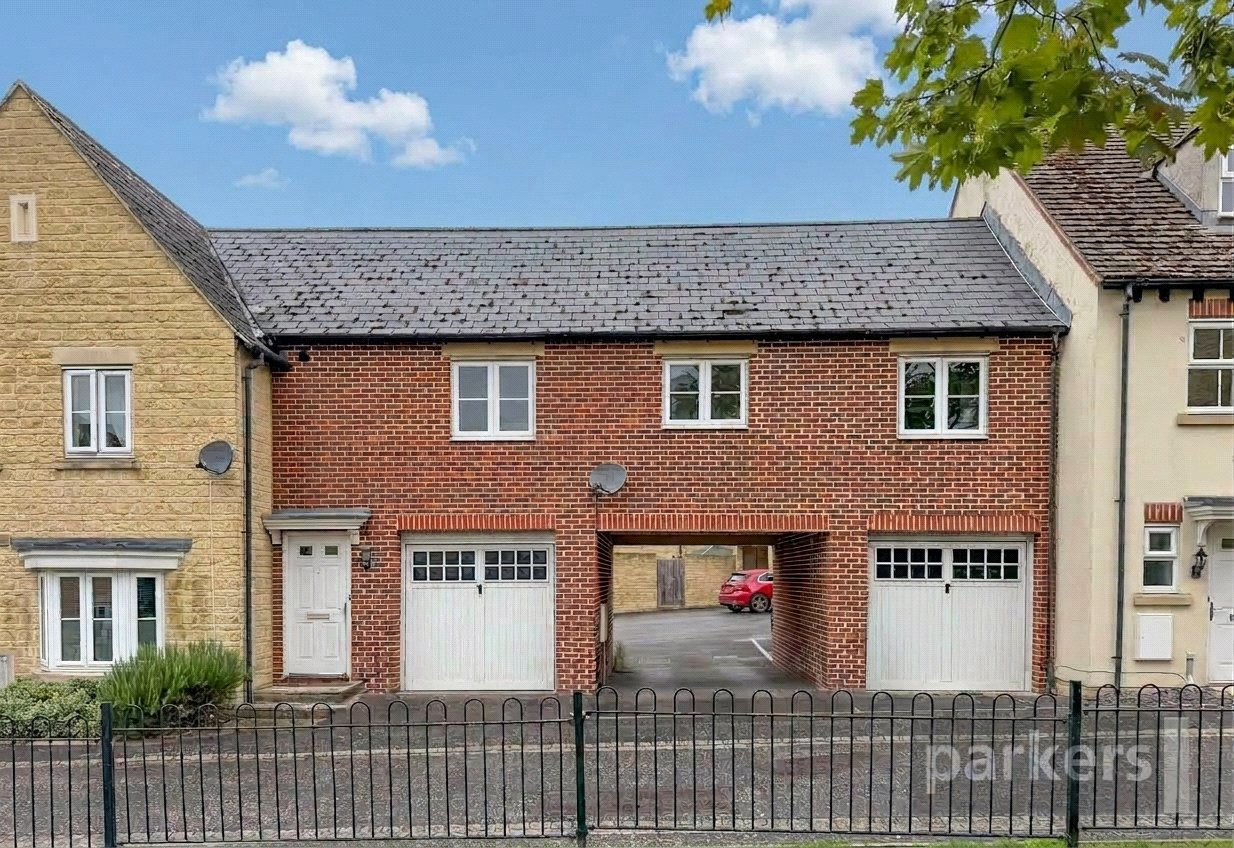
Overlooking green space, this stylish coach house is in a central, yet tranquil location with a garage. High energy efficiency and security make it an ideal first time purchase or lock up and go pied-à-terre.
Listed 7 September 2026 · agent details updated 13 November 2026. An asking price is not a completed sale.
The home, in the agent’s words
- Investment
Read the full agent description
THE PROPERTY:
Positioned in the quiet Collier Crescent, this coach house pairs a secure, low-maintenance living with an outlook rare for its central position, looking directly onto open green space rather than rooftops or road.
Within, a double-aspect living room draws light from two directions and opens through an arch to a well-proportioned storage cupboard, while the kitchen is fitted with an AEG electric oven, four-ring gas hob, and stainless steel splashback and hood, plus an integrated fridge-freezer and washing machine. Two bedrooms follow, the larger benefiting from floor-to-ceiling fitted wardrobes and together with the living room, share that same green outlook to the front. The bathroom is finished with extensive ceramic tiling around a panelled bath with shower over, practical for young families and professional buyers alike. Gas central heating with thermostatically controlled radiators, combined with double glazing throughout, delivers a 'C' EPC rating and correspondingly low running costs.
Outside, a garage with an additional store cupboard provides secure parking and storage rarely found so close to the centre of Witney.
The property sits within easy walking distance of the town's shops and cinema in one direction, and the water meadows in the other. Currently let and fully compliant, vacant possession is available from early November, and first-time buyers benefit from no stamp duty liability. Those seeking a secure, efficient base in the heart of Witney are invited to arrange a viewing.
Key facts
- Council tax band: C.
- EPC rating: C (score 77; potential rating C).
- Parking: garage.
What it's like to live in
The practical details that shape daily life here, each with its source. Anything the listing leaves open becomes a question to ask.
Garage
Outside, a garage with an additional store cupboard provides secure parking and storage rarely found so close to the centre of Witney.
Agent's descriptionGas central heating
Gas central heating with thermostatically controlled radiators, combined with double glazing throughout, delivers a 'C' EPC rating and correspondingly low running costs.
Agent's descriptionDouble glazed
Gas central heating with thermostatically controlled radiators, combined with double glazing throughout, delivers a 'C' EPC rating and correspondingly low running costs.
Agent's descriptionBuilt-in wardrobes
Agent's descriptionUp to 1,000 Mbps
Available to 100% of premises in the postcode (Ofcom, Jan 2026). Postcode coverage, not a speed guarantee: check this exact address with a provider.
Ofcom postcode coverageFreehold
Supplied listing field and any agent featuresBand C
Council tax, Band C
Agent's descriptionRated C. Check the assessment date on the certificate.
Agent's descriptionQuestions worth asking
The listing doesn't answer these. Tick any you'd like to ask and they'll be added to your enquiry message.
Nothing added yet
Loading room styling…
Life nearby
A feel for the area
Getting about
4.5 milesto Finstock Rail Station
Approximate straight-line distance · DfT NaPTAN · 13 Sept 2026Background air quality
- Fine particles · PM₂.₅
- 6.7 µg/m³ · Above the WHO guideline · well within the UK legal limit
- Nitrogen dioxide · NO₂
- 6.3 µg/m³ · Meets the WHO guideline
Annual background levels. For scale: the WHO 2021 guideline is 5 µg/m³ for PM₂.₅ and 10 for NO₂; the UK legal limit is 20 and 40. Lower is better; this is a 1 km model, not a reading at the door.
Defra · 2024 annual model · 1 km areaLocal information is approximate. Distances are straight-line estimates from the available location. Broadband describes postcode coverage, not the speed or service available at this home; check the address with a provider. Air quality is a modelled annual background estimate.
Checking nearby places…
Picture your everyday
Start with the agent's details and explore the Area Overview to get a feel for daily life here.
Local news
Checking connected news sources…
Other homes nearby
Homes in OX28 postcode area →About these property details
The information provided in this listing is for general information purposes only and does not constitute property particulars. We make no warranties or guarantees, express or implied, regarding the accuracy, completeness, or availability of the information.
Property details are provided by the listing agent, developer, or other third parties, and we have no control over the content provided. Prospective buyers or tenants should make their own enquiries and verify all information directly with the agent or relevant party.
Information relating to Energy Performance Certificates, Home Reports, or other statutory documents should be obtained directly from the selling agent or developer where applicable.