

Castleford · WF10
Plumpton Crescent, Castleford
Plumpton Crescent, Castleford, WF10
Offers Over · Originally listed at £435,000
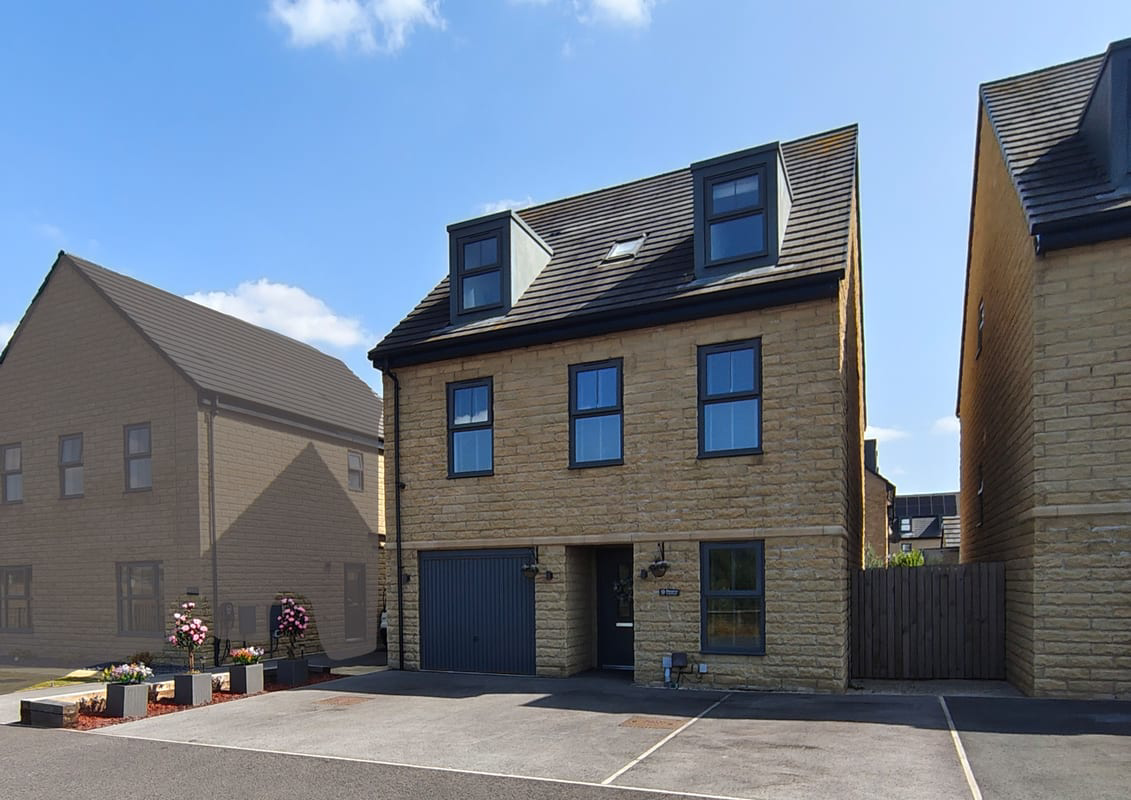
This beautiful stone 5 bedroom house is upgraded throughout and offers generous, thoughtfully designed accommodation over three floors, with flexible spaces that mean you can make your home exactly what you want it to be. The kitchen and dining area spans the entire width of the ground floor, with r
Listed 30 August 2026 · agent details updated 12 November 2026. An asking price is not a completed sale.
The home, in the agent’s words
- Guide Price £425,000 - £445,000
- Beautiful 5 Bedroom House in Prime Plot Position
- 10x Solar Panels and 12.5Kwh Home Battery Storage
- Large 22ft Living Room with Statement Media Wall & Electric Fireplace
- Landscaped Private Garden - Patio, Hot Tub, Decking, Artificial Grass, Sleeper Planters
- 3x Full Size Driveway Spaces on Private, Quiet Cul-de-sac Road
- Integral Garage with Door from Utility/Kitchen - Carpet, Power & Lighting
- Fully Boarded Large Loft Space with Lighting & Power
- Full External CCTV, Smart Home Heating and EV Car Charger
- Close to Park with walks to Junction 32, Xscape, Racecourse & Train Station
Read the full agent description
Property Ref: S7216
This beautiful stone 5 bedroom house is upgraded throughout and offers generous, thoughtfully designed accommodation over three floors, with flexible spaces that mean you can make your home exactly what you want it to be. The kitchen and dining area spans the entire width of the ground floor, with room for a family sized table and featuring an inbuilt breakfast bar.
Into the attached utility is a washing machine, sink and storage, followed by an added internal door into the fully decorated garage creating a incredibly useful storage space with lighting, power, flooring, etc.
French doors lead onto the private garden, which features a patio, hot tub, decking, artificial grass and raised sleeper planters.
The patio doors fill the kitchen with light making alfresco lunching and summer entertaining easy and inviting. There is also a separate utility room, and cloakroom, plus a snug, which could also be used as a home office or playroom.
The spacious first floor lounge is a great place to spend time as a family, with triple feature windows to maximise natural light. Including a statement full width built in media wall, with electric fireplace.
Down the hall you’ll find two bedrooms and a bathroom with bath and separate shower, or if you prefer an office upstairs you could claim a bedroom for homeworking.
The second floor is home to the gorgeous master suite, with bedroom, spacious ensuite and dressing area, as well as two further bedrooms; or additional wardrobe/office space, depending on your needs.
Above this find a huge loft space, fully boarded so it can be walked on, with pull down stairs, lighting and power already fitted.
In the garage also find 12.5Kwh of home battery storage which connects with the 10 solar panels on the roof, providing the ability to charge up on cheap overnight rates to drastically reduce electricity costs.
Positioned in a prime development spot, not overlooked by anyone, with unobstructed views out the living room and bedroom.
House also features 3 full size driveway parking spaces, a must these days for growing families with multiple cars.
**ENQUIRIES**
For all enquiries, viewing requests or to create your own listing please visit the Emoov website. If calling, please quote reference: S7216
What it's like to live in
The practical details that shape daily life here, each with its source. Anything the listing leaves open becomes a question to ask.
Integral garage + Driveway
Garage with Door from Utility/Kitchen - Carpet, Power & Lighting
Agent's descriptionPrivate garden · patio
Agent's descriptionFully boarded loft
Above this find a huge loft space, fully boarded so it can be walked on, with pull down stairs, lighting and power already fitted.
Agent's descriptionUp to 1,000 Mbps
Available to 100% of premises in the postcode (Ofcom, Jan 2026). Postcode coverage, not a speed guarantee: check this exact address with a provider.
Ofcom postcode coverageFreehold
Supplied listing field and any agent featuresThe agent has supplied the certificate as a document. Its rating isn't in the listing data, so open it to see the band and assessment date.
Supplied listing documentQuestions worth asking
The listing doesn't answer these. Tick any you'd like to ask and they'll be added to your enquiry message.
Nothing added yet
Loading room styling…
Life nearby
A feel for the area
Getting about
0.7 milesto Glasshoughton Rail Station
Approximate straight-line distance · DfT NaPTAN · 13 Sept 2026Background air quality
- Fine particles · PM₂.₅
- 7.5 µg/m³ · Above the WHO guideline · well within the UK legal limit
- Nitrogen dioxide · NO₂
- 12.3 µg/m³ · Above the WHO guideline · well within the UK legal limit
Annual background levels. For scale: the WHO 2021 guideline is 5 µg/m³ for PM₂.₅ and 10 for NO₂; the UK legal limit is 20 and 40. Lower is better; this is a 1 km model, not a reading at the door.
Defra · 2024 annual model · 1 km areaLocal information is approximate. Distances are straight-line estimates from the available location. Broadband describes postcode coverage, not the speed or service available at this home; check the address with a provider. Air quality is a modelled annual background estimate.
Checking nearby places…
Picture your everyday
Start with the agent's details and explore the Area Overview to get a feel for daily life here.
Local news
Checking connected news sources…
Other homes nearby
Homes in WF10 postcode area →About these property details
The information provided in this listing is for general information purposes only and does not constitute property particulars. We make no warranties or guarantees, express or implied, regarding the accuracy, completeness, or availability of the information.
Property details are provided by the listing agent, developer, or other third parties, and we have no control over the content provided. Prospective buyers or tenants should make their own enquiries and verify all information directly with the agent or relevant party.
Information relating to Energy Performance Certificates, Home Reports, or other statutory documents should be obtained directly from the selling agent or developer where applicable.