
Stanpit, Christchurch · BH23
Russell Drive, Stanpit
Russell Drive, Stanpit, Christchurch, BH23
Offers Over · Originally listed at £475,000
*** Guide Price £425,000 - £450,000 ***
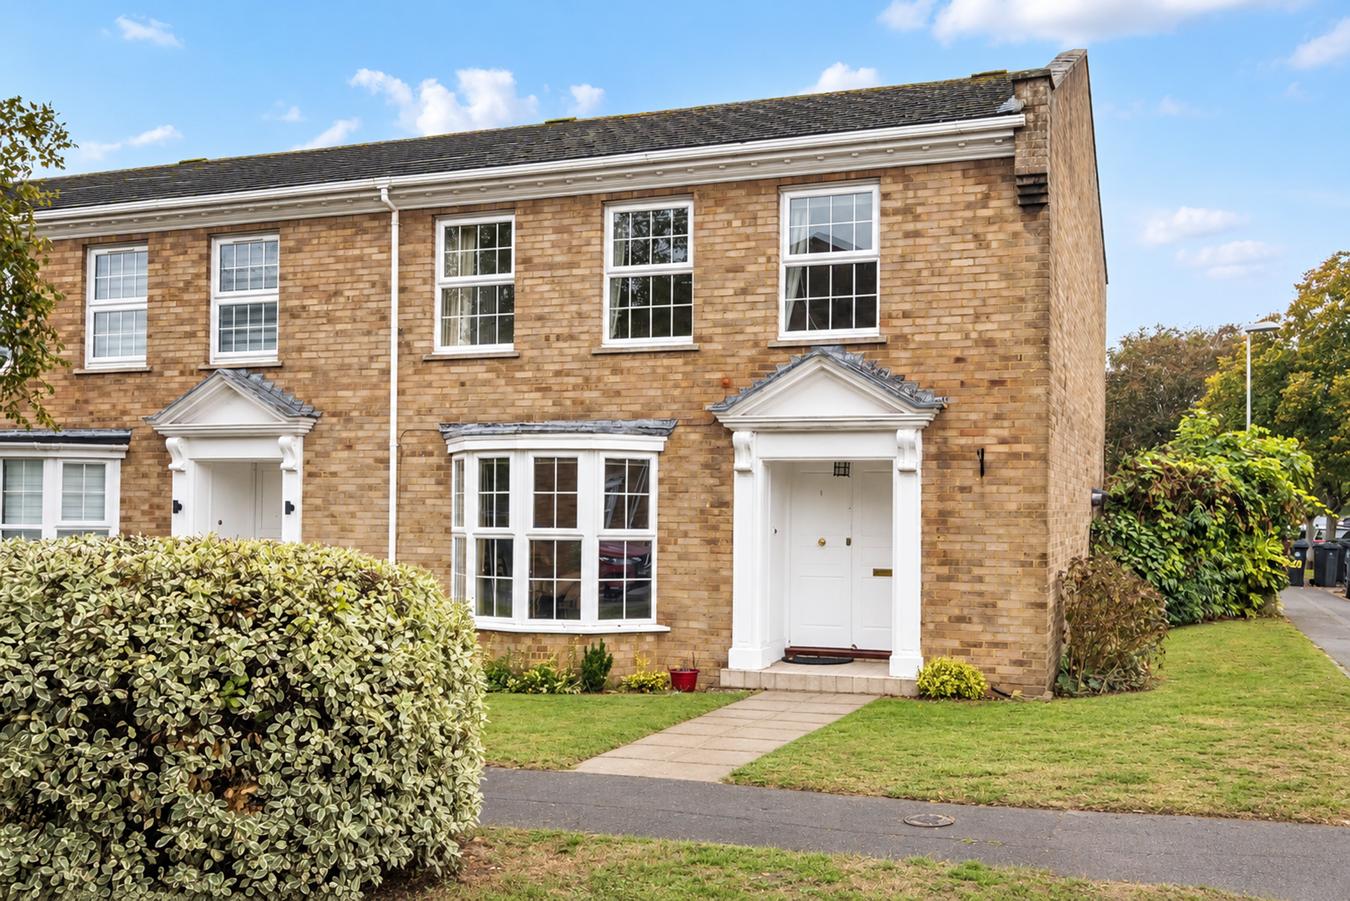
An attractive three-bedroom house, situated in the highly sought-after residential area of Stanpit, within easy reach of Christchurch town centre, the picturesque harbour and Stanpit Marsh Nature Reserve. Offering generously proportioned and versatile accommodation, including two reception rooms, a conservatory and an enclosed rear garden, the property presents an excellent opportunity for purchasers seeking a spacious home with scope for modernisation in a desirable coastal location.
Listed 10 June 2026 · agent details updated 13 November 2026. An asking price is not a completed sale.
The home, in the agent’s words
- Three-bedroom house
- Situated in the highly sought-after residential area of Stanpit
- Close to Stanpit Nature Reserve, Christchurch harbour & town centre
- Scope for modernisation
- Desirable coastal location
- Garage
- Allocated parking space
- Enclosed garden
Read the full agent description
*** Guide Price £425,000 - £450,000 ***
An attractive three-bedroom house, situated in the highly sought-after residential area of Stanpit, within easy reach of Christchurch town centre, the picturesque harbour and Stanpit Marsh Nature Reserve. Offering generously proportioned and versatile accommodation, including two reception rooms, a conservatory and an enclosed rear garden, the property presents an excellent opportunity for purchasers seeking a spacious home with scope for modernisation in a desirable coastal location.
The Situation
Mudeford enjoys a spectacular location with Christchurch Harbour on one side and Christchurch Bay on the other. Mudeford was originally a fishing village; today picturesque Mudeford Quay, at the mouth of Christchurch Harbour, continues this legacy.
The Quay is a focal point for the area and is popular with families going crabbing as well as water sports enthusiasts. There are stunning views to Mudeford Sandbank and across Christchurch Bay to the Isle of Wight, while a promenade heads east to sandy Gundimore and Avon Beaches. A ferry service from the Quay takes pedestrians across the harbour mouth to Mudeford Sandbank. This sandy peninsula is a glorious destination with its continental vibe and colony of colourful beach huts - the most expensive ones in the UK!
Mudeford has also developed impressive foodie credentials with the likes of smart waterside restaurants The Jetty and Upper Deck at Christchurch Harbour Hotel, while there is an annual seafood festival on Mudeford Quay. For families school provision is good with Mudeford Junior judged ‘outstanding’ by Ofsted, while property choice includes old fishermen’s cottages, high-specification contemporary builds, marina developments and waterfront apartments. Comprehensive facilities are available at Christchurch, two miles west.
The Property
The property offers well-balanced accommodation arranged over two floors, with considerable scope for cosmetic updating and personalisation, allowing a new owner to create a home to their own taste.
The front door opens into an entrance hall, providing access to the principal reception room and a ground-floor shower room. The impressive sitting room is a particular feature of the property, enjoying a large bay window overlooking the front garden. The room's generous proportions allow ample space for comfortable seating and additional furniture, making it an ideal setting for both relaxing and entertaining.
To the rear, a separate dining room offers an ideal space for family meals and more formal occasions, with access through to the conservatory. Enjoying pleasant views across the rear garden, the conservatory provides an additional reception area and a lovely connection between the house and outside space.
The kitchen is positioned to the rear of the property, conveniently adjoining the dining room and offering a practical space for everyday cooking and food preparation. The room is generously proportioned, with space for a range of fitted units, work surfaces and kitchen appliances. A window overlooks the rear garden, providing natural light, whilst a separate external door offers convenient access to the outside space. The kitchen also presents excellent potential for modernisation, with the possibility of creating a more open-plan kitchen and dining arrangement, subject to any necessary consents.
On the first floor, the accommodation comprises three well-proportioned bedrooms, including an especially generous principal bedroom with fitted wardrobes. The second bedroom is also a comfortable double, whilst the third bedroom offers flexibility for use as a guest bedroom, study or home office. The bedrooms are served by a spacious family bathroom, currently arranged with a bath, separate shower enclosure, wash basin and WC.
Grounds & Gardens
The property is approached across a lawned frontage, with a pathway leading to the entrance.
To the rear, the enclosed garden offers an established setting, featuring paved seating areas, gravelled sections, mature shrubs and a variety of planting. The garden provides an attractive backdrop to the accommodation and offers considerable potential for further landscaping to suit individual preferences. The property further benefits from an allocated parking space in front of the garage.
Additional Information
Tenure: Freehold
Council Tax Band: E
Energy Performance Rating: C Current: 72 Potential: 78
Maintenance Charge: There is an annual maintenance charge of £537 which covers the communal grounds, mowing of front lawns, repainting outside woodwork and maintenance of housing estate in general.
All mains services connected
Heating: Gas central heating
Property Construction: Traditional brick and block
Flood Risk: Very low
Parking: Garage & one allocated parking space
Ultrafast broadband with speeds of up to 5500 Mbps is available at the property (Ofcom).
Mobile Signal/Coverage: No known issues, please check with your provider for further clarity.
The Situation
Mudeford enjoys a spectacular location with Christchurch Harbour on one side and Christchurch Bay on the other. Mudeford was originally a fishing village; today picturesque Mudeford Quay, at the mouth of Christchurch Harbour, continues this legacy.
The Quay is a focal point for the area and is popular with families going crabbing as well as water sports enthusiasts. There are stunning views to Mudeford Sandbank and across Christchurch Bay to the Isle of Wight, while a promenade heads east to sandy Gundimore and Avon Beaches. A ferry service from the Quay takes pedestrians across the harbour mouth to Mudeford Sandbank. This sandy peninsula is a glorious destination with its continental vibe and colony of colourful beach huts - the most expensive ones in the UK!
Mudeford has also developed impressive foodie credentials with the likes of smart waterside restaurants The Jetty and Upper Deck at Christchurch Harbour Hotel, while there is an annual seafood festival on Mudeford Quay. For families school provision is good with Mudeford Junior judged ‘outstanding’ by Ofsted, while property choice includes old fishermen’s cottages, high-specification contemporary builds, marina developments and waterfront apartments. Comprehensive facilities are available at Christchurch, two miles west.
The Property
The property offers well-balanced accommodation arranged over two floors, with considerable scope for cosmetic updating and personalisation, allowing a new owner to create a home to their own taste.
The front door opens into an entrance hall, providing access to the principal reception room and a ground-floor shower room. The impressive sitting room is a particular feature of the property, enjoying a large bay window overlooking the front garden. The room's generous proportions allow ample space for comfortable seating and additional furniture, making it an ideal setting for both relaxing and entertaining.
To the rear, a separate dining room offers an ideal space for family meals and more formal occasions, with access through to the conservatory. Enjoying pleasant views across the rear garden, the conservatory provides an additional reception area and a lovely connection between the house and outside space.
The kitchen is positioned to the rear of the property, conveniently adjoining the dining room and offering a practical space for everyday cooking and food preparation. The room is generously proportioned, with space for a range of fitted units, work surfaces and kitchen appliances. A window overlooks the rear garden, providing natural light, whilst a separate external door offers convenient access to the outside space. The kitchen also presents excellent potential for modernisation, with the possibility of creating a more open-plan kitchen and dining arrangement, subject to any necessary consents.
On the first floor, the accommodation comprises three well-proportioned bedrooms, including an especially generous principal bedroom with fitted wardrobes. The second bedroom is also a comfortable double, whilst the third bedroom offers flexibility for use as a guest bedroom, study or home office. The bedrooms are served by a spacious family bathroom, currently arranged with a bath, separate shower enclosure, wash basin and WC.
Grounds & Gardens
The property is approached across a lawned frontage, with a pathway leading to the entrance.
To the rear, the enclosed garden offers an established setting, featuring paved seating areas, gravelled sections, mature shrubs and a variety of planting. The garden provides an attractive backdrop to the accommodation and offers considerable potential for further landscaping to suit individual preferences. The property further benefits from an allocated parking space in front of the garage.
Additional Information
Tenure: Freehold
Council Tax Band: E
Energy Performance Rating: C Current: 72 Potential: 78
Maintenance Charge: There is an annual maintenance charge of £537 which covers the communal grounds, mowing of front lawns, repainting outside woodwork and maintenance of housing estate in general.
All mains services connected
Heating: Gas central heating
Property Construction: Traditional brick and block
Flood Risk: Very low
Parking: Garage & one allocated parking space
Ultrafast broadband with speeds of up to 5500 Mbps is available at the property (Ofcom).
Mobile Signal/Coverage: No known issues, please check with your provider for further clarity.
What it's like to live in
The practical details that shape daily life here, each with its source. Anything the listing leaves open becomes a question to ask.
Garage + Allocated parking space
The property further benefits from an allocated parking space in front of the garage.
Agent's descriptionEnclosed rear garden · front garden
Agent's descriptionGas central heating
Heating: Gas central heating
Agent's descriptionBuilt-in wardrobes
Agent's descriptionUp to 1,000 Mbps
Available to 100% of premises in the postcode (Ofcom, Jan 2026). Postcode coverage, not a speed guarantee: check this exact address with a provider.
Ofcom postcode coverageFreehold
Supplied listing field and any agent featuresBand E
Council tax, Band E
Agent's descriptionRated C. Check the assessment date on the certificate.
Agent's descriptionQuestions worth asking
The listing doesn't answer these. Tick any you'd like to ask and they'll be added to your enquiry message.
Nothing added yet
Loading room styling…
Life nearby
A feel for the area
Getting about
1.1 milesto Christchurch Rail Station
Approximate straight-line distance · DfT NaPTAN · 13 Sept 2026Background air quality
- Fine particles · PM₂.₅
- 5.5 µg/m³ · Above the WHO guideline · well within the UK legal limit
- Nitrogen dioxide · NO₂
- 6.2 µg/m³ · Meets the WHO guideline
Annual background levels. For scale: the WHO 2021 guideline is 5 µg/m³ for PM₂.₅ and 10 for NO₂; the UK legal limit is 20 and 40. Lower is better; this is a 1 km model, not a reading at the door.
Defra · 2024 annual model · 1 km areaLocal information is approximate. Distances are straight-line estimates from the available location. Broadband describes postcode coverage, not the speed or service available at this home; check the address with a provider. Air quality is a modelled annual background estimate.
Checking nearby places…
Picture your everyday
Start with the agent's details and explore the Area Overview to get a feel for daily life here.
Local news
Checking connected news sources…
Other homes nearby
Homes in BH23 postcode area →About these property details
The information provided in this listing is for general information purposes only and does not constitute property particulars. We make no warranties or guarantees, express or implied, regarding the accuracy, completeness, or availability of the information.
Property details are provided by the listing agent, developer, or other third parties, and we have no control over the content provided. Prospective buyers or tenants should make their own enquiries and verify all information directly with the agent or relevant party.
Information relating to Energy Performance Certificates, Home Reports, or other statutory documents should be obtained directly from the selling agent or developer where applicable.