

Heckmondwike, West Yorkshire · WF16
Westfield Road, Heckmondwike
Westfield Road, Heckmondwike, West Yorkshire, WF16
Guide Price
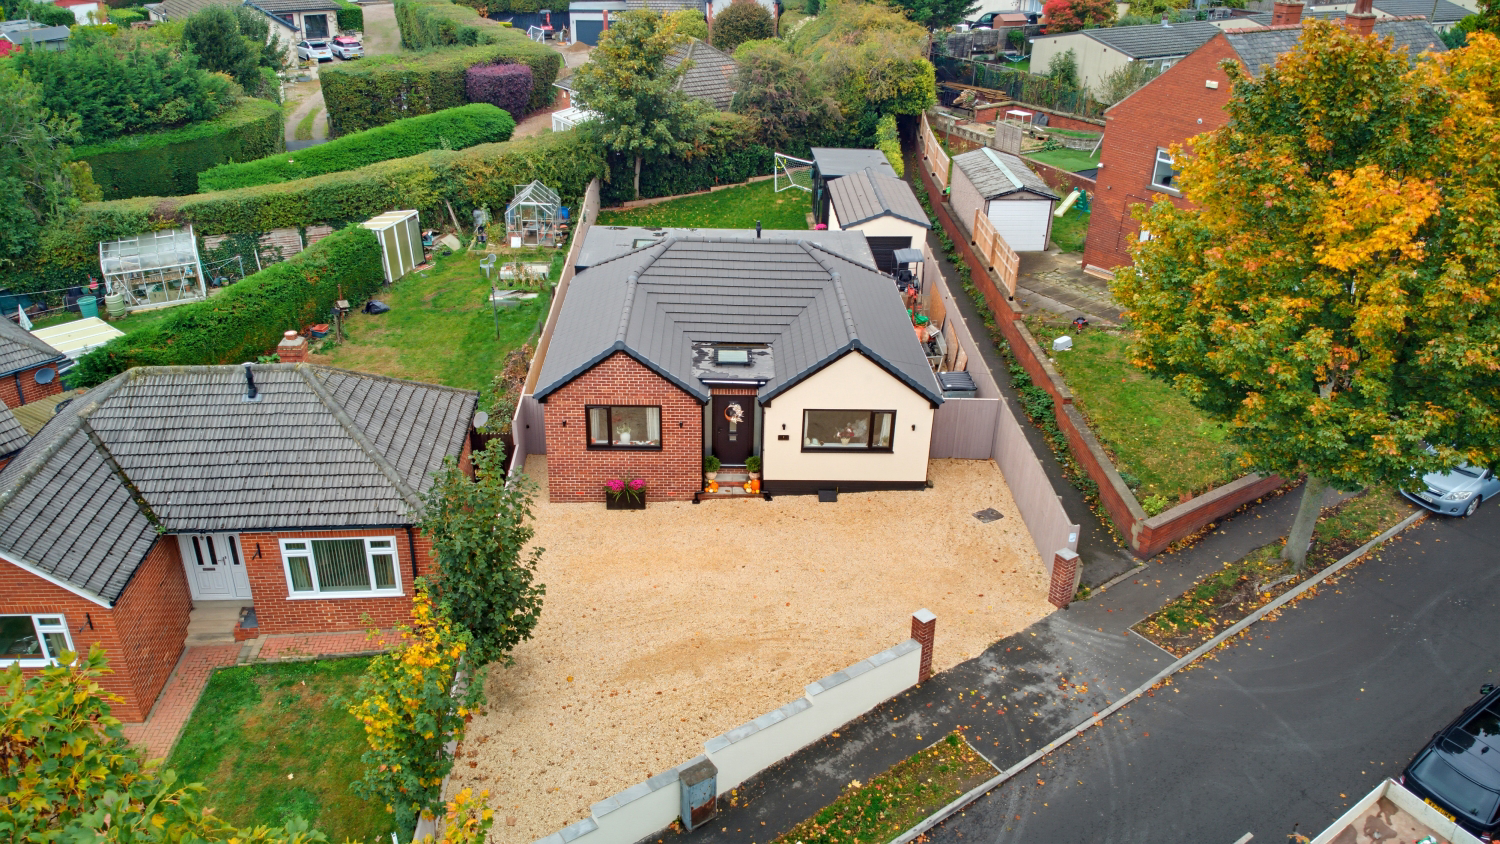
GUIDE PRICE £375,000 - £395,000 - BEAUTIFULLY EXTENDED & FULLY REFURBISHED THREE-BEDROOM DETACHED BUNGALOW – STUNNING OPEN-PLAN LIVING KITCHEN – TWO BATHROOMS – SOUTH-FACING GARDEN – DRIVEWAY FOR NUMEROUS CARS & GARAGE
An exceptional opportunity to purchase this beautifully extended and fully refurbished detached bungalow, offering spacious, versatile and contemporary accommodation which has been thoughtfully reconfigured by the current owners to maximise space, natural light and practicality. Finished to a high standard throughout, this impressive home is ready to move straight into and will appeal to a wide range of buyers, including those seeking single-storey living without compromising on space, style or modern comforts.
Listed 26 September 2026 · agent details updated 26 October 2026. An asking price is not a completed sale.
The home, in the agent’s words
- Extended Detached Bungalow
- Three Double Bedrooms
- Stunning Renovation - High Quality Throughout
- Catchment Area For Heckmondwike Grammar School
- Fabulous Open Plan Kitchen/Diner/Living Area With Bi-Fold Doors Into The Rear Garden
- New Roof, Garage & Summerhouse/Hobbie Room - Potential Working From Home Hub
- En-Suite Wet Room To Master Bedroom With Walk In Wardrobe
- Ample Off Road Parking For Numerous Cars
- New Roof, Gas Central Heating System, Windows, Doors & Re-Wire Plus Much More
- Would Suit Various Types Of Buyers
Read the full agent description
GUIDE PRICE £375,000 - £395,000 - BEAUTIFULLY EXTENDED & FULLY REFURBISHED THREE-BEDROOM DETACHED BUNGALOW – STUNNING OPEN-PLAN LIVING KITCHEN – TWO BATHROOMS – SOUTH-FACING GARDEN – DRIVEWAY FOR NUMEROUS CARS & GARAGE
An exceptional opportunity to purchase this beautifully extended and fully refurbished detached bungalow, offering spacious, versatile and contemporary accommodation which has been thoughtfully reconfigured by the current owners to maximise space, natural light and practicality. Finished to a high standard throughout, this impressive home is ready to move straight into and will appeal to a wide range of buyers, including those seeking single-storey living without compromising on space, style or modern comforts.
The property has been substantially extended to both the front and rear, creating a generous home which centres around an impressive 27ft open-plan family living kitchen. This superb space has been designed with modern living in mind, combining a stylish contemporary kitchen with ample room for dining, relaxing and entertaining. The kitchen features a range of modern units, an array of integrated appliances and a striking media wall, while the stunning bi-fold doors provide a seamless connection between the interior and the private south-facing rear garden. This wonderful arrangement allows natural light to flood the living space and makes it ideal for both everyday family life and entertaining friends and family.
There are three well-proportioned double bedrooms, offering excellent flexibility for families, visiting guests or those requiring additional space for hobbies or home working. The accommodation is further enhanced by two contemporary bathroom/shower rooms, both incorporating walk-in wet-room facilities, providing convenience and practicality for busy households.
The standard of refurbishment is evident throughout, with significant improvements including a brand-new gas central heating system and boiler, upgraded electrics, a new roof and uPVC double-glazed windows and external doors. These improvements, combined with the stylish internal presentation, create a home that offers both contemporary comfort and peace of mind for the incoming purchaser.
Externally, the property continues to impress. To the front, a well-maintained garden complements the approach to the bungalow, while a generous driveway provides off-street parking for numerous vehicles and leads to a rebuilt single garage. To the rear, the private south-facing garden offers a particularly attractive feature, providing an excellent outdoor space to relax, enjoy the sunshine and entertain during the warmer months. A useful summer house also provides additional versatility, with potential for use as a home office, hobby room or peaceful retreat away from the main accommodation.
Occupying a popular position on the outskirts of Heckmondwike, the property is conveniently situated for a range of local amenities, everyday shopping facilities and transport links. The highly regarded Heckmondwike Grammar School is also within the wider local area, making the location an additional attraction for buyers seeking access to established educational facilities.
Combining generous extended accommodation, a stunning contemporary living kitchen, three double bedrooms, two bathroom/wet rooms and excellent off-street parking, this outstanding bungalow offers a fantastic opportunity to acquire a stylish, fully refurbished home with a private south-facing garden.
An internal viewing is strongly recommended to fully appreciate the space, quality of finish and versatility of accommodation on offer.
What it's like to live in
The practical details that shape daily life here, each with its source. Anything the listing leaves open becomes a question to ask.
Single garage + Driveway
To the front, a well-maintained garden complements the approach to the bungalow, while a generous driveway provides off-street parking for numerous vehicles and leads to a rebui…
Agent's descriptionSouth-facing rear garden · private south-facing garden
Agent's descriptionGas central heating
The standard of refurbishment is evident throughout, with significant improvements including a brand-new gas central heating system and boiler, upgraded electrics, a new roof an…
Agent's descriptionDouble glazed
The standard of refurbishment is evident throughout, with significant improvements including a brand-new gas central heating system and boiler, upgraded electrics, a new roof an…
Agent's descriptionUp to 1,000 Mbps
Available to 100% of premises in the postcode (Ofcom, Jan 2026). Postcode coverage, not a speed guarantee: check this exact address with a provider.
Ofcom postcode coverageQuestions worth asking
The listing doesn't answer these. Tick any you'd like to ask and they'll be added to your enquiry message.
Nothing added yet
Loading room styling…
Life nearby
A feel for the area
Getting about
2.2 milesto Batley Rail Station
Approximate straight-line distance · DfT NaPTAN · 13 Sept 2026Background air quality
- Fine particles · PM₂.₅
- 7.5 µg/m³ · Above the WHO guideline · well within the UK legal limit
- Nitrogen dioxide · NO₂
- 12.3 µg/m³ · Above the WHO guideline · well within the UK legal limit
Annual background levels. For scale: the WHO 2021 guideline is 5 µg/m³ for PM₂.₅ and 10 for NO₂; the UK legal limit is 20 and 40. Lower is better; this is a 1 km model, not a reading at the door.
Defra · 2024 annual model · 1 km areaLocal information is approximate. Distances are straight-line estimates from the available location. Broadband describes postcode coverage, not the speed or service available at this home; check the address with a provider. Air quality is a modelled annual background estimate.
Checking nearby places…
Picture your everyday
Start with the agent's details and explore the Area Overview to get a feel for daily life here.
Local news
Checking connected news sources…
Other homes nearby
Homes in WF16 postcode area →About these property details
The information provided in this listing is for general information purposes only and does not constitute property particulars. We make no warranties or guarantees, express or implied, regarding the accuracy, completeness, or availability of the information.
Property details are provided by the listing agent, developer, or other third parties, and we have no control over the content provided. Prospective buyers or tenants should make their own enquiries and verify all information directly with the agent or relevant party.
Information relating to Energy Performance Certificates, Home Reports, or other statutory documents should be obtained directly from the selling agent or developer where applicable.