

Barnstaple, Devon · EX31
Brunswick Wharf North Walk, Barnstaple
Brunswick Wharf North Walk, Barnstaple, Devon, EX31
Guide Price
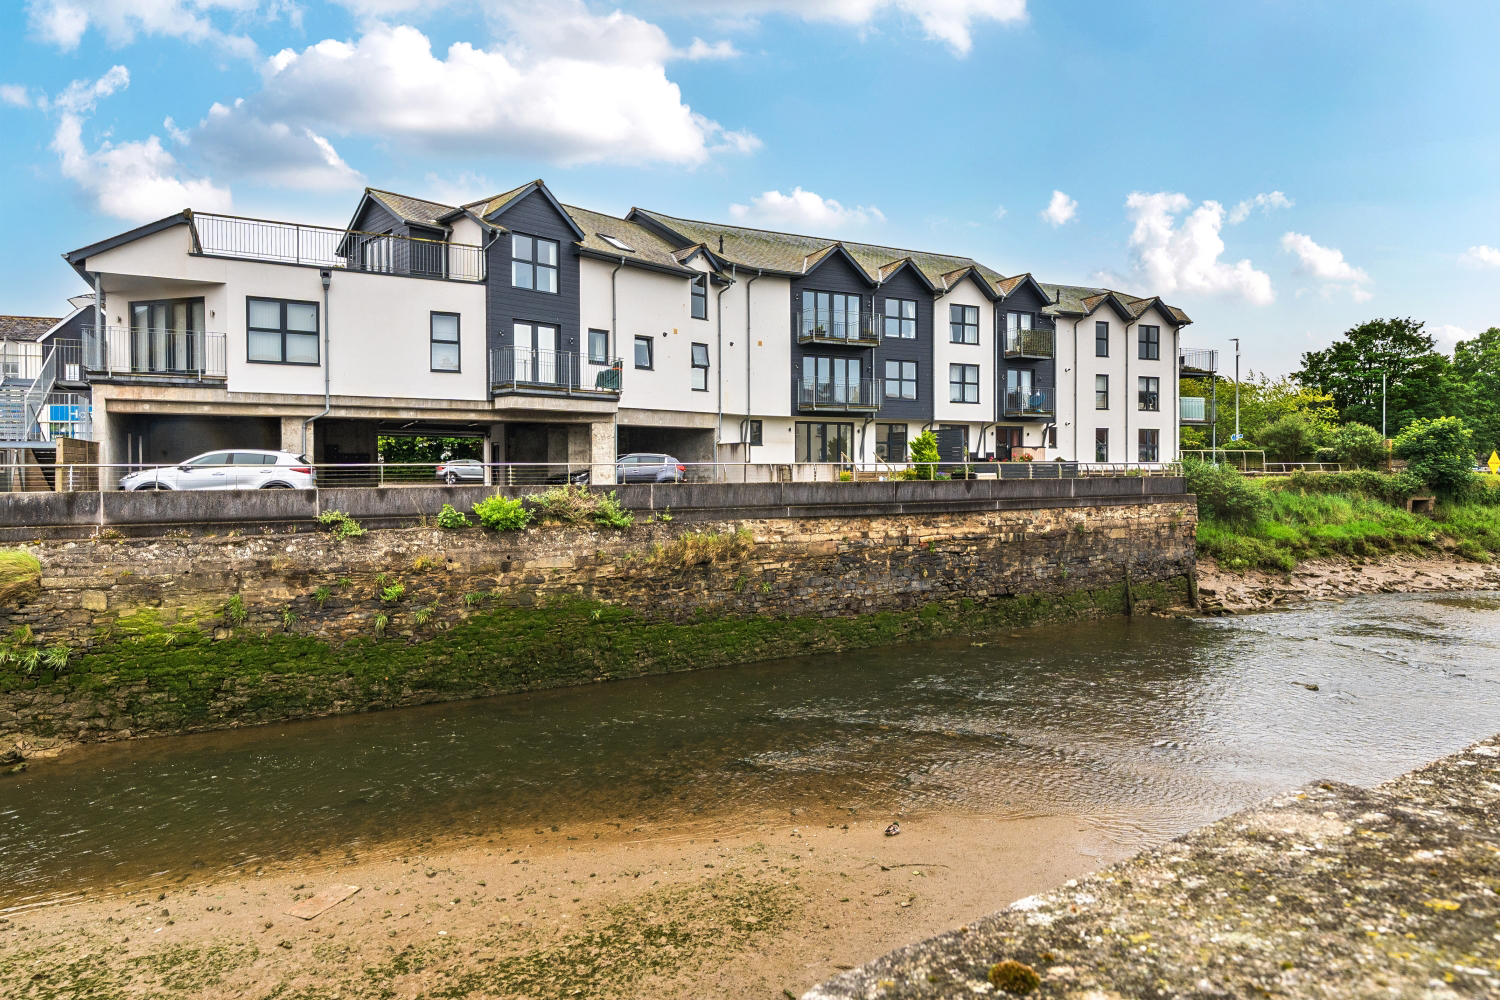
A beautifully proportioned three-bedroom second floor apartment in a riverside setting, just across the road from Barnstaple High Street. With a superb open-plan living space, two balconies, a generous principal bedroom with a particularly large en-suite, secure allocated parking and no upper chain, this is a standout town centre home with plenty to offer.
Listed 1 October 2026 · agent details updated 16 October 2026. An asking price is not a completed sale.
The home, in the agent’s words
- No Upper Chain!
- Stunning Second-Floor Riverside Apartment
- Long Lease
- Secure Allocated Parking
- Three Well-Proportioned Bedrooms
- Large Open-Plan Kitchen, Dining & Living Space
- Two Balconies
- Call Now To Arrange Your Viewing!
Read the full agent description
Set within a striking riverside development, this second floor apartment offers a rare combination of generous proportions, town centre convenience and an outlook that gives the home a real sense of openness.
The main living area is undoubtedly the centrepiece. Stretching to over 26 feet, the kitchen, dining and sitting space works brilliantly as one sociable room, with clearly defined areas for cooking, dining and relaxing. The kitchen is fitted with a good range of contemporary units and integrated appliances, while the central island provides useful additional storage and workspace.
At the opposite end of the room there is plenty of space for both a full-size dining table and comfortable lounge furniture. Full width bi-fold doors open onto a balcony overlooking the river, bringing in plenty of natural light and making the view part of the room itself. It is an excellent spot for a morning coffee or simply watching the activity along the water.
The principal bedroom is another highlight, with very generous proportions, space for additional furniture and its own small balcony. It is served by an unusually large en-suite shower room, finished with full height tiling and a sizeable corner shower.
There are two further bedrooms, both noticeably well sized. One is currently arranged as a guest room and home office, illustrating just how flexible the space is, while the third is comfortably large enough to accommodate a double bed and additional furniture.
A separate family bathroom serves the remaining bedrooms, with a bath and overhead shower, wash basin and WC.
The apartment is accessed from a bright communal stairwell, while secure allocated parking beneath the development is a particularly valuable addition given the central location.
Positioned immediately beside the river and just across the road from Barnstaple High Street, the location puts shops, cafés, restaurants and everyday amenities within a very short walk. For anyone wanting a home that combines easy town centre living with impressive internal space and a waterside outlook, this apartment is particularly well suited.
Offered with No Upper Chain and the benefit of a long lease, it should appeal equally to those looking to downsize without compromising on room sizes or buyers wanting a well positioned lock-up-and-leave home and even investors.
Call now to arrange your viewing!
Local Shop - 0.1 miles - // Local School - 0.4 miles Yeo Valley Primary School // Local Pub - 0.1 miles // Parking - Allocated Parking Space // Tenure - Leasehold //
IMPORTANT INFORMATION
Annual Service Charge - £2070.48
Annual Ground Rent - £250
Years Remaining On Lease - 988 Years
What it's like to live in
The practical details that shape daily life here, each with its source. Anything the listing leaves open becomes a question to ask.
Allocated parking
The apartment is accessed from a bright communal stairwell, while secure allocated parking beneath the development is a particularly valuable addition given the central location.
Agent's descriptionBalcony
Agent's descriptionUp to 1,000 Mbps
Available to 100% of premises in a nearby postcode (Ofcom, Jan 2026). Postcode coverage, not a speed guarantee: check this exact address with a provider.
Ofcom postcode coverageService charge: £2070.48
Agent's descriptionGround rent: £250
Agent's descriptionThe agent has supplied the certificate as a document. Its rating isn't in the listing data, so open it to see the band and assessment date.
Supplied listing documentQuestions worth asking
The listing doesn't answer these. Tick any you'd like to ask and they'll be added to your enquiry message.
Nothing added yet
Loading room styling…
Life nearby
A feel for the area
Getting about
0.6 milesto Barnstaple Rail Station
Approximate straight-line distance · DfT NaPTAN · 13 Sept 2026Background air quality
- Fine particles · PM₂.₅
- 4.9 µg/m³ · Meets the WHO guideline
- Nitrogen dioxide · NO₂
- 4.8 µg/m³ · Meets the WHO guideline
Annual background levels. For scale: the WHO 2021 guideline is 5 µg/m³ for PM₂.₅ and 10 for NO₂; the UK legal limit is 20 and 40. Lower is better; this is a 1 km model, not a reading at the door.
Defra · 2024 annual model · 1 km areaLocal information is approximate. Distances are straight-line estimates from the available location. Broadband describes postcode coverage, not the speed or service available at this home; check the address with a provider. Air quality is a modelled annual background estimate.
Checking nearby places…
Picture your everyday
Start with the agent's details and explore the Area Overview to get a feel for daily life here.
Local news
Checking connected news sources…
Other homes nearby
Homes in EX31 postcode area →About these property details
The information provided in this listing is for general information purposes only and does not constitute property particulars. We make no warranties or guarantees, express or implied, regarding the accuracy, completeness, or availability of the information.
Property details are provided by the listing agent, developer, or other third parties, and we have no control over the content provided. Prospective buyers or tenants should make their own enquiries and verify all information directly with the agent or relevant party.
Information relating to Energy Performance Certificates, Home Reports, or other statutory documents should be obtained directly from the selling agent or developer where applicable.