

Birmingham · B37
Newby Grove, Birmingham
Newby Grove, Birmingham B37
Offers In The Region Of
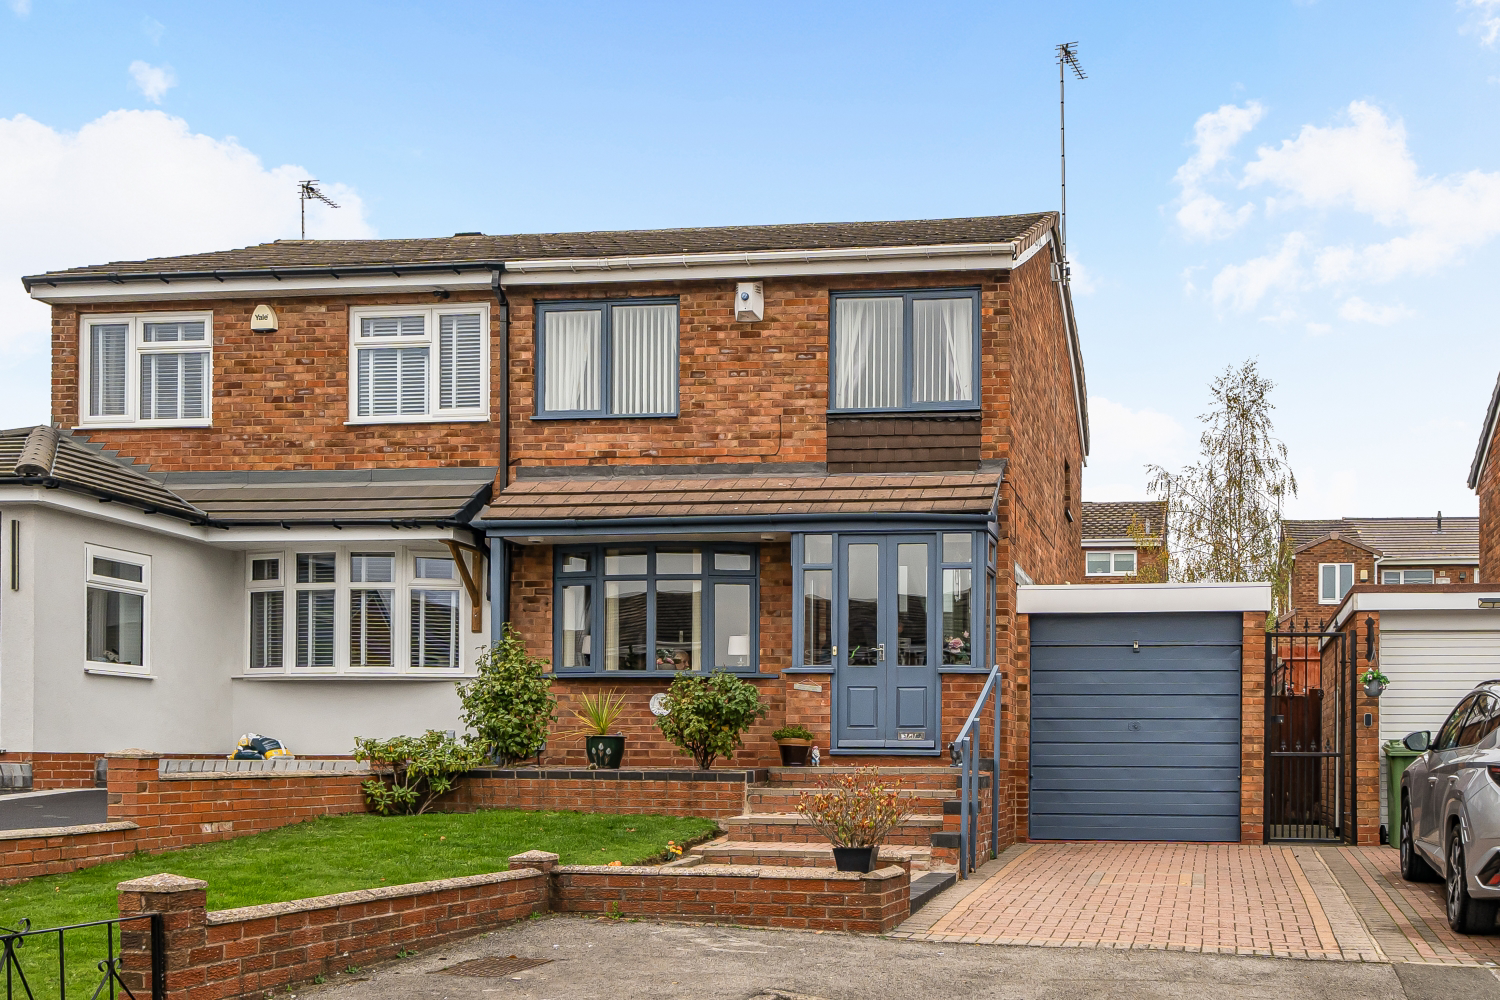
If you're looking for a home with plenty of room to relax, spend time together and enjoy everyday family life, this three-bedroom property on Newby Grove could be just what you've been searching for. With a spacious living room, a generous kitchen, a lovely conservatory overlooking the rear garden and the added benefit of a garage, there's plenty here to make your own.
Listed 3 November 2026 · agent details updated 13 November 2026. An asking price is not a completed sale.
The home, in the agent’s words
- Spacious Three-Bedroom Family Home
- Generous Living Room with Feature Fireplace
- Well-Proportioned Kitchen
- Bright Conservatory
- Modern Shower Room
- Adjoining Garage
- Private Rear Garden
- Book a viewing 24/7
Read the full agent description
Step inside, and you're welcomed into a particularly spacious living room, offering plenty of room for the whole family to get comfortable. The large front window allows natural light to fill the space, while the feature fireplace creates a cosy focal point. There's room for generous seating without the space feeling crowded, making this somewhere you can enjoy a quiet evening in or gather everyone together at the weekend.
Moving towards the rear of the property, you'll find the kitchen, which offers a good amount of space for cooking, preparing meals and keeping everything organised, contrasting worktops and practical flooring, it's a bright and functional room with plenty of storage and worktop space. There's also room to make this a sociable part of everyday family life, whether you're preparing dinner or catching up over a cup of tea.
Just beyond the kitchen is the conservatory, a lovely addition that gives you another place to sit back and unwind. Surrounded by windows and overlooking the garden, it's a space where you can enjoy your morning coffee, settle down with a good book or simply enjoy the view outside. It also works beautifully as an additional sitting area, giving everyone a little more room to spread out.
Heading upstairs, the property continues to offer practical and comfortable accommodation, with three bedrooms to suit a range of needs.
Bedroom one is a well-proportioned double room, providing plenty of space to create a comfortable main bedroom with room for bedroom furniture and storage.
Bedroom two is another good-sized bedroom, offering flexibility for children, guests or anyone wanting their own space.
The third bedroom is ideal as a child's bedroom, nursery or a dedicated home office, depending on what works best for your household. It's this flexibility that makes the property particularly appealing as your needs change over time.
Completing the first floor is the shower room, which has been finished in a fresh, modern style. With a generous enclosed shower, contemporary vanity wash basin, WC and heated towel rail, it's a practical and attractive space designed for everyday convenience.
Outside, the rear garden offers a welcome space to enjoy some fresh air, with established planting and room to sit out during the warmer months. Whether you enjoy a little gardening, relaxing outdoors or simply having somewhere to escape with a cup of tea, it's a lovely extension of the home.
The property also benefits from an adjoining garage, offering useful storage space as it stands, but there's potential to explore further possibilities. Depending on your needs, you might consider converting the garage into an additional living area, home office or playroom, or even exploring the possibility of extending above it to create further accommodation. Any such changes would be subject to the necessary planning permissions, building regulations and structural approvals, but it's an exciting opportunity for buyers looking for a home that could grow with them over time.
Overall, this is a home that offers a great balance of comfortable living, useful space and flexibility. With three bedrooms, a generous living room, a conservatory and a garage, Newby Grove is well worth a closer look.
Get in touch with EweMove today to arrange your viewing and see how this home could work for you.
Additional Information
Property Construction - Standard
Electricity supply - Mains
Water supply - Mains
Sewerage - Mains
Heating - Gas CH
Parking - driveway
Broadband Connection - Standard 15 mbps/Superfast 70 mbps/Ultrafast 1000 mbps
Mobile Signal/Coverage - EE Good/ 3 Good/O2 Good/Vodafone Good
Flood Risk - None
Is the property listed? - No
Planning Permissions - No
Building safety - N/A
Restrictions - N/A
Rights and Easements - Ask
Coastal Erosion Risk - N/A
Accessibility/adaptations - N/A
Coalfield or mining area - N/A
Floor the entrance is on - Ground Floor
Council Tax - Band C Solihull
AML & ID Verification Notice:
In line with current Anti-Money Laundering Regulations, EweMove Castle Bromwich is legally required to carry out identity and verification checks on all parties involved in a property transaction, including buyers. Once an offer has been accepted and prior to the property being marked as Sold Subject to Contract, all purchasers will be required to complete an electronic AML and ID check. This is not a credit check and will not affect your credit rating. A fee of £25 plus VAT (£30 inc. VAT) per purchaser applies for this service and is non-refundable. All records will be stored securely in accordance with data protection regulations.
What it's like to live in
The practical details that shape daily life here, each with its source. Anything the listing leaves open becomes a question to ask.
Garage + Driveway
The property also benefits from an adjoining garage, offering useful storage space as it stands, but there's potential to explore further possibilities.
Agent's descriptionRear garden
Agent's descriptionUp to 1,000 Mbps
Available to 100% of premises in the postcode (Ofcom, Jan 2026). Postcode coverage, not a speed guarantee: check this exact address with a provider.
Ofcom postcode coverageBand C
Council tax, Band C
Agent's descriptionThe agent has supplied the certificate as a document. Its rating isn't in the listing data, so open it to see the band and assessment date.
Supplied listing documentQuestions worth asking
The listing doesn't answer these. Tick any you'd like to ask and they'll be added to your enquiry message.
Nothing added yet
Loading room styling…
Life nearby
A feel for the area
Getting about
1.7 milesto Marston Green Rail Station
Approximate straight-line distance · DfT NaPTAN · 13 Sept 2026Background air quality
- Fine particles · PM₂.₅
- 7.8 µg/m³ · Above the WHO guideline · well within the UK legal limit
- Nitrogen dioxide · NO₂
- 13.7 µg/m³ · Above the WHO guideline · well within the UK legal limit
Annual background levels. For scale: the WHO 2021 guideline is 5 µg/m³ for PM₂.₅ and 10 for NO₂; the UK legal limit is 20 and 40. Lower is better; this is a 1 km model, not a reading at the door.
Defra · 2024 annual model · 1 km areaLocal information is approximate. Distances are straight-line estimates from the available location. Broadband describes postcode coverage, not the speed or service available at this home; check the address with a provider. Air quality is a modelled annual background estimate.
Checking nearby places…
Picture your everyday
Start with the agent's details and explore the Area Overview to get a feel for daily life here.
Local news
Checking connected news sources…
Other homes nearby
Homes in B37 postcode area →About these property details
The information provided in this listing is for general information purposes only and does not constitute property particulars. We make no warranties or guarantees, express or implied, regarding the accuracy, completeness, or availability of the information.
Property details are provided by the listing agent, developer, or other third parties, and we have no control over the content provided. Prospective buyers or tenants should make their own enquiries and verify all information directly with the agent or relevant party.
Information relating to Energy Performance Certificates, Home Reports, or other statutory documents should be obtained directly from the selling agent or developer where applicable.