

Little Sampford, Saffron Walden · CB10
Maynards Lane, Little Sampford
Maynards Lane, Little Sampford, Saffron Walden
Guide Price · Originally listed at £1,500,000
A picture-perfect Grade II listed farmhouse dating from 1670 set in a quiet lane. The property enjoys beautifully appointed accommodation together with an integral annexe. The stunning mature grounds approaching 5 acres include a historic moat, formal gardens and entertaining space together with wild flower meadows.
Listed 3 July 2026 · agent details updated 3 November 2026. An asking price is not a completed sale.
The home, in the agent’s words
- Impressive Grade II Listed farmhouse
- Beautifully appointed living spaces, including an integral annexe
- Accommodation of approximately 4,612 sqft
- Bespoke fitted kitchen
- Set on approaching 5 acres of stunning, mature land
- Idyllic semi-rural setting
Read the full agent description
A picture-perfect Grade II listed farmhouse dating from 1670 set in a quiet lane. The property enjoys beautifully appointed accommodation together with an integral annexe. The stunning mature grounds approaching 5 acres include a historic moat, formal gardens and entertaining space together with wild flower meadows.
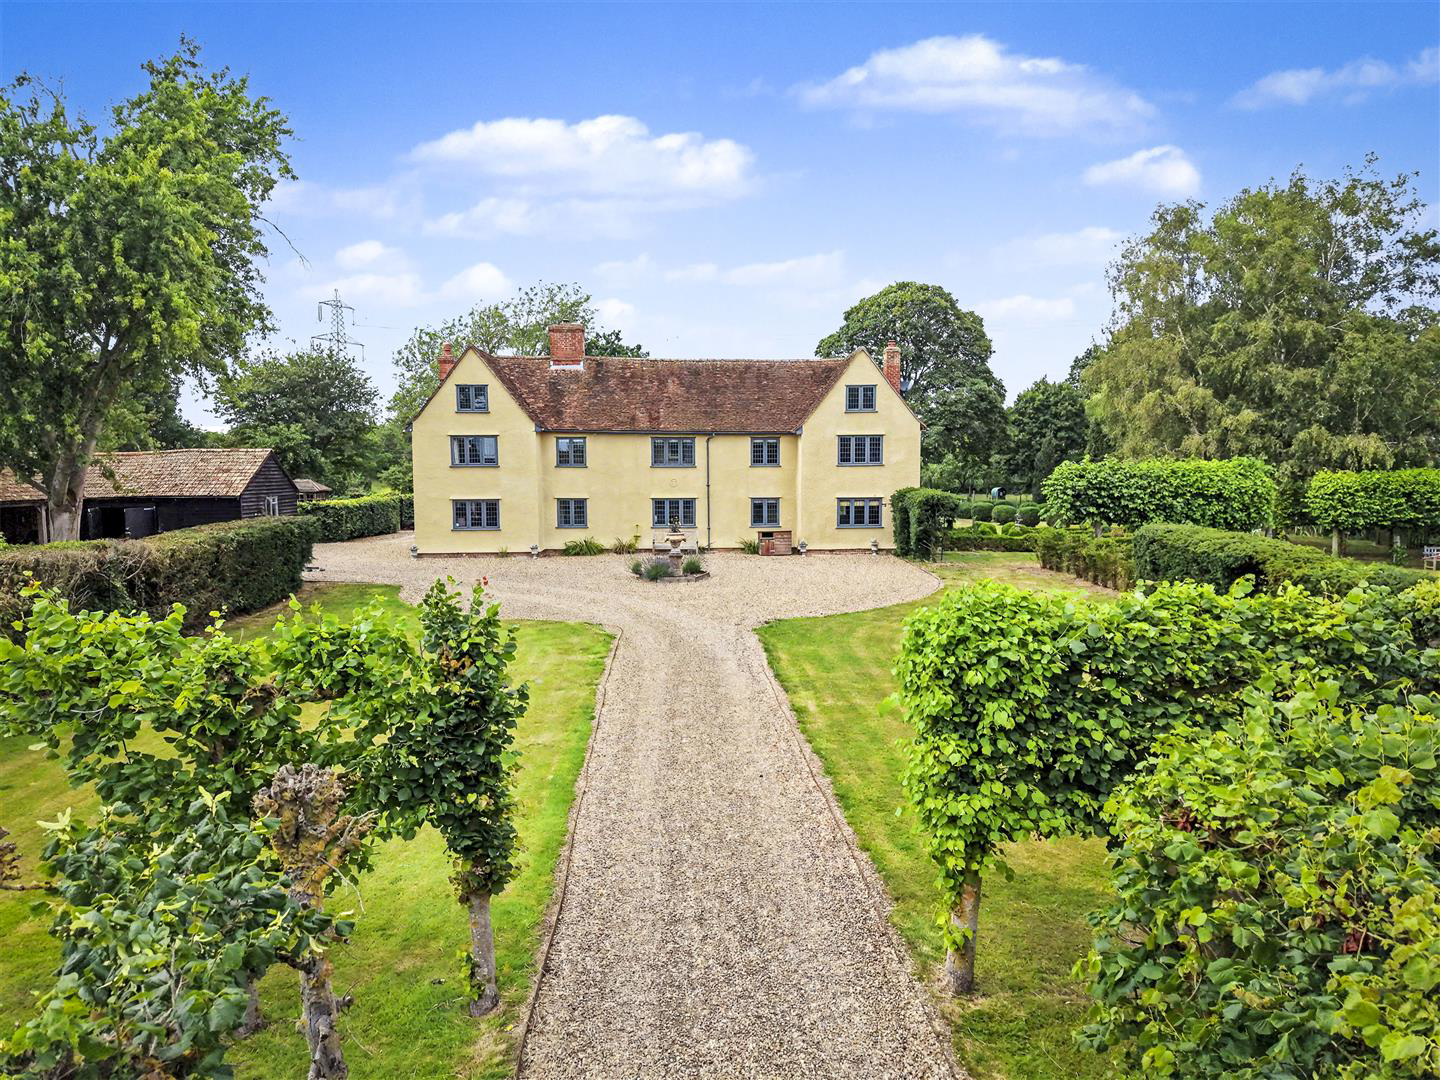
Maynards is a remarkable Grade II listed farmhouse dating from 1670, in a wonderfully private position on a quiet lane, set in some of North Essex's most picturesque countryside. With an historic moat and approached through smart estate fencing and double gates, the handsome, yellow-painted house is accessed by a gravel carriage driveway lined with pleached lime trees.
With attractive double-gabled elevations, Maynards has been meticulously restored in recent years, creating a fantastic family home. Magnificent period features, including vast inglenook fireplaces, vaulted ceilings, exposed timbers and oak flooring, have been carefully preserved and updated, while there are also thoughtful contemporary additions such as double-glazed Crittall windows, underfloor heating and top-of-the-range appliances. The result is a house of enormous character and atmosphere, which has been balanced carefully between historic charm and modern living.
The kitchen is bespoke built and sees extensive cabinetry, finished in a duck egg blue, with quartz countertops and flagstone flooring. It has been finished to an exacting standard, with underfloor heating and a Lacanche range oven, a large island and a wood burner in a brick fireplace. There is also a walk-in larder and plenty of further storage. Beyond the working part of the kitchen is a smart dining area, which has views over the drive to the front of the house.
From the kitchen is a stunning sitting room, centred around a large inglenook fireplace, with oak flooring and exposed beams, which leads in turn to a study area and then flows to the formal drawing room. This light-filled space sees whitewashed beams and oak flooring, with multiple windows overlooking the gardens and grounds. Complete with another wood burner, this smart space makes the perfect spot for family functions or parties.
The main staircase rises from the study to a spacious landing which is filled with natural light and features a dramatic exposed chimney breast from the fireplace below. The principal bedroom is large and finished in neutral tones, with a smart en suite bathroom. Further bedrooms on this floor are full of charm and character, including a delightful room finished with striking jungle-print wallpaper and another featuring built-in bunk beds and an attractive oriel window overlooking the gardens. There is also a fourth, spacious bedroom on this floor and a family bathroom, as well as a charming, rear staircase which leads down to the sitting room.
Back to the kitchen and through to the other side of the house is further living accommodation and the separate annexe, which was formerly a granary. There is a large laundry room and utility room, as well as a dedicated bar area, accessed from the kitchen. Beyond here, is a large further reception space, again with a woodburner, which is currently used as a children's playroom. From the playroom is the annexe, which sees a functional kitchen and a stunning, vaulted upstairs area with a sitting room, two bedrooms and two bathrooms - perfect for multi-generational living or as a separate guest wing.
Maynards has an historic moat which runs around three quarters of the exquisite gardens and grounds. To the rear of the house is a large terrace which is perfect for entertaining, a separate and extensive vegetable garden complete with a summer house, a formal rose garden with topiary and box hedging and a mature orchard with quince, apple and plum trees. Through a kissing gate is the large meadow, which includes wildlife areas and which is lined by silver birch trees. The gardens provide acres of space for entertaining but also for productive gardening, as well as specimen beech and oak trees. Extending to several acres, the gardens have been thoughtfully designed to combine productivity and biodiversity, while being relatively low maintenance.
What it's like to live in
The practical details that shape daily life here, each with its source. Anything the listing leaves open becomes a question to ask.
Driveway
With an historic moat and approached through smart estate fencing and double gates, the handsome, yellow-painted house is accessed by a gravel carriage driveway lined with pleac…
Agent's descriptionGarden · large terrace
Agent's descriptionUnderfloor heating
Magnificent period features, including vast inglenook fireplaces, vaulted ceilings, exposed timbers and oak flooring, have been carefully preserved and updated, while there are…
Agent's descriptionDouble glazed
Magnificent period features, including vast inglenook fireplaces, vaulted ceilings, exposed timbers and oak flooring, have been carefully preserved and updated, while there are…
Agent's descriptionUp to 1,000 Mbps
Available to 80% of premises in the postcode (Ofcom, Jan 2026). Postcode coverage, not a speed guarantee: check this exact address with a provider.
Ofcom postcode coverageQuestions worth asking
The listing doesn't answer these. Tick any you'd like to ask and they'll be added to your enquiry message.
Nothing added yet
Loading room styling…
Life nearby
A feel for the area
Getting about
8.4 milesto Newport (Essex) Rail Station
Approximate straight-line distance · DfT NaPTAN · 13 Sept 2026Background air quality
- Fine particles · PM₂.₅
- 6.7 µg/m³ · Above the WHO guideline · well within the UK legal limit
- Nitrogen dioxide · NO₂
- 5.3 µg/m³ · Meets the WHO guideline
Annual background levels. For scale: the WHO 2021 guideline is 5 µg/m³ for PM₂.₅ and 10 for NO₂; the UK legal limit is 20 and 40. Lower is better; this is a 1 km model, not a reading at the door.
Defra · 2024 annual model · 1 km areaLocal information is approximate. Distances are straight-line estimates from the available location. Broadband describes postcode coverage, not the speed or service available at this home; check the address with a provider. Air quality is a modelled annual background estimate.
Checking nearby places…
Picture your everyday
Start with the agent's details and explore the Area Overview to get a feel for daily life here.
Local news
Good news from Saffron Walden and the surrounding area: openings, events, schools, sport, green spaces and investment. Read each story for the places and dates it covers.
Checking connected news sources…
Other homes nearby
Homes in Saffron Walden →About these property details
The information provided in this listing is for general information purposes only and does not constitute property particulars. We make no warranties or guarantees, express or implied, regarding the accuracy, completeness, or availability of the information.
Property details are provided by the listing agent, developer, or other third parties, and we have no control over the content provided. Prospective buyers or tenants should make their own enquiries and verify all information directly with the agent or relevant party.
Information relating to Energy Performance Certificates, Home Reports, or other statutory documents should be obtained directly from the selling agent or developer where applicable.