

Barry. · CF62
Lewis Street, Barry.
Lewis Street, Barry. CF62 6JW
Guide Price
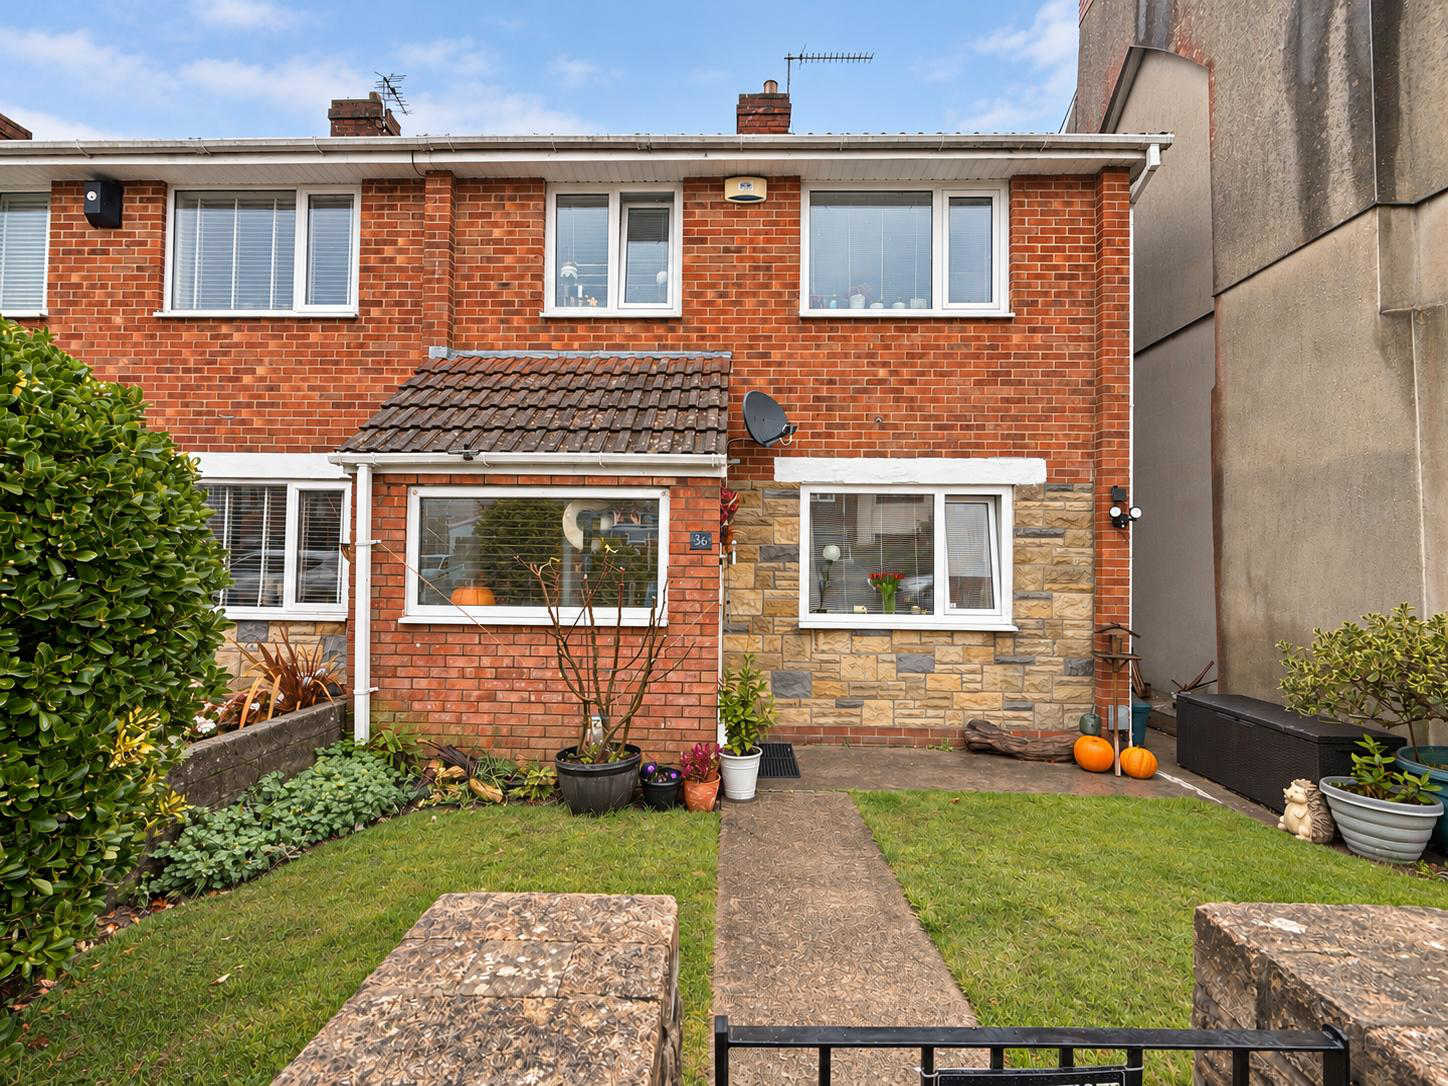
A charming three-bedroom end-terrace home in Barry, featuring a sunny garden, separate garage, two double bedrooms, useful loft storage and a recently installed combi boiler. An ideal first home with plenty of potential to make your own.
Listed 27 October 2026 · agent details updated 4 November 2026. An asking price is not a completed sale.
The home, in the agent’s words
- Three-bedroom Home
- Separate secure garage
- New combi boiler installed
- End terrace
- Freehold
- Fully boarded loft
- Potential for a Driveway
- Kitchen-Diner
- Full Double Glazing
- Oven/Hob
Read the full agent description
Council tax band: B.
A Wonderful Place to Begin Your Next Chapter
Guide Price £250,000 - £260,000
Offering space, practicality and exciting potential, this charming three-bedroom end-of-terrace home presents a fantastic opportunity for first-time buyers looking to take their first step onto the property ladder.
Situated in a convenient and well-connected part of Barry, the property combines comfortable living accommodation with a sunny rear garden, a useful loft space and the added benefit of a separate garage.
Forming the end home of a terrace of three properties believed to have been built during the 1980s, the house offers a little more flexibility than a typical mid-terrace, with side access and a front garden that could offer exciting potential for those considering creating off-road parking, subject to any necessary permissions and approvals.
Step inside through the entrance porch and discover a welcoming living room, complete with a feature fireplace that creates a natural focal point.
Laminate flooring is currently fitted, with parquet flooring understood remains beneath, offering an attractive opportunity for buyers who may wish to restore and showcase a more traditional finish in the future.
The living room leads through to the kitchen and dining area, creating a practical arrangement for everyday living.
The fitted kitchen was installed in 2021 and provides an established, functional space with scope for a new owner to personalise over time. Recently installed French doors open directly onto the rear garden, allowing the dining area to connect with the outside space and making it an inviting setting for relaxed meals, entertaining friends or enjoying a sunny afternoon with the doors open.
Outside, the rear garden is a particularly appealing feature, offering a sunny outdoor retreat to enjoy throughout the warmer months. Whether you envisage a space for outdoor dining, summer barbecues, gardening or simply unwinding at the end of the day, the garden provides a lovely extension of the home's living space.
Side and rear access adds further practicality, particularly for moving garden furniture, bicycles or other outdoor essentials.
Upstairs, the property offers three bedrooms alongside a family bathroom.
The two double bedrooms provide comfortable accommodation, while the third bedroom is a smaller single room. Plenty of space for a single bed, this versatile room could make a lovely nursery, a dedicated home office or a dressing room depending on your needs.
For first-time buyers planning for the future, the flexibility of three bedrooms is a real advantage.
Further useful space can be found in the loft, which is fully boarded and benefits from electricity, making it particularly handy for storage.
Buyers should verify its suitability for any intended use, as boarding and electricity alone do not establish that it is suitable for conversion into living accommodation.
A valuable additional feature is the separate garage. This provides useful space for storing tools, bicycles, seasonal belongings or other items that may otherwise take up room inside the home.
The property also benefits from a front garden offering potential for a future parking solution; subject to the relevant permissions and any required alterations.
Practical improvements include a combination boiler installed in December 2025 and recently serviced, providing reassurance for a buyer planning their move, alongside the new downstairs radiators.
Location is another appealing feature of this home. Lewis Street is ideally placed for making the most of Barry's everyday amenities, with local shops, supermarkets, cafés and other town facilities within easy reach. The nearby town centre provides further choice for shopping, dining and day-to-day essentials, helping to keep everyday life convenient without needing to travel far.
For commuters, Barry railway station is approximately 0.3 miles away, offering rail connections towards Cardiff and other destinations on the local network. Nearby bus stops provide additional travel options around Barry and the surrounding area, making the location particularly appealing for those who want to balance work, leisure and everyday commitments.
Families will appreciate the choice of schools in the surrounding area.
Romilly Community Primary School is nearby, while High Street Primary School is also within reach.
For families considering Welsh-medium education, Ysgol Sant Baruc and Ysgol Sant Curig provide local primary options, with Ysgol Gymraeg Bro Morgannwg offering Welsh-medium education through to secondary level.
St Richard Gwyn Catholic High School and Whitmore High School is another nearby secondary option.
School catchment areas, admissions criteria and availability should be checked directly with the Vale of Glamorgan Council and the relevant schools.
The location also places Barry's wider attractions within reach, including the waterfront, leisure facilities and the popular seaside destination of Barry Island, offering opportunities for coastal walks, family days out and enjoying the best of life by the coast.
With three bedrooms and garage, useful loft storage and a recently installed combination boiler, this home offers a compelling combination of practicality and potential.
Its flexible layout allows buyers to move straight in and make gradual improvements to suit their own taste, while the additional spaces offer room to adapt as circumstances change.
Whether you are looking for your first home, a place to put down roots or a property with scope to add your own style over time, this end-of-terrace home in Barry deserves a closer look.
ADDITIONAL INFORMATION:
Buyers are required to pay a non-refundable AML administration fee of £30 inc vat, per buyer after their offer is accepted to proceed with the sale.
Arrange your viewing with Olivia Louise Estate Agents and discover the possibilities for yourself.
Features
- Gas Central Heating Combi Boiler
- Double Bedrooms
- Fireplace
- Front Garden
- Rear Garden
Property additional info
Front Garden:
A welcoming garden and attractive garden with a central pathway, lawn and established planting. The frontage also offers potential to create a driveway, subject to the necessary planning permission, dropped kerb approval from the local highway authority and any other relevant consents. This could provide an opportunity to create off-road parking, subject to feasibility and approval.
Living Room:
A welcoming living room featuring attractive wood-effect flooring, neutral walls and a charming decorative fireplace. The room comfortably accommodates generous seating, creating an ideal space for relaxing with family or entertaining guests. Large windows allow natural light to filter through, while the open staircase adds character and leads to the first-floor accommodation.
Kitchen Diner:
A stylish and contemporary kitchen diner featuring sleek cabinetry, complementary work surfaces. The kitchen offers an excellent range of storage, integrated cooking appliances and space for additional freestanding appliances. The adjoining dining area provides ample room for a family dining table, creating a versatile space for everyday living and entertaining. Finished with neutral tiled flooring and characterful pendant lighting, this is a practical and sociable heart of the home.
Primary Bedroom:
A generously proportioned double bedroom, beautifully presented in neutral tones with an elegant metal bed frame and coordinating soft furnishings. The room benefits from a large window allowing an abundance of natural light, fitted workspace and ample space for additional furniture. Finished with soft grey carpeting and warm, understated décor, this versatile room offers a comfortable and relaxing retreat.
Second Bedroom:
A spacious and well-presented double bedroom. A large window allows plenty of natural light to fill the room, while the generous proportions comfortably accommodate additional furniture and storage.
Third Bedroom:
A versatile third bedroom. Although a smaller room, the space is well utilised and offers sufficient room for a single bed, making it ideal as a child's bedroom, nursery or as a home office. A large window allowing plenty of natural light to this charming room.
Family Bathroom:
A well-appointed family bathroom featuring a curved panelled bath with shower over, complemented by striking blue mosaic tiling throughout. The suite comprises a pedestal wash hand basin and WC, with a frosted window providing natural light and privacy. Finished with practical wall-mounted grab rails, a heated towel rail and neutral flooring, this is a functional and characterful space.
Rear Garden:
A spacious, low-maintenance rear garden, predominantly laid to decorative stone chippings, offering plenty of outdoor space for relaxing, entertaining and summer barbecues. Enclosed by boundary walls, the garden features established planting, raised borders and useful storage sheds to the rear. REcently fitted French doors provide access directly from the house.
Garage:
A valuable additional feature is the separate garage, situated away from the house down the lane. The garage is secured and, according to the seller, is available without an additional cost. This provides useful space for storing tools, bicycles, seasonal belongings or other items that may otherwise take up room inside the home.
What it's like to live in
The practical details that shape daily life here, each with its source. Anything the listing leaves open becomes a question to ask.
Garage + Off-road parking
Situated in a convenient and well-connected part of Barry, the property combines comfortable living accommodation with a sunny rear garden, a useful loft space and the added ben…
Agent's descriptionSunny rear garden · front garden
Agent's descriptionGas central heating · Combi boiler
Practical improvements include a combination boiler installed in December 2025 and recently serviced, providing reassurance for a buyer planning their move, alongside the new do…
Agent's descriptionDouble glazed
Glazing
Agent's descriptionLoft
Situated in a convenient and well-connected part of Barry, the property combines comfortable living accommodation with a sunny rear garden, a useful loft space and the added ben…
Agent's descriptionUp to 1,000 Mbps
Available to 100% of premises in the postcode (Ofcom, Jan 2026). Postcode coverage, not a speed guarantee: check this exact address with a provider.
Ofcom postcode coverageFreehold
Supplied listing field and any agent featuresBand B
Council tax, Band B
Agent's descriptionThe agent has supplied the certificate as a document. Its rating isn't in the listing data, so open it to see the band and assessment date.
Supplied listing documentQuestions worth asking
The listing doesn't answer these. Tick any you'd like to ask and they'll be added to your enquiry message.
Nothing added yet
Loading room styling…
Life nearby
A feel for the area
Getting about
0.3 milesto Barry Rail Station
Approximate straight-line distance · DfT NaPTAN · 13 Sept 2026Background air quality
- Fine particles · PM₂.₅
- 5.2 µg/m³ · Above the WHO guideline · well within the UK legal limit
- Nitrogen dioxide · NO₂
- 7.6 µg/m³ · Meets the WHO guideline
Annual background levels. For scale: the WHO 2021 guideline is 5 µg/m³ for PM₂.₅ and 10 for NO₂; the UK legal limit is 20 and 40. Lower is better; this is a 1 km model, not a reading at the door.
Defra · 2024 annual model · 1 km areaLocal information is approximate. Distances are straight-line estimates from the available location. Broadband describes postcode coverage, not the speed or service available at this home; check the address with a provider. Air quality is a modelled annual background estimate.
Checking nearby places…
Picture your everyday
Start with the agent's details and explore the Area Overview to get a feel for daily life here.
Local news
Checking connected news sources…
Other homes nearby
Homes in CF62 postcode area →About these property details
The information provided in this listing is for general information purposes only and does not constitute property particulars. We make no warranties or guarantees, express or implied, regarding the accuracy, completeness, or availability of the information.
Property details are provided by the listing agent, developer, or other third parties, and we have no control over the content provided. Prospective buyers or tenants should make their own enquiries and verify all information directly with the agent or relevant party.
Information relating to Energy Performance Certificates, Home Reports, or other statutory documents should be obtained directly from the selling agent or developer where applicable.