

Watchet, Somerset · TA23
Detached home with double garage! the Old Paddock, Watchet
Detached home with double garage! the Old Paddock, Risdon Road, Watchet, Somerset
Guide Price
A generous detached three-bedroom home with a sociable kitchen/dining room, sitting room with wood-burning stove and flexible ground-floor bedroom/study. Two substantial doubles upstairs, principal en suite, separate bathroom, garden and double garage. Offered with no onward chain.
Listed 29 October 2026 · agent details updated 5 November 2026. An asking price is not a completed sale.
The home, in the agent’s words
- AGENT ID - 6700
- Detached three-bedroom home
- Offered with no onward chain
- Generous kitchen/dining room measuring approximately 23ft
- Separate sitting room with wood-burning stove
- Versatile ground-floor third bedroom/study
- Two substantial double bedrooms upstairs
- Principal bedroom with en suite
- Separate bathroom
- Garden for relaxing and enjoying the outdoors
Read the full agent description
Long lunches around the kitchen table, evenings beside the fire and space for guests to stay. The Old Paddock is a detached home with generous rooms and a flexible layout, complemented by a garden and double garage. Offered with no onward chain, it provides an appealing opportunity to make your next move in the coastal town of Watchet.
Ross loves - "I love the balance of space here. The kitchen/dining room has room for everyone to gather, while the sitting room offers somewhere cosy to retreat to beside the fire. The third bedroom gives you options, too: somewhere for guests, a proper home office or another room to unwind in. Add the double garage and no onward chain, and there is a lot to appreciate."
The kitchen/dining room is the sociable heart of the house. Measuring approximately 23ft in length, it offers room to bring cooking and dining together, whether that means a leisurely breakfast, catching up over supper or gathering friends around the table. Having a dedicated space for dining makes this a room to spend time in, rather than simply pass through.
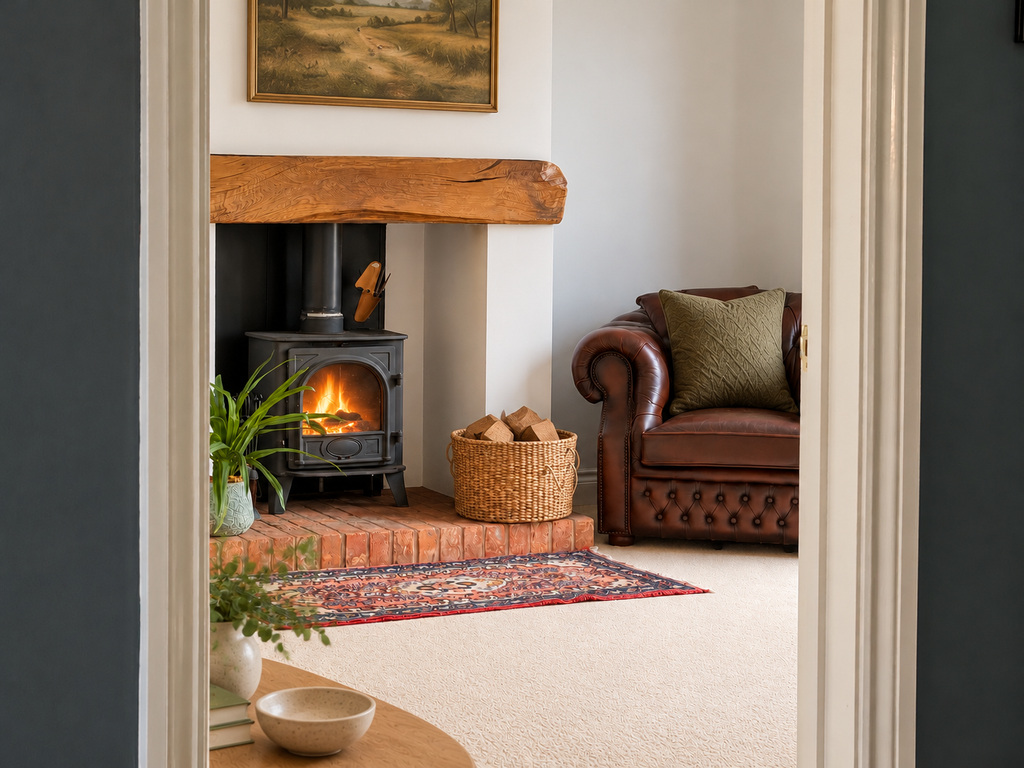
The separate sitting room offers a quieter retreat. A wood-burning stove creates a welcoming focal point, making it easy to picture returning from a coastal walk and settling down for a comfortable evening indoors.
A further ground-floor room provides valuable flexibility. A good-sized third bedroom, it could equally serve as a study, guest room or additional sitting space, allowing the accommodation to adapt as your needs change.
Upstairs are two generously proportioned double bedrooms. The principal bedroom benefits from an en suite, while a separate bathroom serves the remaining accommodation. The balance of two substantial bedrooms upstairs and a versatile third room downstairs gives the house scope for different ways of living, including keeping work and home life comfortably apart.
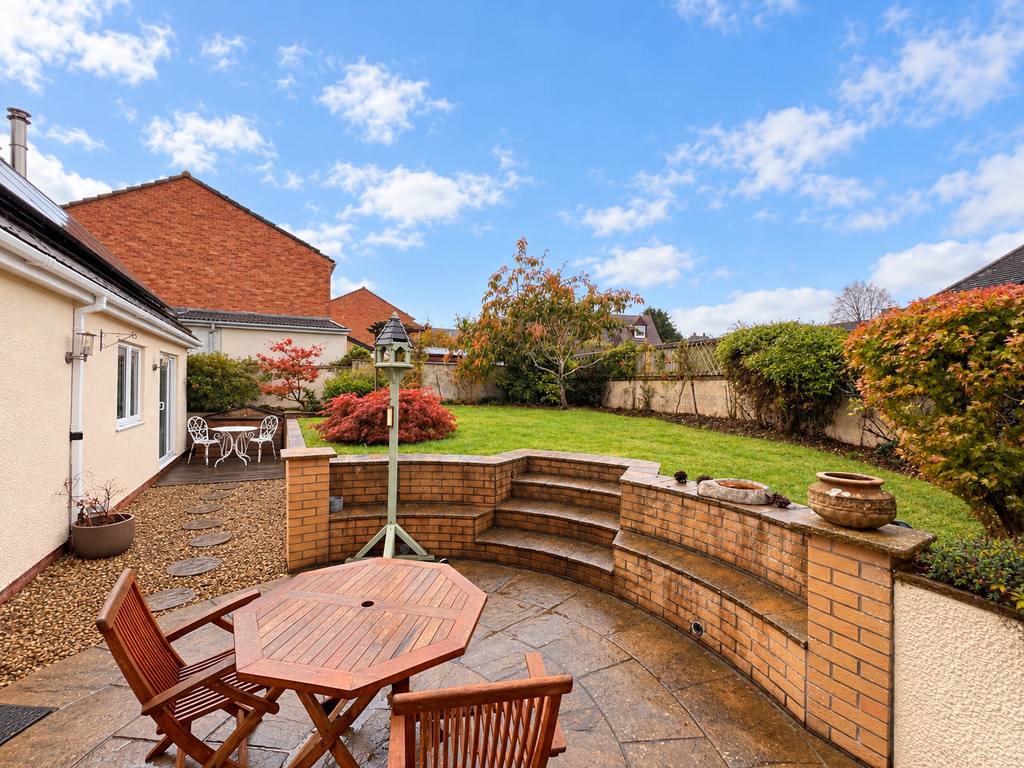
Outside, the garden offers space to enjoy the fresh air, potter among the planting or find a spot for a morning coffee. The double garage is a particularly useful addition, with room for storage, hobbies and everyday equipment alongside its traditional use.
Watchet brings its own distinctive appeal, with a working harbour, independent shops, cafés and a strong sense of community. From a stroll around the marina to exploring the surrounding West Somerset countryside, there is plenty to enjoy close to home.
With generous living space, adaptable accommodation and no onward chain, The Old Paddock is a home well worth stepping inside to appreciate.
Material Information - Tenure - Freehold. Council Tax Band D. EPC band B. Type/Construction - Detached, standard construction, rendered elevations, under a pitched tiled roof. All mains services are understood to be connected, gas central heating. The property benefits from a double garage with power, light and electric door together with ample off road parking for at least 3-4 cars.
To understand mobile phone and broadband coverage/availability in the area please use the following link - https://www.ofcom.org.uk/phones-telecoms-and-internet/advice-for-consumers/advice/ofcom-checker.
For information relating to flood risk in the area, interested buyers are advised to use the following link - https://www.gov.uk/check-long-term-flood-risk.
The postal code for the property is TA23 0HL.
Some images have been virtually furnished to help illustrate how the empty spaces could be used; the original photographs appear alongside them in the listing.
What it's like to live in
The practical details that shape daily life here, each with its source. Anything the listing leaves open becomes a question to ask.
 Outdoor space
Garden
Agent's descriptionDouble garage + Off-road parking
Paddock is a detached home with generous rooms and a flexible layout, complemented by a garden and double garage.
Agent's descriptionGas central heating
All mains services are understood to be connected, gas central heating.
Agent's descriptionUp to 1,000 Mbps
Available to 26% of premises in the postcode (Ofcom, Jan 2026). Postcode coverage, not a speed guarantee: check this exact address with a provider.
Ofcom postcode coverageBand D
Council tax, Band D
Agent's descriptionRated B. Check the assessment date on the certificate.
Agent's descriptionQuestions worth asking
The listing doesn't answer these. Tick any you'd like to ask and they'll be added to your enquiry message.
Nothing added yet
Loading room styling…
Life nearby
A feel for the area
Getting about
10.1 milesto Bishop's Lydeard Rail Station
Approximate straight-line distance · DfT NaPTAN · 13 Sept 2026Background air quality
- Fine particles · PM₂.₅
- 4.9 µg/m³ · Meets the WHO guideline
- Nitrogen dioxide · NO₂
- 3.2 µg/m³ · Meets the WHO guideline
Annual background levels. For scale: the WHO 2021 guideline is 5 µg/m³ for PM₂.₅ and 10 for NO₂; the UK legal limit is 20 and 40. Lower is better; this is a 1 km model, not a reading at the door.
Defra · 2024 annual model · 1 km areaLocal information is approximate. Distances are straight-line estimates from the available location. Broadband describes postcode coverage, not the speed or service available at this home; check the address with a provider. Air quality is a modelled annual background estimate.
Checking nearby places…
Picture your everyday
Start with the agent's details and explore the Area Overview to get a feel for daily life here.
Local news
Checking connected news sources…
Other homes nearby
Homes in TA23 postcode area →About these property details
The information provided in this listing is for general information purposes only and does not constitute property particulars. We make no warranties or guarantees, express or implied, regarding the accuracy, completeness, or availability of the information.
Property details are provided by the listing agent, developer, or other third parties, and we have no control over the content provided. Prospective buyers or tenants should make their own enquiries and verify all information directly with the agent or relevant party.
Information relating to Energy Performance Certificates, Home Reports, or other statutory documents should be obtained directly from the selling agent or developer where applicable.