
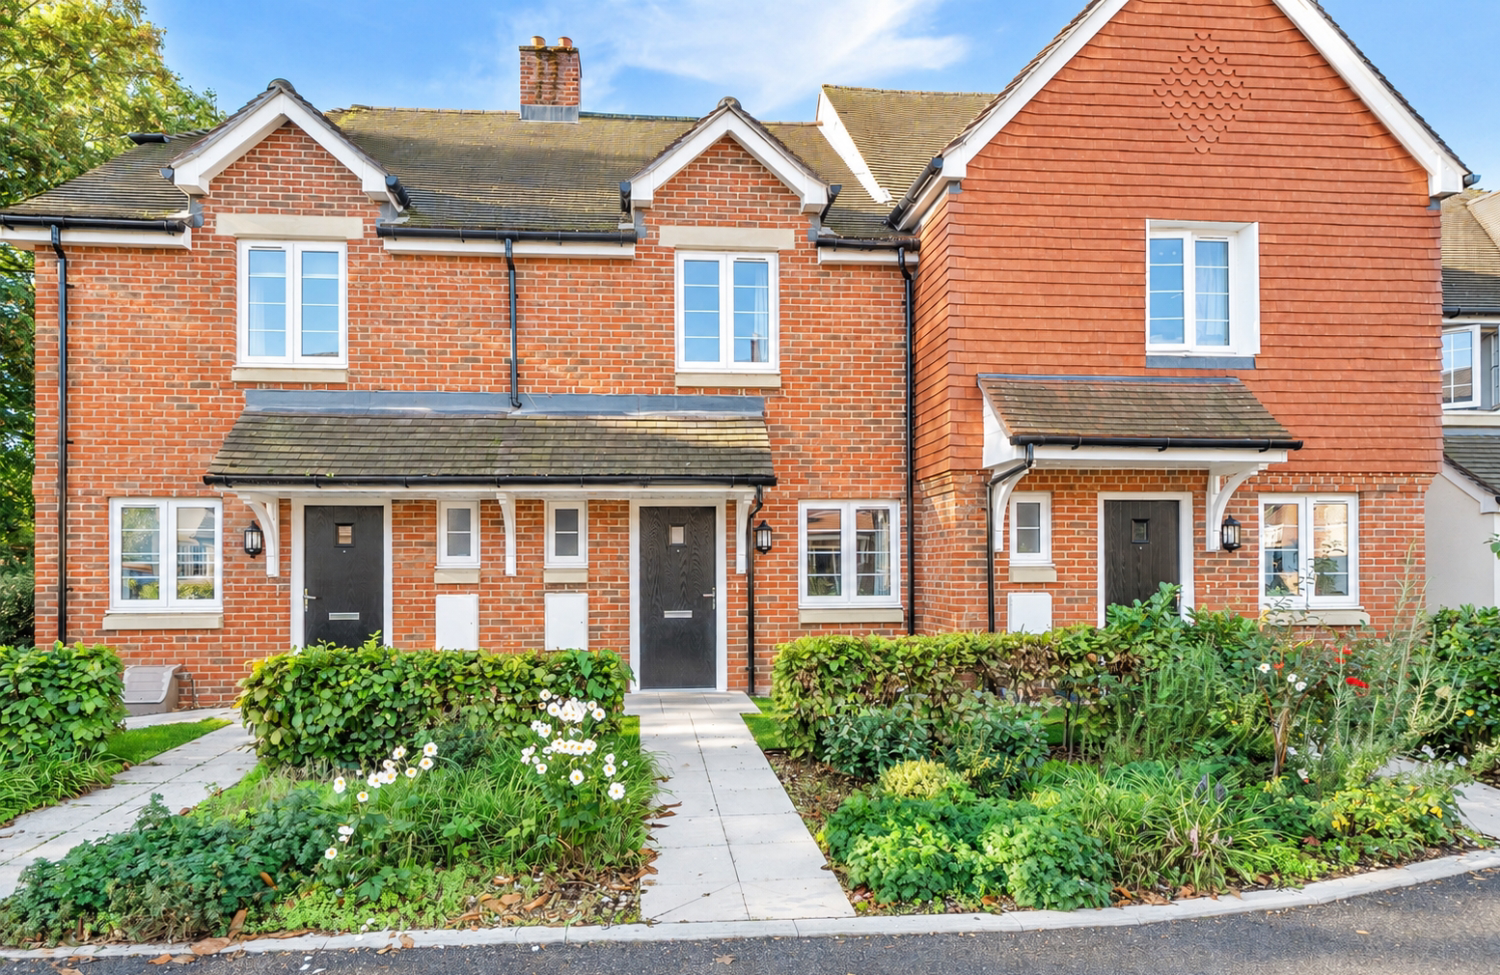

Liphook · GU30
Coyte's Paddock, Liphook
3 Coyte's Paddock, Liphook
Offers In The Region Of
Modern village living, tucked away in the heart of Liphook.
Beautifully presented and improved by the current owner, this two-bedroom, two-bathroom home offers a versatile layout, allocated parking and an enclosed, low-maintenance garden—all within a short walk of the village centre.
Key features
• Small cul-de-sac of just 10 homes
• Built in 2022 by Metis Homes
• Two bedrooms, including a principal bedroom with en suite
• Separate study, playroom or snug
• Open-plan kitchen, sitting and dining space
• Allocated parking and visitor parking
• Level, enclosed rear garden with gated access
• Shared access to a listed outbuilding for bicycle storage
• Remainder of a 10-year NHBC warranty
• No onward chain
Listed 11 September 2026 · agent details updated 13 November 2026. An asking price is not a completed sale.
The home, in the agent’s words
- Two bedrooms, including a principal bedroom with en suite
- Built in 2022 by Metis Homes
- No onward chain
- Small cul-de-sac of just 10 homes
- Separate study, playroom or snug
- Open-plan kitchen, sitting and dining space
- Allocated parking and visitor parking
- Level, enclosed rear garden with gated access
- Remainder of a 10-year NHBC warranty
- Shared access to a listed outbuilding for bicycle storage
Read the full agent description
Modern village living, tucked away in the heart of Liphook.
Beautifully presented and improved by the current owner, this two-bedroom, two-bathroom home offers a versatile layout, allocated parking and an enclosed, low-maintenance garden—all within a short walk of the village centre.
The property
Set back from the road in Coyte’s Paddock, this stylish home combines a tucked-away position with the convenience of village life.
The welcoming entrance hall includes a downstairs WC and stairs to the first floor. A separate front-facing reception room offers flexibility as a home office, playroom or snug.
To the rear, the main living space brings together comfortable sitting and dining areas with a well-defined kitchen. Fitted with ample cupboard and drawer storage, the kitchen includes an integrated dishwasher, washing machine, fridge-freezer, oven and electric hob. The kitchen door opens directly onto the garden, making outdoor dining easy.
Upstairs, the principal bedroom overlooks the rear garden and features built-in wardrobes and an en suite shower room. A good-sized second bedroom is served by the family bathroom, which includes both main and low-level lighting.
Outside
The owner has created a level, paved rear garden, providing an inviting, low-maintenance space to dine, relax or entertain, with a gate for rear access.
A front garden and pathway lead to the entrance, while two allocated parking spaces sit beside the building. Visitor parking is available at the entrance to the development, and shared use of a listed outbuilding provides useful storage for bicycle etc.
Location
Liphook’s shops, pubs, supermarket, cinema, schools and railway station are within walking distance, the railway station is 0.5 mile, while the A3 just a few minutes’ drive away.
Liphook is a thriving village on the Hampshire/West Sussex border, combining rural charm with excellent commuter connections via the A3 and mainline rail services to London Waterloo and Portsmouth.
Once an important coaching stop, the village now offers a wide range of amenities, including Sainsbury’s and The Living Room Cinema—an independent cinema bringing a relaxed, welcoming experience to the heart of the village. Nearby Old Thorns offers a luxury spa and a golf course designed by Peter Alliss.
The surrounding countryside provides plenty of opportunities for walking, from Bramshott Common and Longmoor Ranges to the picturesque water meadows of Radford Park.
The area offers a choice of state and independent schools. Liphook Infant and Junior Schools achieved ‘Strong standard’ across all graded areas in their 2026 Ofsted inspections. Bohunt School was rated ‘Good’ overall in 2024, with ‘Outstanding’ grades for sixth-form provision, personal development, and behaviour and attitudes.
Additional information
Service charge of £700 per year for the management of the private road.
Broadband Speed: Basic - 17 Mbps, Ultrafast - 1,800 Mbps
Mobile Phone signal (based on calls indoors): EE - Enhanced, 3 - Good, 02 - Enhanced, Vodaphone - Good
GP surgery: Liphook Village Surgery - 0.09 miles
Dentist: Vicarage Lane Dental Clinic - 3.10 miles
Train stations: Liphook - 0.43 miles
What it's like to live in
The practical details that shape daily life here, each with its source. Anything the listing leaves open becomes a question to ask.
Allocated parking
Beautifully presented and improved by the current owner, this two-bedroom, two-bathroom home offers a versatile layout, allocated parking and an enclosed, low-maintenance garden…
Agent's descriptionLow-maintenance garden · rear garden
Agent's descriptionBuilt-in wardrobes
Agent's descriptionUp to 1,000 Mbps
Available to 100% of premises in the postcode (Ofcom, Jan 2026). Postcode coverage, not a speed guarantee: check this exact address with a provider.
Ofcom postcode coverageService charge: of £700 per year
Agent's descriptionThe agent has supplied the certificate as a document. Its rating isn't in the listing data, so open it to see the band and assessment date.
Supplied listing documentQuestions worth asking
The listing doesn't answer these. Tick any you'd like to ask and they'll be added to your enquiry message.
Nothing added yet
Loading room styling…
Life nearby
A feel for the area
Getting about
0.4 milesto Liphook Rail Station
Approximate straight-line distance · DfT NaPTAN · 13 Sept 2026Background air quality
- Fine particles · PM₂.₅
- 6.2 µg/m³ · Above the WHO guideline · well within the UK legal limit
- Nitrogen dioxide · NO₂
- 6.5 µg/m³ · Meets the WHO guideline
Annual background levels. For scale: the WHO 2021 guideline is 5 µg/m³ for PM₂.₅ and 10 for NO₂; the UK legal limit is 20 and 40. Lower is better; this is a 1 km model, not a reading at the door.
Defra · 2024 annual model · 1 km areaLocal information is approximate. Distances are straight-line estimates from the available location. Broadband describes postcode coverage, not the speed or service available at this home; check the address with a provider. Air quality is a modelled annual background estimate.
Checking nearby places…
Picture your everyday
Start with the agent's details and explore the Area Overview to get a feel for daily life here.
Local news
Checking connected news sources…
Other homes nearby
Homes in GU30 postcode area →About these property details
The information provided in this listing is for general information purposes only and does not constitute property particulars. We make no warranties or guarantees, express or implied, regarding the accuracy, completeness, or availability of the information.
Property details are provided by the listing agent, developer, or other third parties, and we have no control over the content provided. Prospective buyers or tenants should make their own enquiries and verify all information directly with the agent or relevant party.
Information relating to Energy Performance Certificates, Home Reports, or other statutory documents should be obtained directly from the selling agent or developer where applicable.