

Bourne, Lincolnshire · PE10
Fontwell Park Drive, Cawthorpe
Fontwell Park Drive, Cawthorpe, Bourne, Lincolnshire, PE10
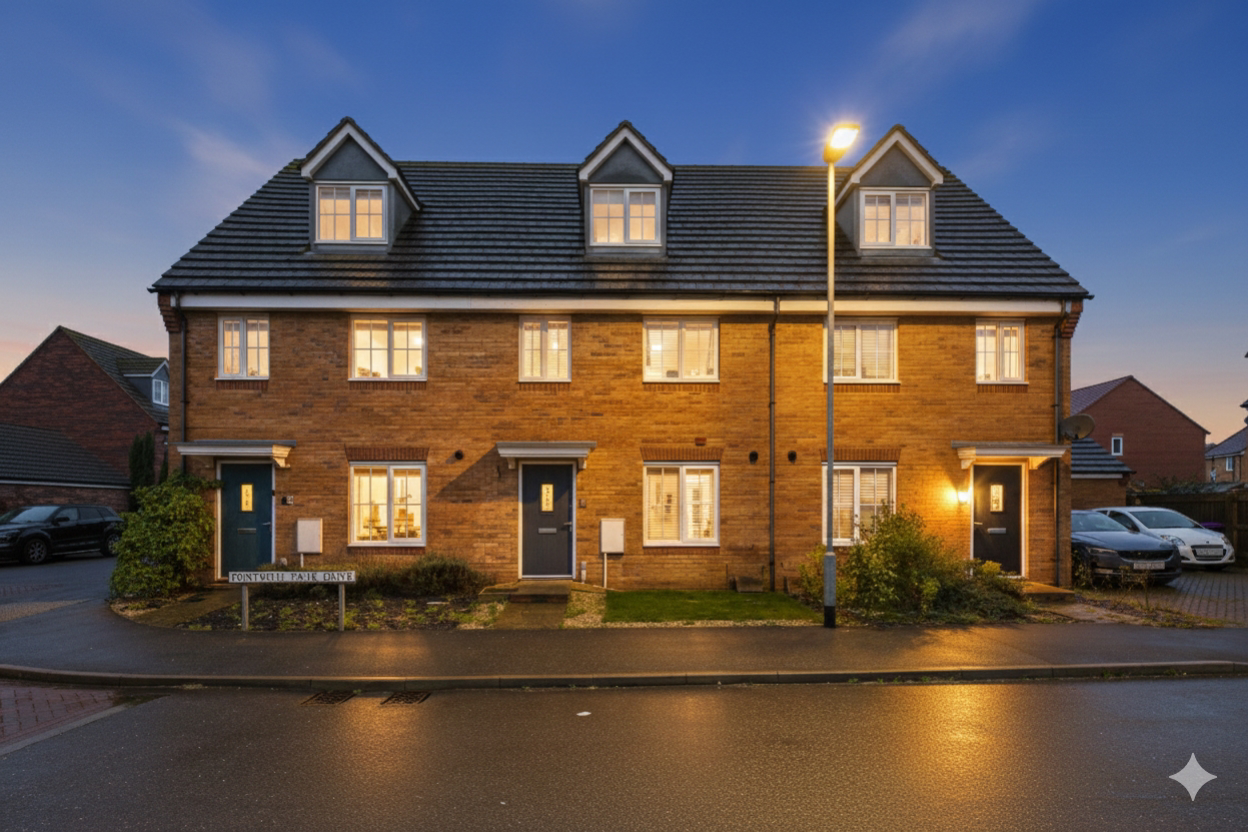
Stop scrolling — this is the one. A beautifully updated family home on the edge of Elsea Park, with a café vibe kitchen, open-plan living, and a stunning principal bedroom with a vaulted ceiling! Perfect for families, with a safe garden, driveway and nearby schools and amenities.
Book your viewing online 24/7 or call to arrange a visit!
Listed 28 January 2026 · agent details updated 16 March 2026. An asking price is not a completed sale.
The home, in the agent’s words
- Exquisite principal bedroom with ensuite
- Three bedroom two bathroom townhouse
- Located on the outer edge of Elsea Park
- Close to soft play cafe and Co-op shop
- Off road parking for two vehicles
- Newly laid flooring throughout downstairs
- Call or book online 24/7 to view!
Read the full agent description
Nestled on the outer edge of Elsea Park, this stylish family home offers the perfect blend of modern living and practical everyday comfort. The property has been thoughtfully updated throughout, with a cohesive, contemporary feel that flows effortlessly from the entrance hall through to the open-plan living space.
Ideal for busy families or first-time buyers, the layout is designed for real life with plenty of space for everyday routines, socialising, and relaxation. The heart of the home is the beautifully styled kitchen, which feels more like a boutique coffee shop than a typical family kitchen, while the open plan lounge diner provides a generous area for dining, relaxing, and family movie nights.
Upstairs, the bedrooms are versatile and well proportioned, offering plenty of room for growing families, guests, or flexible work-from-home space. The impressive principal bedroom on the top floor is a true standout, with its high pitched ceilings and fitted wardrobes creating a luxurious retreat.
Outside, the garden is secure and low maintenance, making it perfect for children and pets, with a patio area ideal for summer barbecues or simply relaxing in the sun as it is south facing getting the afternoon sun. A driveway provides safe off-road parking for two vehicles, adding further convenience to daily life.
The location is a real highlight too — close to local amenities such as the Co-op, Full of Beans Soft Play Café, and Elsea Park School, while still offering a quieter setting away from the centre. The nearby AGP artificial grass pitch is ideal for football enthusiasts of all ages, and the community centre provides additional facilities and activities. Bourne is particularly popular with families thanks to its well-regarded primary and secondary schools, including both a highly respected academy and a sought-after grammar school, which attract buyers to the area specifically for the quality of education on offer.
Overall, this is a fantastic home for anyone looking for a stylish, practical property in a sought-after family area — a place where everyday life feels effortlessly enjoyable. Call or book online now 24/7 to book a viewing!
All mains services connected.
Estate Maintenance Charge - For the benefit of the estate there is a monthly maintenance charge paid by all residents. For this property it is currently £28.18 per month. Further details can be provided on request.
Please note some images have been edited using AI.
What it's like to live in
The practical details that shape daily life here, each with its source. Anything the listing leaves open becomes a question to ask.
 Parking
Driveway
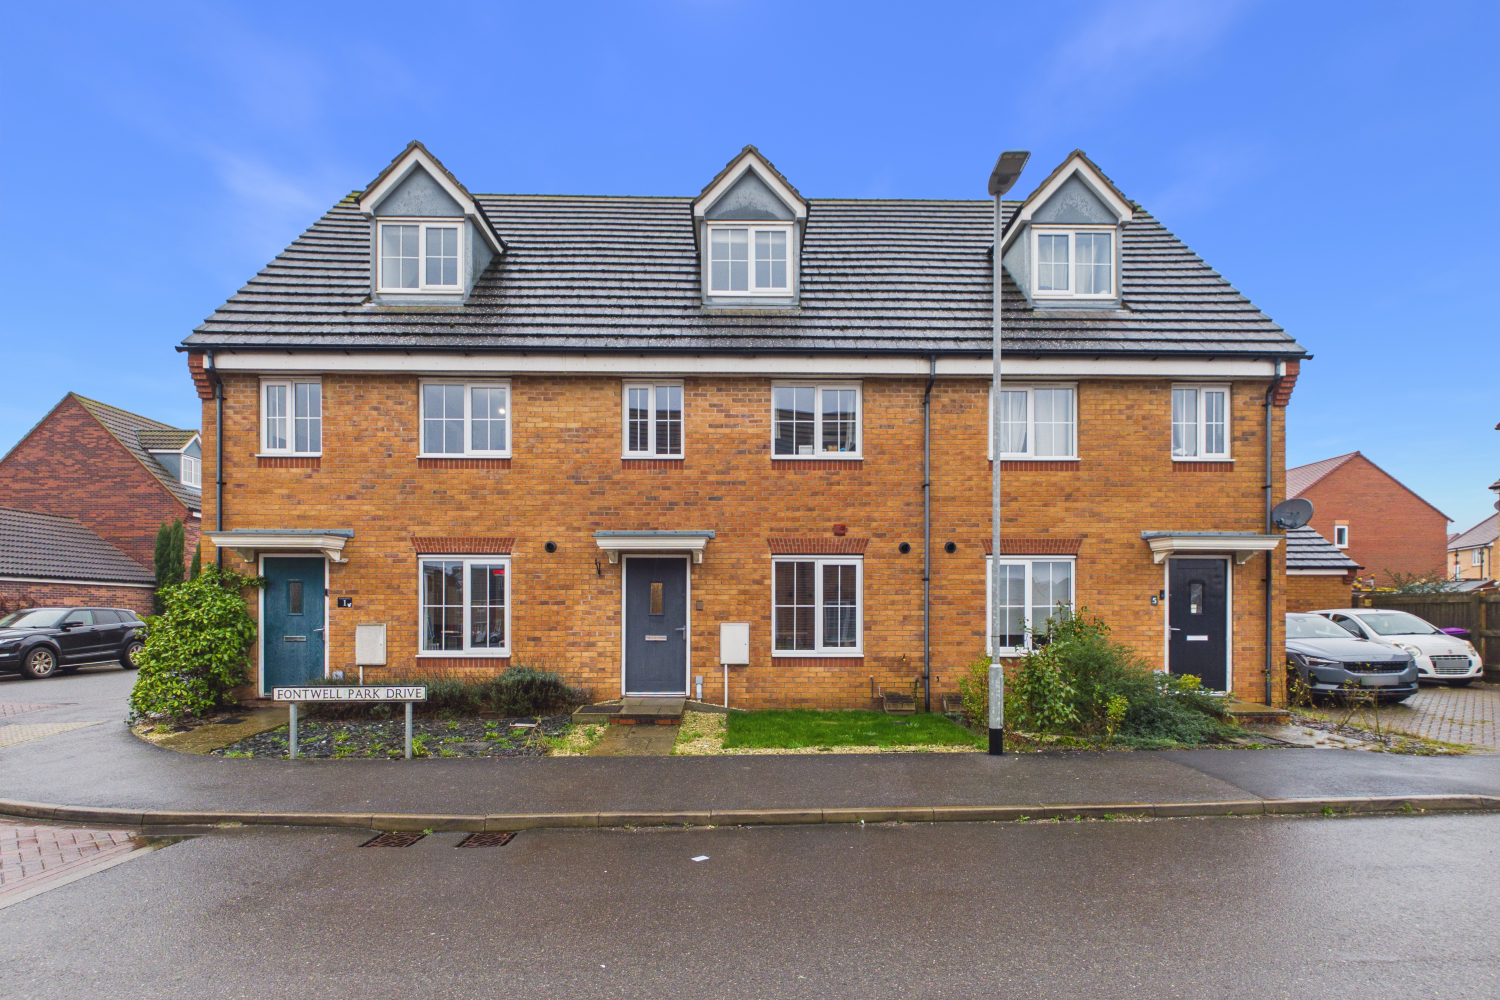
A driveway provides safe off-road parking for two vehicles, adding further convenience to daily life.
Agent's descriptionGarden · patio
Agent's descriptionBuilt-in wardrobes
Agent's descriptionUp to 1,000 Mbps
Available to 100% of premises in the postcode (Ofcom, Jan 2026). Postcode coverage, not a speed guarantee: check this exact address with a provider.
Ofcom postcode coverageThe agent has supplied the certificate as a document. Its rating isn't in the listing data, so open it to see the band and assessment date.
Supplied listing documentQuestions worth asking
The listing doesn't answer these. Tick any you'd like to ask and they'll be added to your enquiry message.
Nothing added yet
Loading room styling…
Life nearby
A feel for the area
Getting about
8.6 milesto Stamford Rail Station
Approximate straight-line distance · DfT NaPTAN · 13 Sept 2026Background air quality
- Fine particles · PM₂.₅
- 6.8 µg/m³ · Above the WHO guideline · well within the UK legal limit
- Nitrogen dioxide · NO₂
- 5.2 µg/m³ · Meets the WHO guideline
Annual background levels. For scale: the WHO 2021 guideline is 5 µg/m³ for PM₂.₅ and 10 for NO₂; the UK legal limit is 20 and 40. Lower is better; this is a 1 km model, not a reading at the door.
Defra · 2024 annual model · 1 km areaLocal information is approximate. Distances are straight-line estimates from the available location. Broadband describes postcode coverage, not the speed or service available at this home; check the address with a provider. Air quality is a modelled annual background estimate.
Checking nearby places…
Picture your everyday
Start with the agent's details and explore the Area Overview to get a feel for daily life here.
Local news
Checking connected news sources…
Other homes nearby
Homes in PE10 postcode area →About these property details
The information provided in this listing is for general information purposes only and does not constitute property particulars. We make no warranties or guarantees, express or implied, regarding the accuracy, completeness, or availability of the information.
Property details are provided by the listing agent, developer, or other third parties, and we have no control over the content provided. Prospective buyers or tenants should make their own enquiries and verify all information directly with the agent or relevant party.
Information relating to Energy Performance Certificates, Home Reports, or other statutory documents should be obtained directly from the selling agent or developer where applicable.