

Wapping · E1W
Breezers Court, Wapping
Breezers Court, Wapping, E1W
Offers In Excess Of
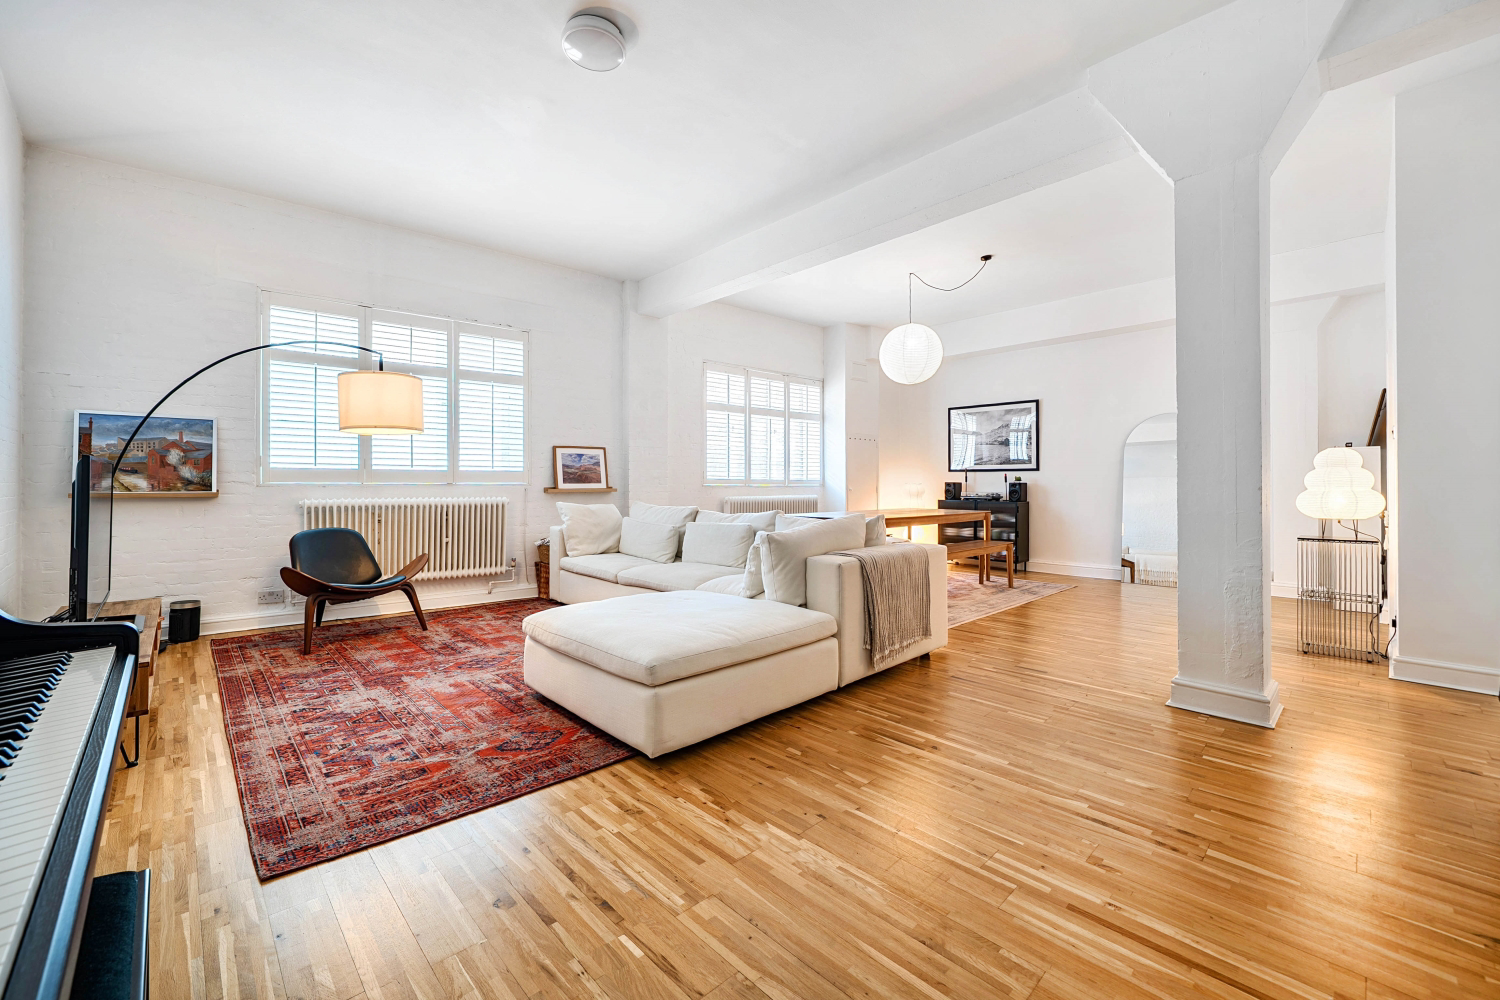
Set on the third floor of a highly sought-after 19th-century building, this exceptional 1,065 sq ft (98.9 sq m) apartment transforms impressive industrial proportions into an effortlessly sleek, minimalist modern home. Combining the sheer scale and character of London’s industrial past with refined modern finishes, this expansive property presents a rare opportunity to own a piece of Docklands history.
Listed 5 October 2026 · agent details updated 13 November 2026. An asking price is not a completed sale.
The home, in the agent’s words
- Book to View. Open Day Saturday Limited Spaces
- Exceptionally Spacious Open-Plan Layout 1065sq ft
- Exposed Brickwork
- Sought-After Location
- Close to St Kathrine Docks & the Tower of London
- Versatile Home Office. Nursery. Craft Room.
- Close to Local Shops & Amenities
- Secure Parking (Garage)
- Luxurious Newly Fitted Bathroom
- Share of Freehold 957 Years Remaining
Read the full agent description
<u>A Vast 1,065 Sq Ft Warehouse Conversion in Historic Breezers Court, Wapping</u>
Setting the Scene.
Set on the third floor of a highly sought-after 19th-century building, this exceptional 1,065 sq ft (98.9 sq m) apartment transforms impressive industrial proportions into an effortlessly sleek, minimalist modern home. Combining the sheer scale and character of London’s industrial past with refined modern finishes, this expansive property presents a rare opportunity to own a piece of Docklands history.
Originally serving as a vital storage hub for goods entering the nearby London Docks during the height of the Industrial Revolution, Breezers Court stands today as a classic example of yellow stock brick warehouse architecture. Converted in the late 20th century, the building retains its formidable exterior presence while offering an exclusive, peaceful residential environment.
Living Space
The undeniable centerpiece of this home is the remarkably oversized, open-plan living and dining area. Stretching over 8 meters long and 6 meters wide, this vast single room spans an impressive 538 square feet—accounting for over half of the apartment's entire footprint. To put that scale into perspective, this room alone is larger than many entire one-bedroom apartments currently on the market.
Designed for both grand-scale entertaining and relaxed daily life, this sheer volume of space serves as a blank canvas, offering the versatility to configure the zones exactly to your lifestyle. The layout is framed by original structural pillars, timber flooring and white exposed brickwork, anchoring the minimalist aesthetic. Large, partially south-facing warehouse windows, fitted with bespoke plantation shutters draw excellent natural light deep into the room, creating a bright, uplifting environment.
Kitchen
The apartment benefits from a genuinely separate kitchen, a sought-after feature in warehouse conversions. Intelligently designed with dual access points—a wide double doorway to the living area and a secondary door to the hallway—it ensures an effortless flow. Aesthetically, it brings a warm contrast with light wood cabinetry, dark countertops, and a timeless white subway-tile splashback. It perfectly balances character and convenience with a classic ceramic Belfast sink, a sleek induction hob, and a stainless steel extractor.
Bedroom
Spanning over 255 sq ft (5.94m x 4.01m), the primary bedroom is an exceptionally generous, suite-sized retreat. It enjoys steady daytime light from a broad, partially south-facing warehouse window fitted with custom shutters. The building's industrial heritage is highlighted by whitewashed exposed brick, an authentic flared column, and soft neutral carpeting. A major asset is the floor-to-ceiling bespoke oak cabinetry, featuring integrated wardrobes, overhead storage, lower drawers, and a central display recess. The sheer scale effortlessly accommodates a king-size bed and dressers while remaining open and minimalist.
Versatile Second Room
A highly valuable addition to this apartment is its versatile extra room, accessed directly off the main reception space via a wide doorway, this space adds tremendous flexibility to the floor plan. When the doors are opened, the footprint naturally expands, visually unified by the continuation of the rich hardwood flooring. Perfectly suited for a dedicated home office, study, or private creative space, it visually expands the living area through continuous hardwood flooring when the doors are opened. A textured white-washed brick feature wall effortlessly preserves the building’s industrial heritage and ties into the apartment’s overarching design.
Updated Bathroom
The shower room has been comprehensively upgraded in recent years to evoke the calm feel of a boutique hotel. The focal point is a bespoke wall-hung vanity crafted from fluted timber, topped with twin vessel sinks, matte-black taps, all anchored beneath an elongated black-framed vanity mirror. The space is clad floor-to-ceiling in delicate vertical micro-tiling, which frames a walk-in shower complete with a black-profile glass screen and a dual-outlet system featuring both an overhead rainfall head and a handheld attachment in matching matte black.
Location & Lifestyle
Set within prime E1W, Breezers Court places you moments from the marina dining of St Katharine Docks and the landscaped plazas, specialty coffee, and artisan Asian supermarket at London Dock. Daily essentials are equally effortless, with Waitrose and a Fitness First gym practically on your doorstep at Thomas More Square.
For dining and leisure, you are truly spoiled for choice: dine at the highly regarded Smith's of Wapping for incredible seafood, spend relaxed evenings exploring the area's famous cobbled lanes and iconic riverside pubs, or take peaceful morning runs right along the Thames Path. It is a location that seamlessly balances immediate access to Central London with a genuine, highly sought-after village feel.
Connectivity & Commuting
An ideal base for City and Canary Wharf professionals, transit is as flexible as it is rapid. Train journeys from the surrounding stations keep travel times minimal:
-
To Canary Wharf: Approx. 7 minutes via the DLR from Shadwell.
-
To the City (Bank/Monument): Approx. 2 minutes via Tower Hill (District & Circle lines).
-
To Shoreditch: Approx. 8 minutes via Wapping Overground.
-
To Bishopsgate & London Bridge: Direct bus routes and cycle highways right outside your door.
Key Specifications & Tenure
-
Tenure: Share of Freehold
-
Lease Length: 957 Years Remaining
-
Ground Rent: £0
-
Service Charge: £4183.10 per annum
-
Utilities: Mains Electric, Water, Sewage
-
Size: 1,065 Sq Ft (98.9 Sq M)
-
Floor: Third Floor
Properties of this distinct caliber and scale rarely become available in Breezers Court. We will be hosting an Open Day on the morning of Saturday 31st. Due to high anticipated interest, viewing slots are strictly limited—please submit an enquiry online or call our branch 24/7 on 020 3866 7070 immediately to reserve your place.
What it's like to live in
The practical details that shape daily life here, each with its source. Anything the listing leaves open becomes a question to ask.
Garage
Parking (Garage)
Agent's descriptionUp to 1,000 Mbps
Available to 100% of premises in the postcode (Ofcom, Jan 2026). Postcode coverage, not a speed guarantee: check this exact address with a provider.
Ofcom postcode coverageMains water and electricity
- Utilities: Mains Electric, Water, Sewage
Agent's descriptionShare of Freehold 957 Years Remaining · 957 years remaining
Agent featuresService charge: £4183.10 per annum
Agent's descriptionGround rent: £0
Agent's descriptionThe agent has supplied the certificate as a document. Its rating isn't in the listing data, so open it to see the band and assessment date.
Supplied listing documentEvery room the agent measured
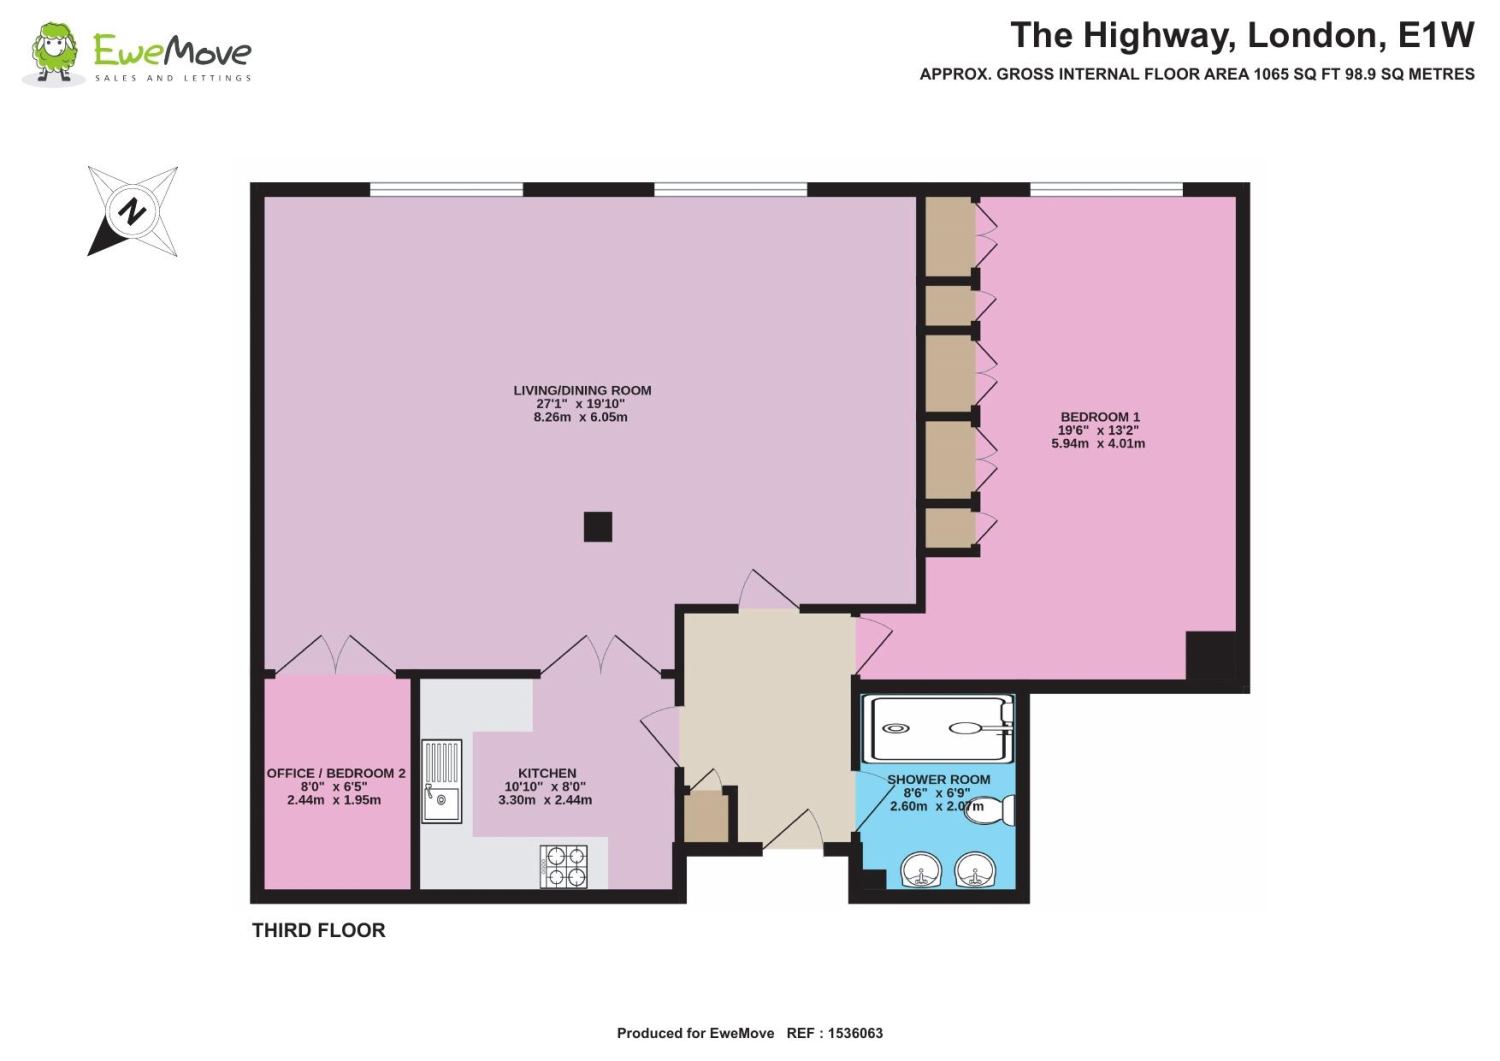
Spanning over 255 sq ft (
5.94 × 4.01 m · 23.8 m²
- ), the primary bedroom is an exceptionally generous, suite-sized retreat.
- It enjoys steady daytime light from a broad, partially south-facing warehouse window fitted with custom shutters.
- The building's industrial heritage is highlighted by whitewashed exposed brick, an authentic flared column, and soft neutral carpeting.
- The sheer scale effortlessly accommodates a king-size bed and dressers while remaining open and minimalist.
The outline follows the agent's two measurements. Measurements are approximate.
Questions worth asking
The listing doesn't answer these. Tick any you'd like to ask and they'll be added to your enquiry message.
Nothing added yet
Loading room styling…
Life nearby
A feel for the area
Getting about
0.4 milesto Shadwell Rail Station
Approximate straight-line distance · DfT NaPTAN · 13 Sept 2026Background air quality
- Fine particles · PM₂.₅
- 10.0 µg/m³ · Above the WHO guideline · well within the UK legal limit
- Nitrogen dioxide · NO₂
- 25.4 µg/m³ · Above the WHO guideline · within the UK legal limit
Annual background levels. For scale: the WHO 2021 guideline is 5 µg/m³ for PM₂.₅ and 10 for NO₂; the UK legal limit is 20 and 40. Lower is better; this is a 1 km model, not a reading at the door.
Defra · 2024 annual model · 1 km areaLocal information is approximate. Distances are straight-line estimates from the available location. Broadband describes postcode coverage, not the speed or service available at this home; check the address with a provider. Air quality is a modelled annual background estimate.
Checking nearby places…
Picture your everyday
Start with the agent's details and explore the Area Overview to get a feel for daily life here.
Local news
Checking connected news sources…
Other homes nearby
Homes in E1W postcode area →About these property details
The information provided in this listing is for general information purposes only and does not constitute property particulars. We make no warranties or guarantees, express or implied, regarding the accuracy, completeness, or availability of the information.
Property details are provided by the listing agent, developer, or other third parties, and we have no control over the content provided. Prospective buyers or tenants should make their own enquiries and verify all information directly with the agent or relevant party.
Information relating to Energy Performance Certificates, Home Reports, or other statutory documents should be obtained directly from the selling agent or developer where applicable.