

Halifax · HX2
Roils Head Road, Halifax
Roils Head Road, Halifax, HX2 0LH
Guide Price
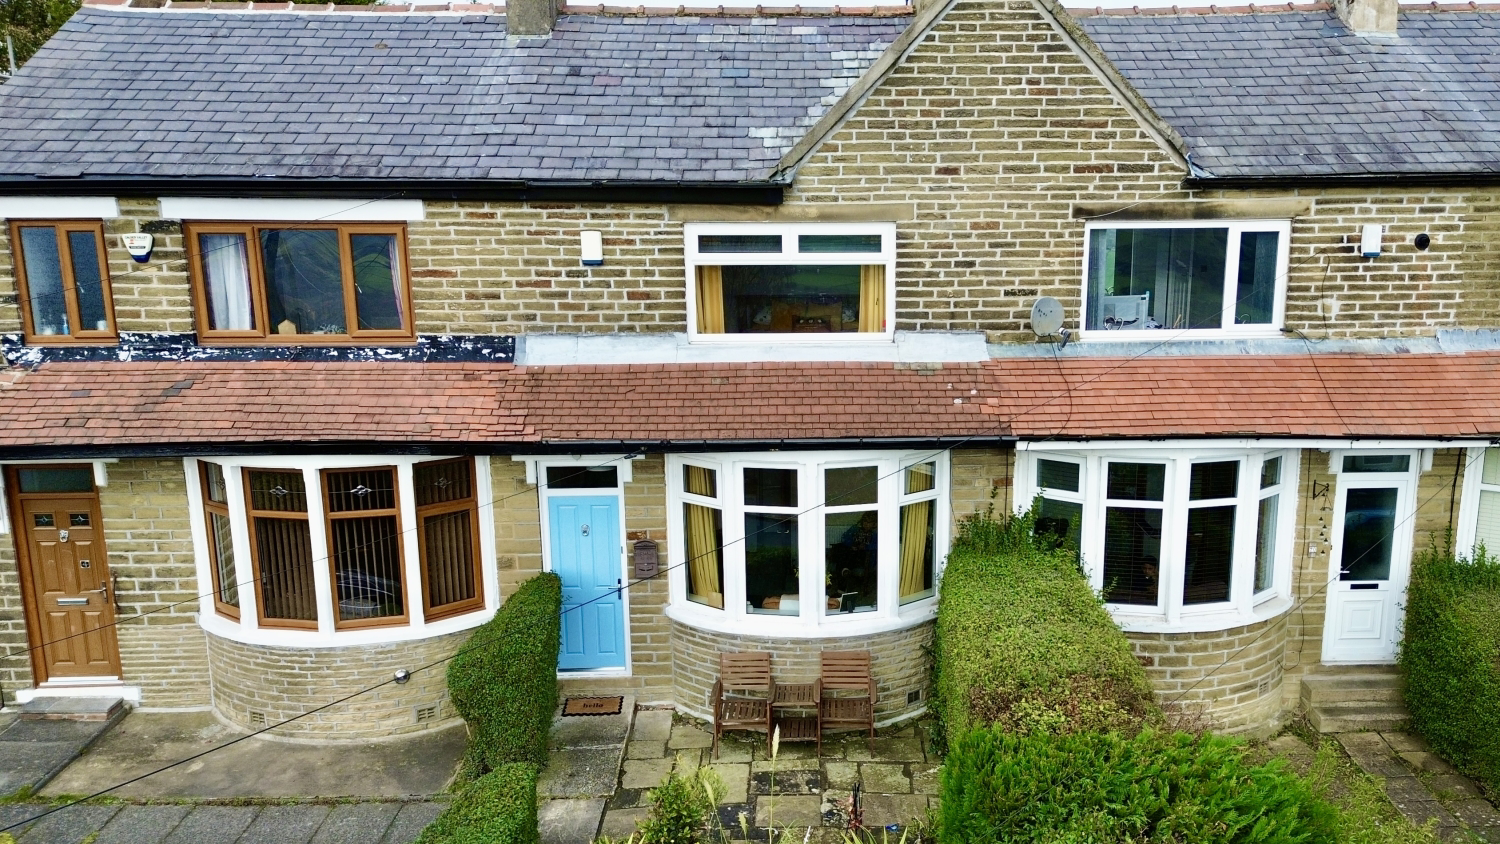
An immaculate two bedroom mid-terraced home occupying an elevated position on Roils Head Road, boasting stunning far reaching views. Beautifully presented throughout and ready to move straight into, this fantastic property features a welcoming bay fronted living room, stylish kitchen diner, two bedrooms and a modern shower room. Outside, the garden offers a fantastic purpose built home office, additional storage shed and vegetable patch. An ideal home for first time buyers, professionals or those looking to downsize.
Listed 14 October 2026 · agent details updated 11 November 2026. An asking price is not a completed sale.
The home, in the agent’s words
- Lines Available 24/7
- Turnkey Property Ready to Move Straight Into
- Two Bedroom Mid Terrace
- Elevated Position with Incredible Far-Reaching Views
- Fantastic Purpose Built Garden Office – Ideal for Home Working
- Garden with Vegetable Patch and Additional Storage Shed
- Generous Main Bedroom with Built In Wardrobe and Stunning Views
Read the full agent description
An immaculate two bedroom mid-terraced home, beautifully presented throughout, with incredible views, a fantastic purpose built garden office and a wonderful outdoor space for those who love a little gardening. Ready to move straight into, this is a home that offers so much more than first meets the eye.
Occupying an elevated position on Roils Head Road, this charming home perfectly combines character, comfort and practicality. Whether you're a first time buyer, looking to downsize or simply searching for somewhere you can unpack your bags and feel instantly at home, this lovely property is sure to impress.
Step through the front door and into the welcoming living room, a beautifully presented space that immediately gives you that homely feeling. The attractive bay window allows natural light to fill the room, while the bespoke shelving adds both character and a stylish, practical feature. There's plenty of space to settle down on the sofa, enjoy a cosy evening in and make this room your own.
Moving through to the rear of the property, you'll find the spacious kitchen diner, a fantastic sociable space where everyday living comes together. Whether you're preparing a quick breakfast before work, cooking up a Sunday roast or enjoying dinner with friends, this room has everything you need. The kitchen benefits from an instant hot water tap, adding a little everyday luxury, while the useful understairs cupboard provides valuable additional storage to keep everything neatly tucked away. There's also plenty of room for a dining table, making this the perfect spot to gather around and catch up at the end of the day.
Step outside and you'll discover something that really sets this home apart. The garden offers a wonderful opportunity to enjoy the outdoors, complete with a vegetable patch for anyone who fancies growing their own fresh produce. There's also an additional shed providing handy storage for gardening tools and outdoor essentials.
But the real star of the show has to be the fantastic purpose built garden office. A brilliant addition to the property, this dedicated space offers the perfect solution for anyone working from home. Imagine leaving the house in the morning, taking a few steps through the garden and arriving at your very own workspace, with all the benefits of working from home but the luxury of keeping your professional and personal life separate. Alternatively, it could make an excellent creative studio, hobby room or peaceful retreat away from the main house.
Heading back inside and upstairs, you'll find two bedrooms and the shower room.
The main bedroom is a particularly impressive space, generously proportioned and beautifully presented, with plenty of room to relax and unwind. A built in wardrobe provides useful storage without compromising on floor space, but it's the incredible elevated views that really steal the show. Imagine waking up each morning, looking out of the window and taking in that wonderful outlook. It's a lovely feature that makes this bedroom feel extra special.
The second bedroom is another lovely room, offering flexibility to suit your lifestyle. Whether you need a comfortable guest bedroom, a nursery, a child's bedroom or even an additional workspace, this room can easily adapt as your needs change.
Completing the first floor is the modern shower room, featuring a walk in shower, perfect for a refreshing start to the morning or winding down after a busy day.
Roils Head Road is one of those homes that really does have a little bit of everything. Beautifully maintained and ready to move straight into, it offers comfortable living spaces, two bedrooms, wonderful views and that all-important dedicated garden office. Add in the outdoor space, vegetable patch and additional storage, and you've got a home that's as practical as it is appealing.
If you're looking for a property where you can simply turn the key, move in and start enjoying your next chapter, this could be the one for you.
ANTI-MONEY LAUNDERING
Should a purchaser have an offer accepted, they will need to meet our legal requirements under Anti-Money Laundering Regulations. EweMove uses a specialist third-party service to verify purchaser information, and the cost of these checks is payable per person once an offer is agreed and before a memorandum of sale is produced.
Get ready for speedier, smoother and more successful sales with Sale Ready properties!
The vendors have opted to provide a legal pack for the sale of their property which includes a set of searches. The legal pack provides upfront the essential documentation that tends to cause or create delays in the transactional process.
The legal pack includes:
Evidence of title
Standard searches (regulated local authority, water & drainage & environmental)
Protocol forms and answers to standard conveyancing enquiries
The legal pack is available to view in the branch prior to agreeing to purchase the property. The vendor requests that the buyer purchases the searches provided in the pack which will be billed at £360 (inc. VAT) upon completion.
MATERIAL INFORMARTION
Tenure: Freehold
Council Tax: B
Sources of Heating: Gas Central Heating
Sources of Electricity supply: Mains Supply
Sources of Water Supply: Mains Supply
Primary Arrangement for Sewerage: Mains Supply
Parking: On Street
What it's like to live in
The practical details that shape daily life here, each with its source. Anything the listing leaves open becomes a question to ask.
On Street
Agent's descriptionGarden
Agent's descriptionGas central heating
Sources of Heating: Gas Central Heating
Agent's descriptionBuilt-in wardrobes · Understairs cupboard
Agent's descriptionUp to 1,000 Mbps
Available to 100% of premises in the postcode (Ofcom, Jan 2026). Postcode coverage, not a speed guarantee: check this exact address with a provider.
Ofcom postcode coverageFreehold
Tenure: Freehold
Agent's descriptionBand B
Council tax, Band B
Agent's descriptionThe agent has supplied the certificate as a document. Its rating isn't in the listing data, so open it to see the band and assessment date.
Supplied listing documentQuestions worth asking
The listing doesn't answer these. Tick any you'd like to ask and they'll be added to your enquiry message.
Nothing added yet
Loading room styling…
Life nearby
A feel for the area
Getting about
1.1 milesto Sowerby Bridge Rail Station
Approximate straight-line distance · DfT NaPTAN · 13 Sept 2026Background air quality
- Fine particles · PM₂.₅
- 6.4 µg/m³ · Above the WHO guideline · well within the UK legal limit
- Nitrogen dioxide · NO₂
- 7.4 µg/m³ · Meets the WHO guideline
Annual background levels. For scale: the WHO 2021 guideline is 5 µg/m³ for PM₂.₅ and 10 for NO₂; the UK legal limit is 20 and 40. Lower is better; this is a 1 km model, not a reading at the door.
Defra · 2024 annual model · 1 km areaLocal information is approximate. Distances are straight-line estimates from the available location. Broadband describes postcode coverage, not the speed or service available at this home; check the address with a provider. Air quality is a modelled annual background estimate.
Checking nearby places…
Picture your everyday
Start with the agent's details and explore the Area Overview to get a feel for daily life here.
Local news
Checking connected news sources…
Other homes nearby
Homes in HX2 postcode area →About these property details
The information provided in this listing is for general information purposes only and does not constitute property particulars. We make no warranties or guarantees, express or implied, regarding the accuracy, completeness, or availability of the information.
Property details are provided by the listing agent, developer, or other third parties, and we have no control over the content provided. Prospective buyers or tenants should make their own enquiries and verify all information directly with the agent or relevant party.
Information relating to Energy Performance Certificates, Home Reports, or other statutory documents should be obtained directly from the selling agent or developer where applicable.