

Alsager, Stoke-on-Trent · ST7
Linley Road, Alsager
Linley Road, Alsager, Stoke-on-Trent
Offers Over
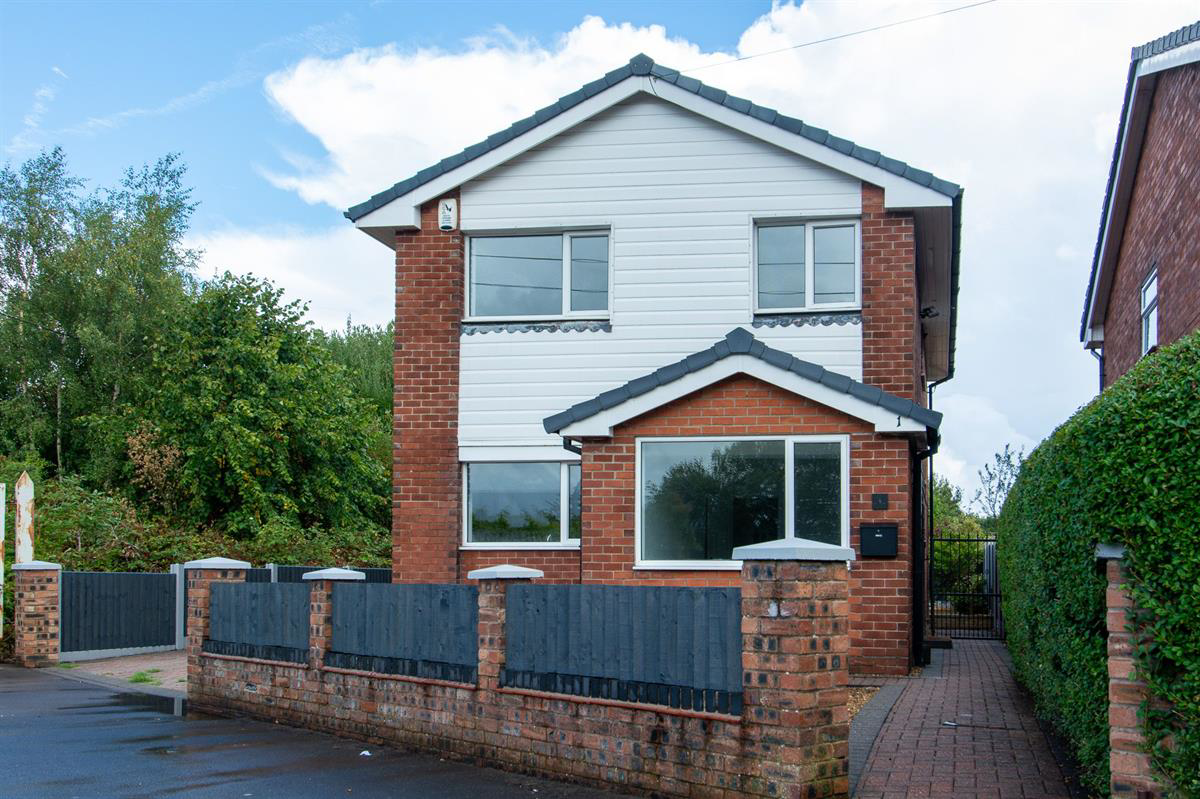
Welcome to this beautifully refurbished three-bedroom detached property in Alsager. Finished to a very high standard throughout, this stylish property would be ideal first time buy or a lovely family home. With the addition of a large garage.
Listed 15 October 2026 · agent details updated 16 November 2026. An asking price is not a completed sale.
The home, in the agent’s words
Read the full agent description
Key features
- Beautifully Refurbished Three Bedroom Detached Home
- Spacious Lounge With Feature Fireplace And Patio Doors
- Modern Newly Fitted Kitchen With Integrated Appliances
- Versatile Study/Dining Room
- Three Generously Sized Bedrooms
- Stylish Refurbished Family Bathroom
- Large Detached Garage With Lighting And Electrics
- Driveway Parking For Multiple Vehicles
- Low-Maintenance Rear Garden
- Move-In Ready Condition
- Gas Central Heating And UPVC Double Glazing
Description
Best Nest Properties are pleased to present this stunning and beautifully refurbished three-bedroom detached home, located on Linley Road in the sought-after village of Alsager (ST7 2QD).
Offering spacious and light-filled accommodation throughout, the property features a generous lounge with feature fireplace and patio doors leading to the garden, a modern newly fitted kitchen with integrated appliances, and a versatile study/dining room perfect for home working or family dining.
Upstairs comprises three excellent-sized bedrooms and a stylish refurbished family bathroom finished in contemporary style. To the rear, the low-maintenance garden benefits from a large detached garage complete with lighting and electrics, whilst to the front a substantial driveway provides parking for multiple vehicles.
With gas central heating, UPVC double glazing, and quality finishes throughout including matte black fixtures and dark grey carpeting, this move-in-ready home is perfect for families, professionals, and those seeking a modern living space. Viewings are highly recommended to fully appreciate the quality and lifestyle on offer.
Located on Linley Road in the popular village of Alsager (ST7 2QD), this beautifully presented three-bedroom semi-detached property offers spacious, light-filled accommodation throughout and has been thoughtfully refurbished to a high standard, making it a move-in-ready home ideal for families, professionals, and those seeking contemporary living. Positioned in a desirable residential area with excellent access to local amenities, schools, and transport connections, this property enjoys a highly convenient setting with strong community appeal.
Tenure: Freehold
EPC: D
Council Tax Band: D
The property welcomes you through a modern hallway featuring stylish matte black door handles and white internal doors that set the tone for the contemporary finish throughout. A large under-stairs cupboard provides valuable extra storage, ideal for keeping the space clutter-free.
Step inside to discover a spacious lounge, complete with a feature fireplace that creates a stunning focal point. Patio sliding doors open out to the rear low-maintenance garden, flooding the room with natural light and providing seamless indoor-outdoor living. The dark grey carpeting found throughout the home adds warmth and sophistication to this inviting reception space.
The newly refurbished kitchen is a standout feature, finished to a high specification with integrated appliances including a built-in cooker. Stylish laminate flooring contrasts beautifully with the dark grey carpets found throughout the rest of the home, creating a modern and practical space for everyday cooking and family life.
Off the hallway, you'll also find a versatile study/dining room - perfect as a home office for those working from home, a formal dining area for entertaining, or a playroom for growing families. This flexible space adds real value to the property's practical layout.
Throughout the ground floor, the attention to detail is clear: matte black door handles, white internal doors, and a cohesive, contemporary finish create a polished look that carries through to the first floor, demonstrating the care and thought invested in this renovation.
Upstairs, the property offers three generously sized bedrooms, each benefiting from the same modern decor and dark grey carpeting that creates a restful atmosphere. One of the bedrooms features a built-in wardrobe, offering convenient storage and maximising the usable space. All three bedrooms are excellent-sized rooms that comfortably accommodate double beds and additional furnishings.
The refurbished family bathroom is both stylish and functional, featuring a modern white suite with a matte black tap, electric shower, and coordinating black shower head and fixtures - all set against a crisp white backdrop for a clean, high-end finish that perfectly complements the contemporary style throughout.
To the front of the property, a large driveway offers parking for multiple vehicles, making this home ideal for families or those with guests. The private rear garden provides a tranquil outdoor space that has been designed for low maintenance, perfect for those seeking easy-care outdoor living. A large detached garage complete with lighting and electrics offers exceptional storage potential or secure parking, and could be used for a variety of purposes including workshop space, home gym, or hobby room.
With gas central heating and UPVC double glazed windows throughout, the property offers comfort, efficiency, and style in one exceptional package. The combination of modern refurbishment, practical layout, and quality finishes makes this a truly special home.
This is a rare opportunity to acquire a stunning, move-in-ready home in the desirable village of Alsager, offering modern features, quality finishes, and practical spaces for everyday living. With three excellent-sized bedrooms, a spacious lounge, and versatile ground floor layout, this property truly offers something for everyone. Early viewing is highly recommended to fully appreciate the quality and lifestyle on offer.
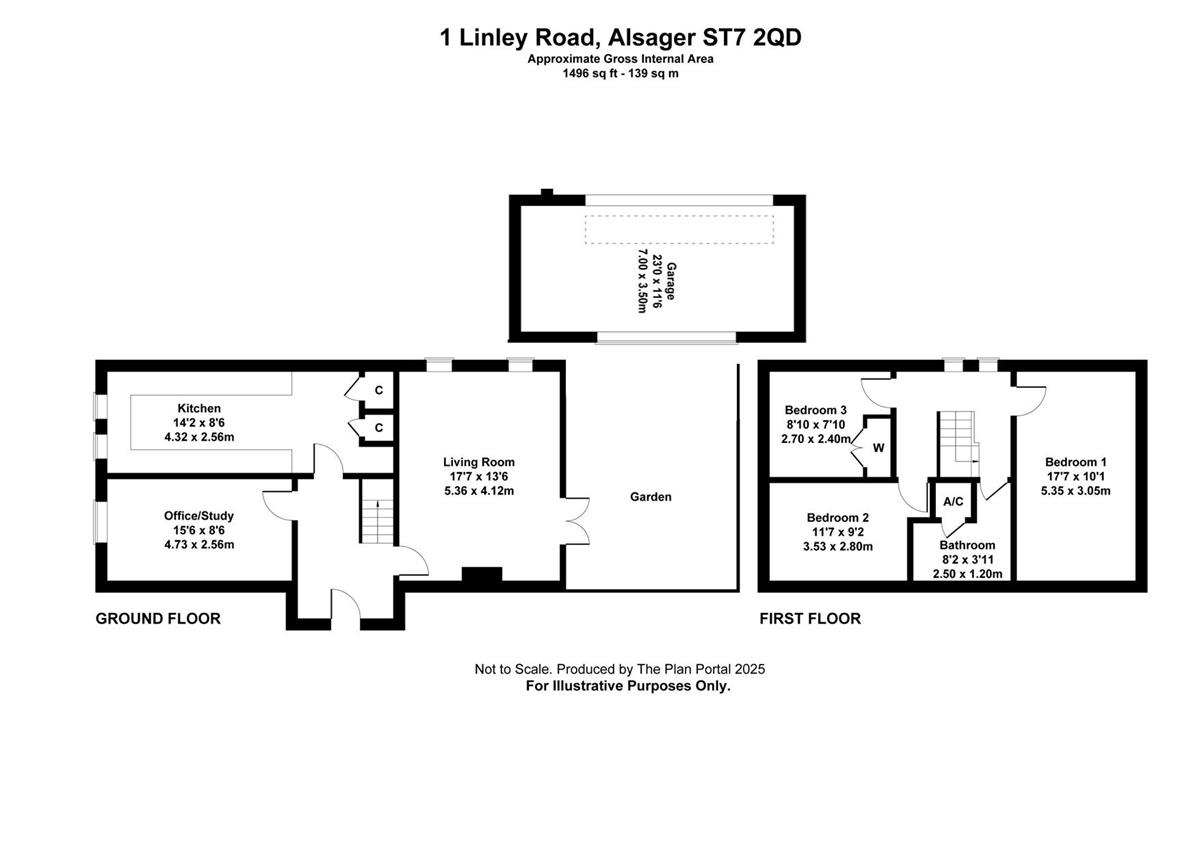
Hallway
Living Room
17' 7" x 13' 6" (5.36m x 4.12m)
Kitchen
14' 2" x 8' 6" (4.32m x 2.56m)
Office/Study
15' 6" x 8' 6" (4.73m x 2.56m)
Landing
Bedroom One
17' 7" x 10' 1" (5.35m x 3.05m)
Bedroom Two
11' 7" x 9' 2" (3.53m x 2.80m)
Bedroom Three
8' 10" x 7' 10" (2.70m x 2.40m)
Bathroom
8' 2" x 3' 11" (2.50m x 1.20m)
Garage
Approximate Gross Internal Area: 1496 sq ft - 139 sq m
Tenure: Freehold
Parking options: Driveway, Garage
Garden details: Enclosed Garden, Rear Garden
Electricity supply: Mains
Heating: Gas Mains
Water supply: Mains
Sewerage: Mains
What it's like to live in
The practical details that shape daily life here, each with its source. Anything the listing leaves open becomes a question to ask.
ParkingDetached garage + Driveway
- Large Detached Garage With Lighting And Electrics
Agent's descriptionOutdoor spaceLow-maintenance rear garden · patio
Agent's descriptionGas central heating
- Gas Central Heating And UPVC Double Glazing
Agent's descriptionDouble glazed
With gas central heating and UPVC double glazed windows throughout, the property offers comfort, efficiency, and style in one exceptional package.
Agent's descriptionBuilt-in wardrobes · Understairs cupboard
Agent's descriptionUp to 1,000 Mbps
Available to 100% of premises in the postcode (Ofcom, Jan 2026). Postcode coverage, not a speed guarantee: check this exact address with a provider.
Ofcom postcode coverageFreehold
Supplied listing field and any agent featuresBand D
Council tax, Band D
Agent's descriptionRated D. Check the assessment date on the certificate.
Agent's descriptionEvery room the agent measured
Kitchen
4.32 × 2.56 m · 14'2" × 8'6" · 11.1 m²
The agent lists this room's size without further notes.
The outline follows the agent's two measurements. Measurements are approximate.
Questions worth asking
The listing doesn't answer these. Tick any you'd like to ask and they'll be added to your enquiry message.
Nothing added yet
Loading room styling…
Life nearby
A feel for the area
Getting about
0.4 milesto Alsager Rail Station
Approximate straight-line distance · DfT NaPTAN · 13 Sept 2026Background air quality
- Fine particles · PM₂.₅
- 6.5 µg/m³ · Above the WHO guideline · well within the UK legal limit
- Nitrogen dioxide · NO₂
- 7.4 µg/m³ · Meets the WHO guideline
Annual background levels. For scale: the WHO 2021 guideline is 5 µg/m³ for PM₂.₅ and 10 for NO₂; the UK legal limit is 20 and 40. Lower is better; this is a 1 km model, not a reading at the door.
Defra · 2024 annual model · 1 km areaLocal information is approximate. Distances are straight-line estimates from the available location. Broadband describes postcode coverage, not the speed or service available at this home; check the address with a provider. Air quality is a modelled annual background estimate.
Checking nearby places…
Picture your everyday
Start with the agent's details and explore the Area Overview to get a feel for daily life here.
Local news
Checking connected news sources…
Other homes nearby
Homes in ST7 postcode area →About these property details
The information provided in this listing is for general information purposes only and does not constitute property particulars. We make no warranties or guarantees, express or implied, regarding the accuracy, completeness, or availability of the information.
Property details are provided by the listing agent, developer, or other third parties, and we have no control over the content provided. Prospective buyers or tenants should make their own enquiries and verify all information directly with the agent or relevant party.
Information relating to Energy Performance Certificates, Home Reports, or other statutory documents should be obtained directly from the selling agent or developer where applicable.