

Witney · OX29
Brighthampton, Witney
Brighthampton, Witney, OX29
Guide Price
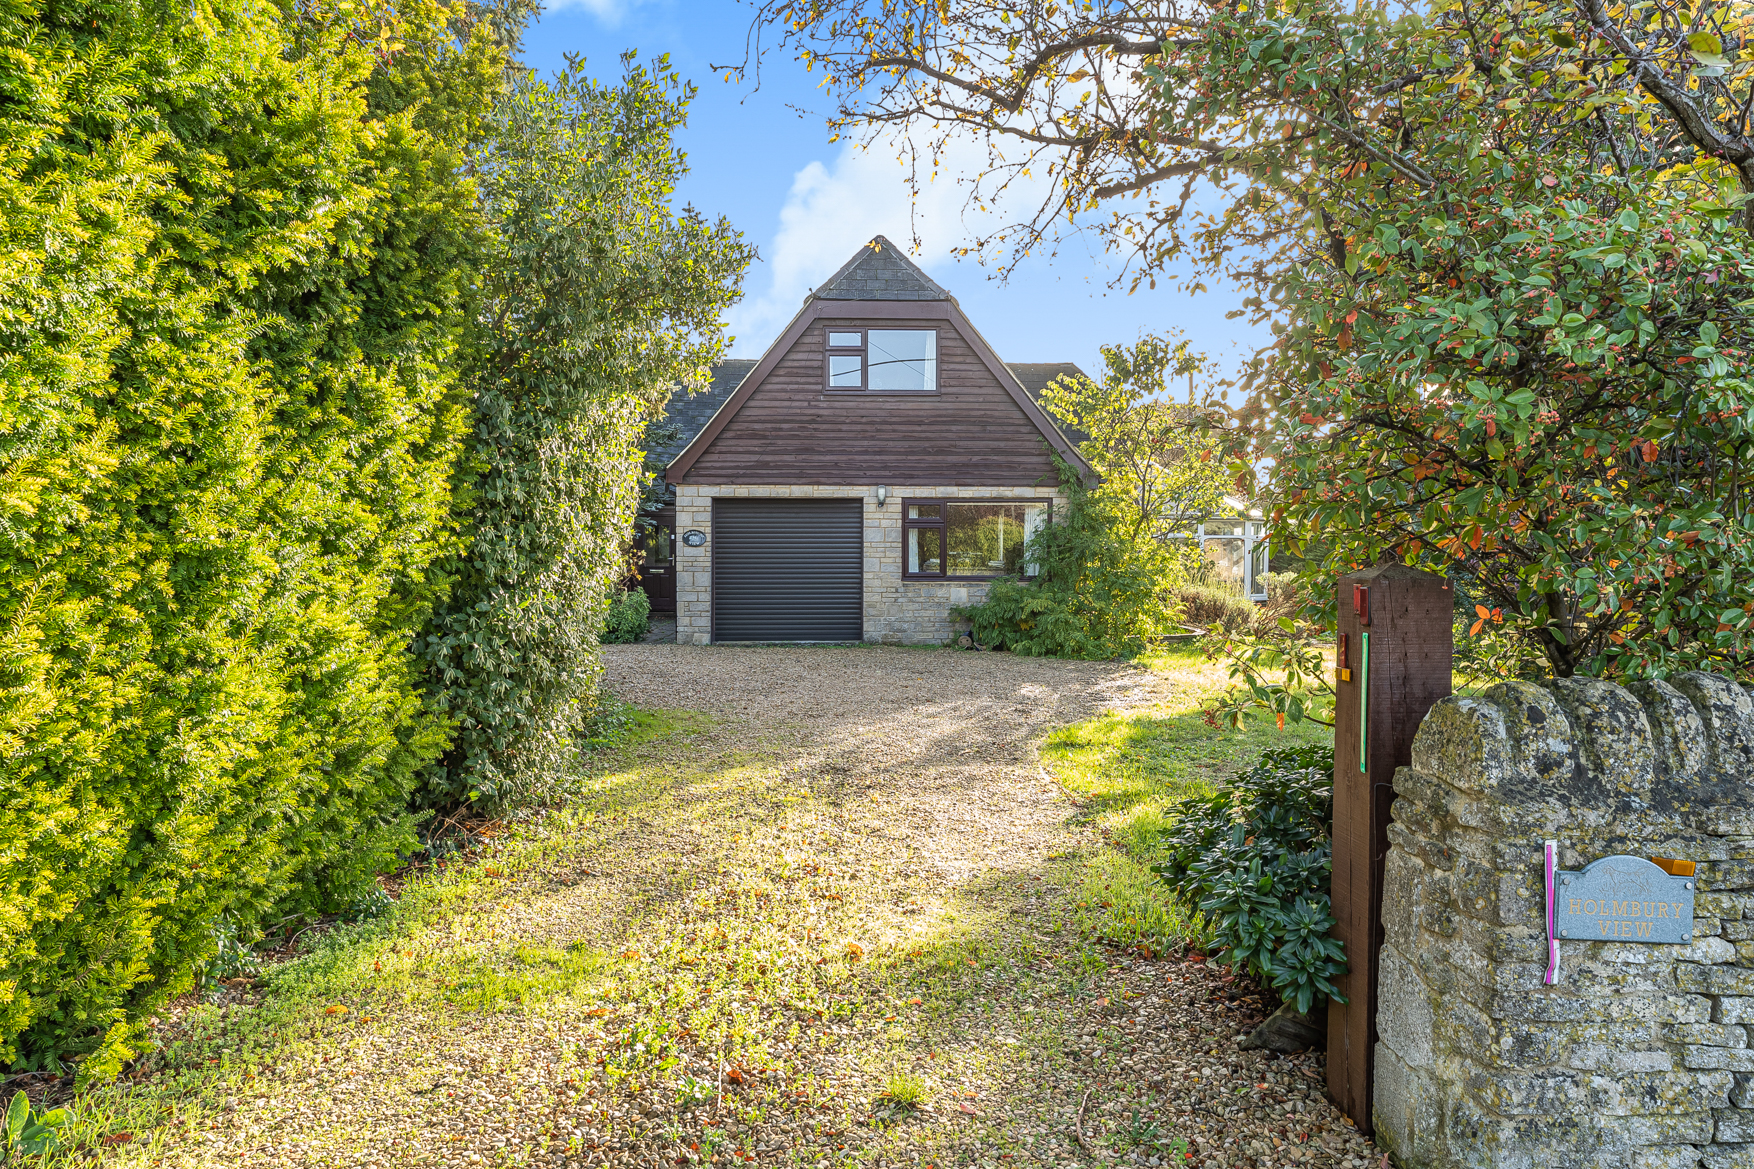
Situated in a delightful and sought-after hamlet location, this attractive detached house is offered to the market with no onward chain and presents a superb opportunity for flexible family living. The property boasts three/four bedrooms and three bathrooms, making it ideal for those seeking versatile accommodation, including potential for an annexe or ground-floor bedroom.
Listed 28 October 2026 · agent details updated 29 October 2026. An asking price is not a completed sale.
The home, in the agent’s words
- DELIGHTFUL LOCATION
- NO ONWARD CHAIN
- DETACHED HOUSE
- FLEXIBLE LIVING SPACE OFFERING ANNEXE POTENTIAL
- THREE/FOUR BEDROOMS & THREE BATHROOMS
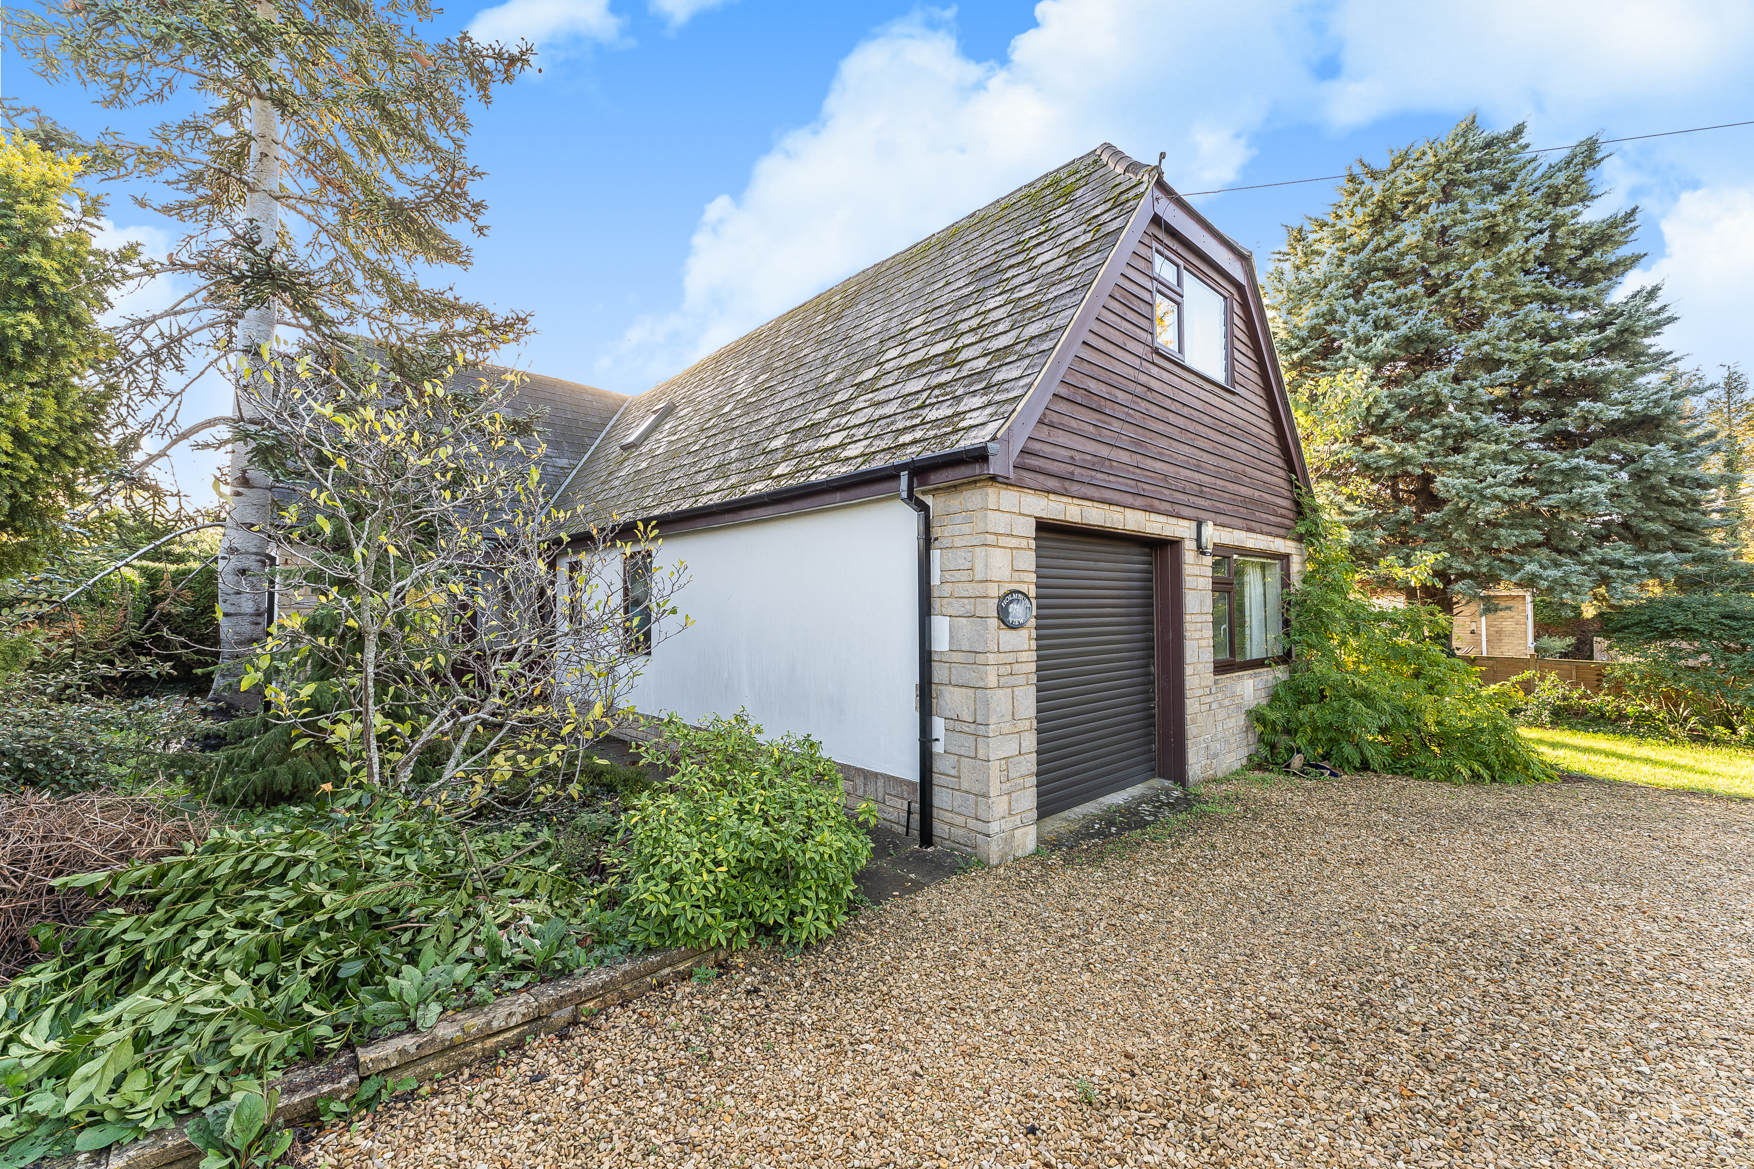
- INTEGRAL GARAGE & AMPLE DRIVEWAY PARKING
Read the full agent description
Situated in a delightful and sought-after hamlet location, this attractive detached house is offered to the market with no onward chain and presents a superb opportunity for flexible family living. The property boasts three/four bedrooms and three bathrooms, making it ideal for those seeking versatile accommodation, including potential for an annexe or ground-floor bedroom. The inviting dual-aspect sitting room features a charming log burner, providing a cosy and welcoming atmosphere for relaxation and entertaining. A separate dining room is perfect for formal gatherings or family meals. The kitchen/breakfast room is beautifully appointed with an extensive range of modern units, generous worktop space, integrated appliances and a practical breakfast bar. The ground floor also includes a third spacious reception room, which could easily serve as a guest bedroom or home office, and is complemented by a contemporary shower room for added convenience. A bright conservatory provides an additional living space, ideal for enjoying natural light throughout the year. Upstairs, the principal bedroom benefits from an ensuite bathroom, while two further double bedrooms are served by a modern family bathroom with a stylish white suite.
Externally, a paved area to the rear offers alfresco dining space with a mature garden area to the side. The whole plot affords a high degree of privacy from mature trees and shrubs. The property also benefits from an integral garage and a gated driveway, providing ample parking for several vehicles. The flexible layout, combined with the annexe potential, makes this home particularly appealing to multi-generational families or those requiring adaptable living arrangements. Early viewing is highly recommended to fully appreciate the quality and potential offered by this charming detached house.
The favoured village of Standlake, encompassing Brighthampton, is situated approximately 6 miles south of the market town of Witney with Oxford about 13 miles and Abingdon 10 miles. The village itself has a primary school, a post office/stores, village hall, and the Black Horse pub. There are cricket and tennis clubs with water sports available on the surrounding lakes and numerous other active clubs and societies. The picturesque River Windrush flows to the north of the village as it meanders its way to join the Thames further downstream. The village has a prime school with secondary education available at Bartholomew School in Eynsham, nearby Cokethorpe or Abingdon School, St Helen & St Katharine or the Dragon and St Edwards in Oxford. There are direct bus services to Witney and Abingdon with connections to Oxford. Rail links are available at Didcot Parkway (15 miles) 40 minutes to London Paddington or Oxford Parkway (16 miles) with trains to London Marylebone. The popular Estelle Manor, Soho Farmhouse, and Daylesford Organics are all a short drive away.
What it's like to live in
The practical details that shape daily life here, each with its source. Anything the listing leaves open becomes a question to ask.
 Parking
Integral garage + Driveway
The property also benefits from an integral garage and a gated driveway, providing ample parking for several vehicles.
Agent's descriptionOutdoor spaceMature garden
Agent's descriptionUp to 1,000 Mbps
Available to 91% of premises in the postcode (Ofcom, Jan 2026). Postcode coverage, not a speed guarantee: check this exact address with a provider.
Ofcom postcode coveragefreehold
Supplied listing field and any agent featuresQuestions worth asking
The listing doesn't answer these. Tick any you'd like to ask and they'll be added to your enquiry message.
Nothing added yet
Loading room styling…
Life nearby
A feel for the area
Getting about
7.2 milesto Hanborough Rail Station
Approximate straight-line distance · DfT NaPTAN · 13 Sept 2026Background air quality
- Fine particles · PM₂.₅
- 6.4 µg/m³ · Above the WHO guideline · well within the UK legal limit
- Nitrogen dioxide · NO₂
- 5.7 µg/m³ · Meets the WHO guideline
Annual background levels. For scale: the WHO 2021 guideline is 5 µg/m³ for PM₂.₅ and 10 for NO₂; the UK legal limit is 20 and 40. Lower is better; this is a 1 km model, not a reading at the door.
Defra · 2024 annual model · 1 km areaLocal information is approximate. Distances are straight-line estimates from the available location. Broadband describes postcode coverage, not the speed or service available at this home; check the address with a provider. Air quality is a modelled annual background estimate.
Checking nearby places…
Picture your everyday
Start with the agent's details and explore the Area Overview to get a feel for daily life here.
Local news
Checking connected news sources…
Other homes nearby
Homes in OX29 postcode area →About these property details
The information provided in this listing is for general information purposes only and does not constitute property particulars. We make no warranties or guarantees, express or implied, regarding the accuracy, completeness, or availability of the information.
Property details are provided by the listing agent, developer, or other third parties, and we have no control over the content provided. Prospective buyers or tenants should make their own enquiries and verify all information directly with the agent or relevant party.
Information relating to Energy Performance Certificates, Home Reports, or other statutory documents should be obtained directly from the selling agent or developer where applicable.