
New Milton · BH25
St Johns Road, New Milton
St Johns Road, New Milton, BH25
Originally listed at £749,950
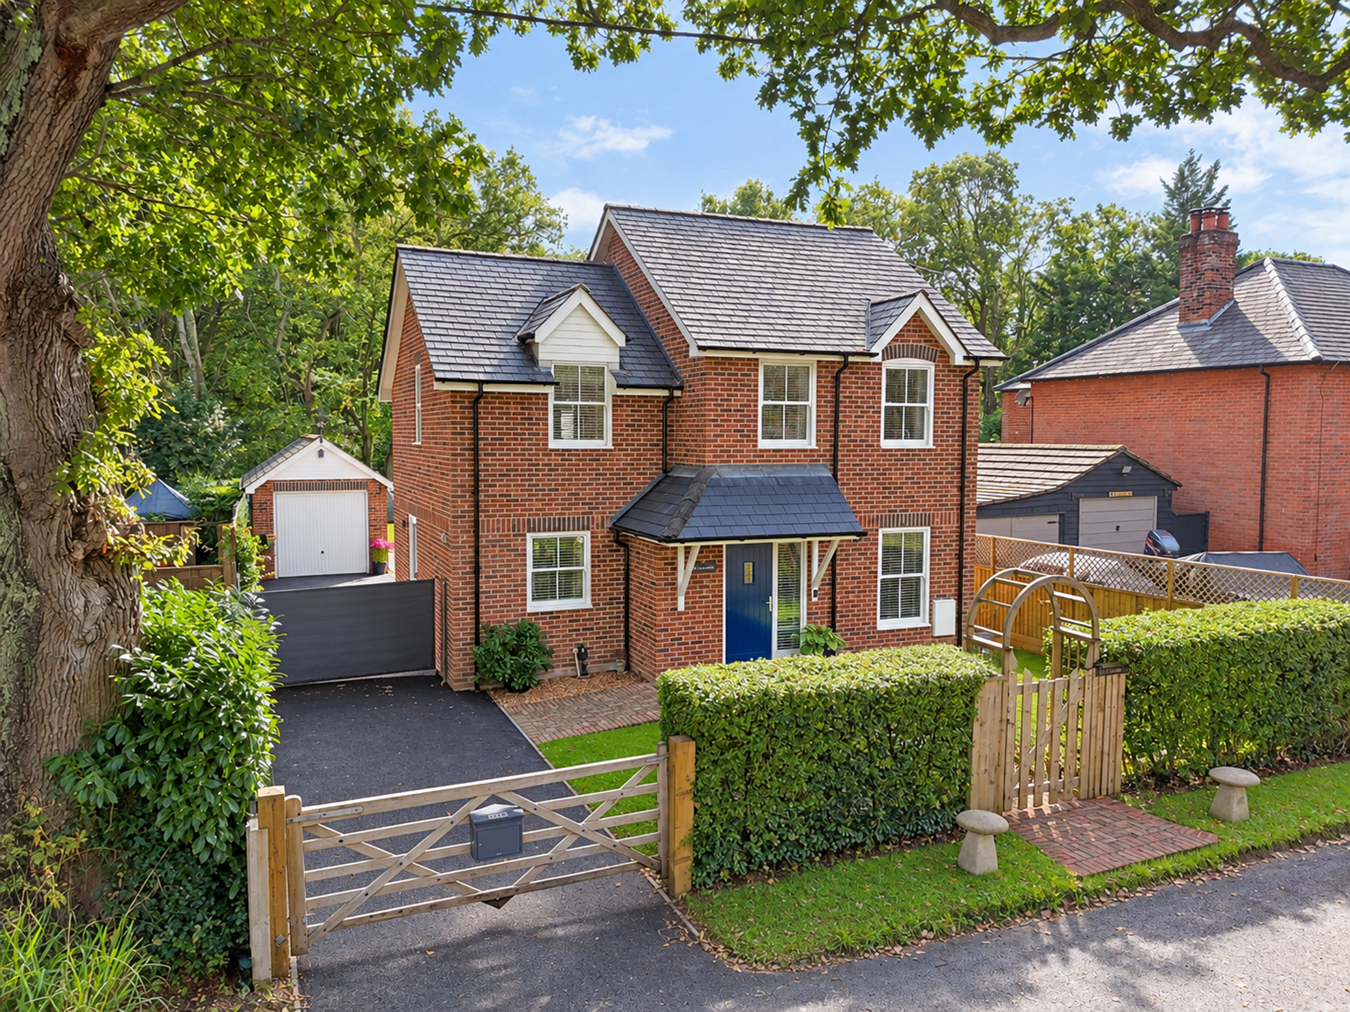
Situated in a peaceful semi-rural location, just moments from the open forest and within easy reach of the amenities of Bashley and New Milton, this stunning detached property offers an ideal blend of countryside living and convenience. Fully refurbished by the current owners, the property is presented in immaculate condition throughout and further benefits from a delightful south-facing garden and a detached garage.
Listed 14 November 2019 · agent details updated 16 November 2026. An asking price is not a completed sale.
The home, in the agent’s words
- Situated in a peaceful semi-rural location
- Fully refurbished by the current owners
- Delightful south-facing garden and a detached garage
- Four bedroom family home
Read the full agent description
Situated in a peaceful semi-rural location, just moments from the open forest and within easy reach of the amenities of Bashley and New Milton, this stunning detached property offers an ideal blend of countryside living and convenience. Fully refurbished by the current owners, the property is presented in immaculate condition throughout and further benefits from a delightful south-facing garden and a detached garage.
The property is situated inside the southern edge of The New Forest, within ½ a mile of open forest and just four miles from the coast which offers cliff top walks, beaches, and spectacular views over the Solent and the Isle of Wight. Local amenities at New Milton are within one mile with schools for all age groups including the renowned Ballard School nearby. The Georgian coastal town of Lymington is within eight miles where you will find a range of boutique shops, many fine restaurants, excellent sailing facilities, and a thirty minute car ferry crossing to Yarmouth on the Isle of Wight. The property is well placed for access to other major towns and cities including Bournemouth (13 miles), Southampton (19 miles) and Winchester (31 miles), with a link to London Waterloo via New Milton (2 hours) or Brockenhurst (1 hour 40 minutes).
A solid composite front door opens into a spacious entrance hallway, providing access to all principal reception rooms, the kitchen and a downstairs WC, with stairs leading to the first floor.
To the left of the hallway is a versatile reception room, currently utilised as a home office, but equally suited to a variety of uses, including a playroom, dining room or cosy snug.
Positioned to the right is the triple aspect kitchen/dining room, fitted with a range of cream coloured wall and base units, complimented by wood-effect work surfaces and a built-in pantry. The kitchen is equipped with an integrated oven, fridge/freezer, washing machine and dishwasher. There is ample space for a dining table, while a side door provides convenient access to the outside.
Leading from the kitchen is a light and spacious summer room, enjoying views towards the rear garden and featuring double doors opening directly onto the rear terrace, creating an ideal space for relaxing and entertaining.
Completing the ground floor is the sitting room, which can be accessed from both the entrance hallway and kitchen. This attractive double aspect room benefits from an open fireplace, adding character and charm, together with double doors opening onto the outside terrace.
Stairs lead up to the first floor landing, leading to the main bedroom, a generous double room featuring sash windows overlooking the rear garden and the added benefit of an en-suite shower room.
There are two further well-proportioned double bedrooms, along with a fourth bedroom, currently utilised as a dressing room, offering flexibility to suit a variety of needs.
The accommodation is completed by the family bathroom, which is fully tiled and fitted with a bath with shower over, wash basin with storage cupboard beneath and WC.
The property is approached via a wooden five bar gate, opening onto a tarmac driveway which provides access to the detached garage. A paved pathway leads to the front door and covered porch.
The front garden is predominantly laid to lawn, with established hedging providing a degree of privacy. A pedestrian picket gate and paved pathway offer a separate approach to the front door.
To the rear, a paved terrace provides an excellent space for outdoor seating and entertaining, Beyond, the southerly facing garden is mainly laid to lawn and enclosed by timber fencing, with woodland bordering the far end, creating a particularly private and secluded setting.
At the rear of the garden, raised planting beds and a further decked area provide additional space to relax and enjoy the sunshine throughout the day, making this an appealing outdoor space for both relaxing and entertaining.
Tenure: Freehold
Council Tax Band: F
Energy Performance Rating: C Current: 72 Potential: 76
Services: Mains gas, electric and water
Heating: Gas central heating
Drainage: Small Sewage Treatment Plant
Flood Risk: Very Low
Broadband: Superfast broadband with speeds of up to 1000 Mbps is available at the property (Ofcom)
Mobile Signal / Coverage: No known issues, buyer to check with their provider
Parking: Private driveway and garage
The property is situated inside the southern edge of The New Forest, within ½ a mile of open forest and just four miles from the coast which offers cliff top walks, beaches, and spectacular views over the Solent and the Isle of Wight. Local amenities at New Milton are within one mile with schools for all age groups including the renowned Ballard School nearby. The Georgian coastal town of Lymington is within eight miles where you will find a range of boutique shops, many fine restaurants, excellent sailing facilities, and a thirty minute car ferry crossing to Yarmouth on the Isle of Wight. The property is well placed for access to other major towns and cities including Bournemouth (13 miles), Southampton (19 miles) and Winchester (31 miles), with a link to London Waterloo via New Milton (2 hours) or Brockenhurst (1 hour 40 minutes).
A solid composite front door opens into a spacious entrance hallway, providing access to all principal reception rooms, the kitchen and a downstairs WC, with stairs leading to the first floor.
To the left of the hallway is a versatile reception room, currently utilised as a home office, but equally suited to a variety of uses, including a playroom, dining room or cosy snug.
Positioned to the right is the triple aspect kitchen/dining room, fitted with a range of cream coloured wall and base units, complimented by wood-effect work surfaces and a built-in pantry. The kitchen is equipped with an integrated oven, fridge/freezer, washing machine and dishwasher. There is ample space for a dining table, while a side door provides convenient access to the outside.
Leading from the kitchen is a light and spacious summer room, enjoying views towards the rear garden and featuring double doors opening directly onto the rear terrace, creating an ideal space for relaxing and entertaining.
Completing the ground floor is the sitting room, which can be accessed from both the entrance hallway and kitchen. This attractive double aspect room benefits from an open fireplace, adding character and charm, together with double doors opening onto the outside terrace.
Stairs lead up to the first floor landing, leading to the main bedroom, a generous double room featuring sash windows overlooking the rear garden and the added benefit of an en-suite shower room.
There are two further well-proportioned double bedrooms, along with a fourth bedroom, currently utilised as a dressing room, offering flexibility to suit a variety of needs.
The accommodation is completed by the family bathroom, which is fully tiled and fitted with a bath with shower over, wash basin with storage cupboard beneath and WC.
The property is approached via a wooden five bar gate, opening onto a tarmac driveway which provides access to the detached garage. A paved pathway leads to the front door and covered porch.
The front garden is predominantly laid to lawn, with established hedging providing a degree of privacy. A pedestrian picket gate and paved pathway offer a separate approach to the front door.
To the rear, a paved terrace provides an excellent space for outdoor seating and entertaining, Beyond, the southerly facing garden is mainly laid to lawn and enclosed by timber fencing, with woodland bordering the far end, creating a particularly private and secluded setting.
At the rear of the garden, raised planting beds and a further decked area provide additional space to relax and enjoy the sunshine throughout the day, making this an appealing outdoor space for both relaxing and entertaining.
Tenure: Freehold
Council Tax Band: F
Energy Performance Rating: C Current: 72 Potential: 76
Services: Mains gas, electric and water
Heating: Gas central heating
Drainage: Small Sewage Treatment Plant
Flood Risk: Very Low
Broadband: Superfast broadband with speeds of up to 1000 Mbps is available at the property (Ofcom)
Mobile Signal / Coverage: No known issues, buyer to check with their provider
Parking: Private driveway and garage
From the traffic lights in the centre of New Milton proceed in a northerly direction along Station road, continuing out of New Milton, over the railway bridge and into Fernhill Lane. Proceed out of town and upon reaching the Bashley crossroads roundabout continue straight ahead, following the road and taking the right hand turning just before Loaders Garage into St Johns Road. The property can be found on the right hand side just before St Johns Church Hall.
From the traffic lights in the centre of New Milton proceed in a northerly direction along Station road, continuing out of New Milton, over the railway bridge and into Fernhill Lane. Proceed out of town and upon reaching the Bashley crossroads roundabout continue straight ahead, following the road and taking the right hand turning just before Loaders Garage into St Johns Road. The property can be found on the right hand side just before St Johns Church Hall.
Tenure: Freehold
Council Tax Band: F
Energy Performance Rating: C Current: 72 Potential: 76
Services: Mains gas, electric and water
Heating: Gas central heating
Drainage: Small Sewage Treatment Plant
Flood Risk: Very Low
Broadband: Superfast broadband with speeds of up to 1000 Mbps is available at the property (Ofcom)
Mobile Signal / Coverage: No known issues, buyer to check with their provider
Parking: Private driveway and garage
What it's like to live in
The practical details that shape daily life here, each with its source. Anything the listing leaves open becomes a question to ask.
Detached garage + Driveway
Fully refurbished by the current owners, the property is presented in immaculate condition throughout and further benefits from a delightful south-facing garden and a detached g…
Agent's descriptionSouth-facing garden · rear garden
Agent's descriptionGas central heating
Heating: Gas central heating
Agent's descriptionUp to 1,000 Mbps
Available to 100% of premises in the postcode (Ofcom, Jan 2026). Postcode coverage, not a speed guarantee: check this exact address with a provider.
Ofcom postcode coverageMains gas, water and electricity
Services: Mains gas, electric and water
Agent's descriptionFreehold
Supplied listing field and any agent featuresBand F
Council tax, Band F
Agent's descriptionRated C. Check the assessment date on the certificate.
Agent's descriptionQuestions worth asking
The listing doesn't answer these. Tick any you'd like to ask and they'll be added to your enquiry message.
Nothing added yet
Loading room styling…
Life nearby
A feel for the area
Getting about
1.3 milesto New Milton Rail Station
Approximate straight-line distance · DfT NaPTAN · 13 Sept 2026Background air quality
- Fine particles · PM₂.₅
- 5.4 µg/m³ · Above the WHO guideline · well within the UK legal limit
- Nitrogen dioxide · NO₂
- 5.3 µg/m³ · Meets the WHO guideline
Annual background levels. For scale: the WHO 2021 guideline is 5 µg/m³ for PM₂.₅ and 10 for NO₂; the UK legal limit is 20 and 40. Lower is better; this is a 1 km model, not a reading at the door.
Defra · 2024 annual model · 1 km areaLocal information is approximate. Distances are straight-line estimates from the available location. Broadband describes postcode coverage, not the speed or service available at this home; check the address with a provider. Air quality is a modelled annual background estimate.
Checking nearby places…
Picture your everyday
Start with the agent's details and explore the Area Overview to get a feel for daily life here.
Local news
Checking connected news sources…
Other homes nearby
Homes in BH25 postcode area →About these property details
The information provided in this listing is for general information purposes only and does not constitute property particulars. We make no warranties or guarantees, express or implied, regarding the accuracy, completeness, or availability of the information.
Property details are provided by the listing agent, developer, or other third parties, and we have no control over the content provided. Prospective buyers or tenants should make their own enquiries and verify all information directly with the agent or relevant party.
Information relating to Energy Performance Certificates, Home Reports, or other statutory documents should be obtained directly from the selling agent or developer where applicable.