

Maidstone, Kent · ME17
Elmstone Hole Road, Maidstone
Elmstone Hole Road, Maidstone, Kent, ME17
Guide price
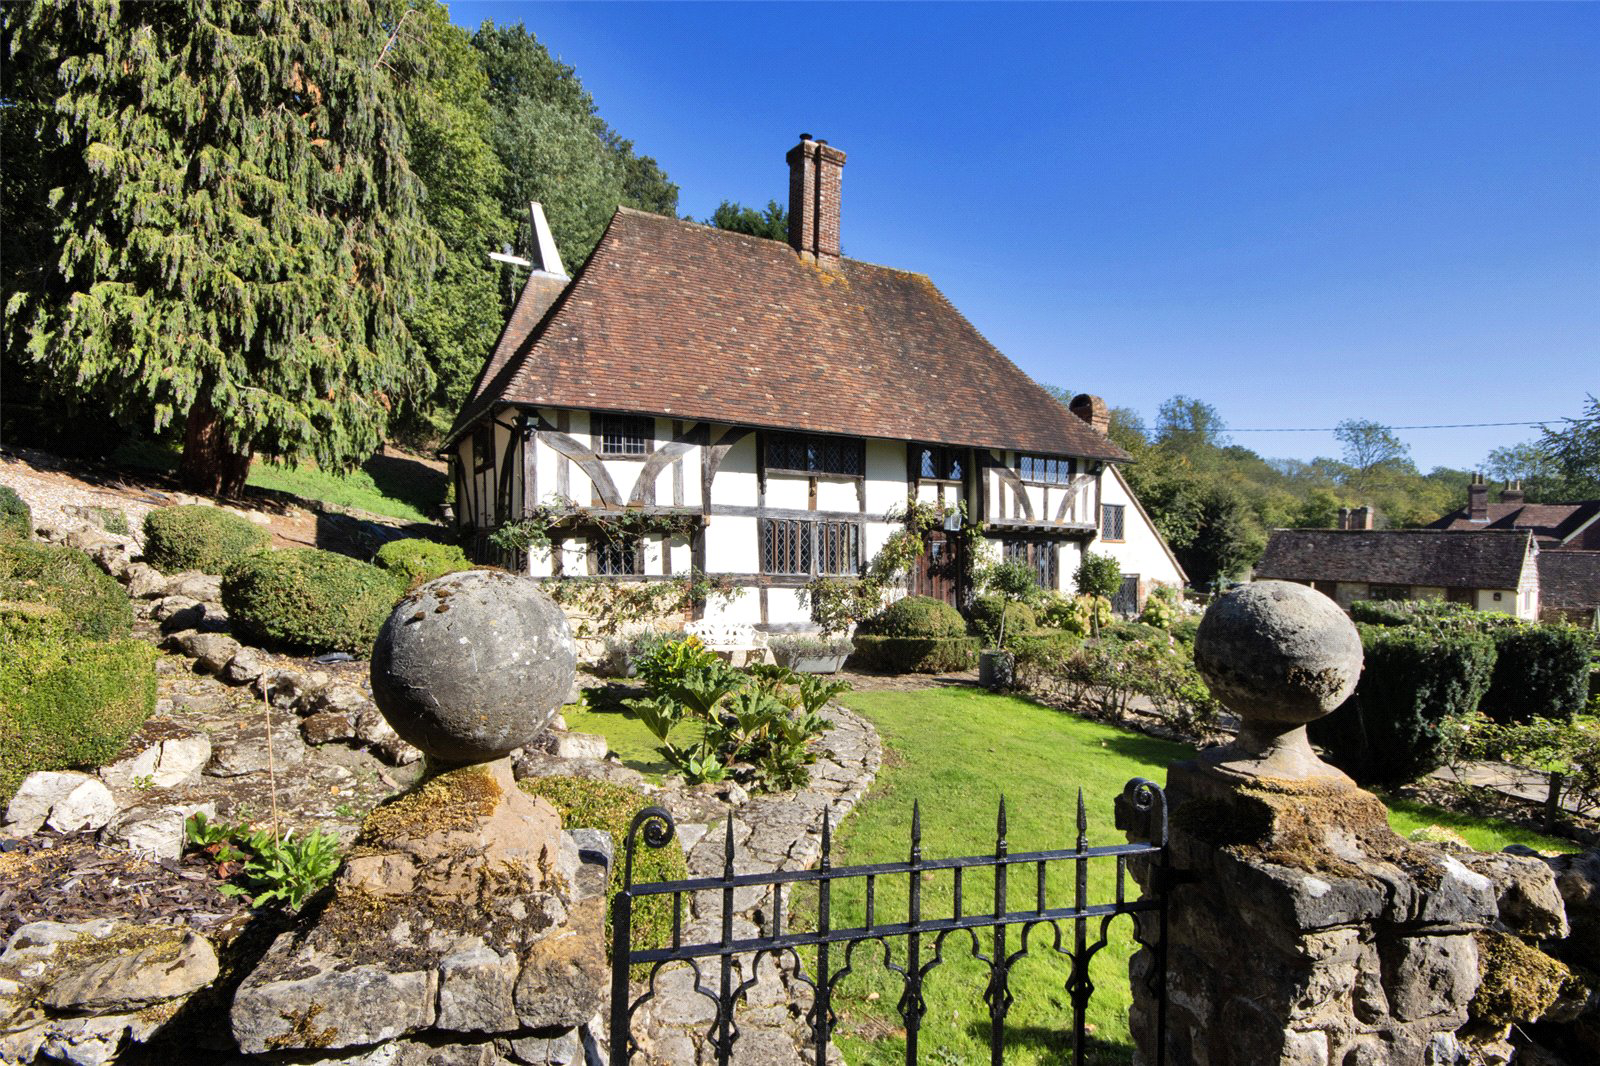
AN ENCHANTING GRADE II LISTED, FORMER WEALDEN HALL HOUSE WITH SUBSTANTIAL OAST HOUSE, SECLUDED HEATED SWIMMING POOL, OUTBUILDINGS AND DOUBLE GARAGE, SET WITHIN GLORIOUS GARDENS AND GROUNDS OF APPROXIMATELY FIVE ACRES WITH STUNNING VIEWS.
Situated in idyllic setting with forest walks on the doorstep, Elmstone Hole House is a beautiful period property dating from circa 1460, that has been fully renovated and offers all modern comforts including zoned under floor heating and beautifully designed interiors. Previously featured in Homes and Gardens and Hello magazine, this is a property that offers all the characteristics of a Grade II period home, with very stylish, up to date interiors.
Set on three floors, the property retains a wealth of period charm and character with features including exposed timbers, reclaimed elm flooring, exposed stone walls and diamond leaded windows.
The separate square kiln, 19th century Oast house is spacious with a galleried landing and has lapsed p…
Listed 22 September 2026 · agent details updated 16 November 2026. An asking price is not a completed sale.
The home, in the agent’s words
- Outbuildings
- Swimming Pool
Read the full agent description
AN ENCHANTING GRADE II LISTED, FORMER WEALDEN HALL HOUSE WITH SUBSTANTIAL OAST HOUSE, SECLUDED HEATED SWIMMING POOL, OUTBUILDINGS AND DOUBLE GARAGE, SET WITHIN GLORIOUS GARDENS AND GROUNDS OF APPROXIMATELY FIVE ACRES WITH STUNNING VIEWS.
Situated in idyllic setting with forest walks on the doorstep, Elmstone Hole House is a beautiful period property dating from circa 1460, that has been fully renovated and offers all modern comforts including zoned under floor heating and beautifully designed interiors. Previously featured in Homes and Gardens and Hello magazine, this is a property that offers all the characteristics of a Grade II period home, with very stylish, up to date interiors.
Set on three floors, the property retains a wealth of period charm and character with features including exposed timbers, reclaimed elm flooring, exposed stone walls and diamond leaded windows.
The separate square kiln, 19th century Oast house is spacious with a galleried landing and has lapsed planning permission to create fully self-contained accommodation with a kitchen, sitting room, bedroom suite and large bathroom.
Outside there are stunning gardens, with beautiful planting and connected ponds leading to a small stream, a delightful brick built potting shed and steps up to a wildflower meadow, viewpoint seating area and a substantial heated pool with pool house.
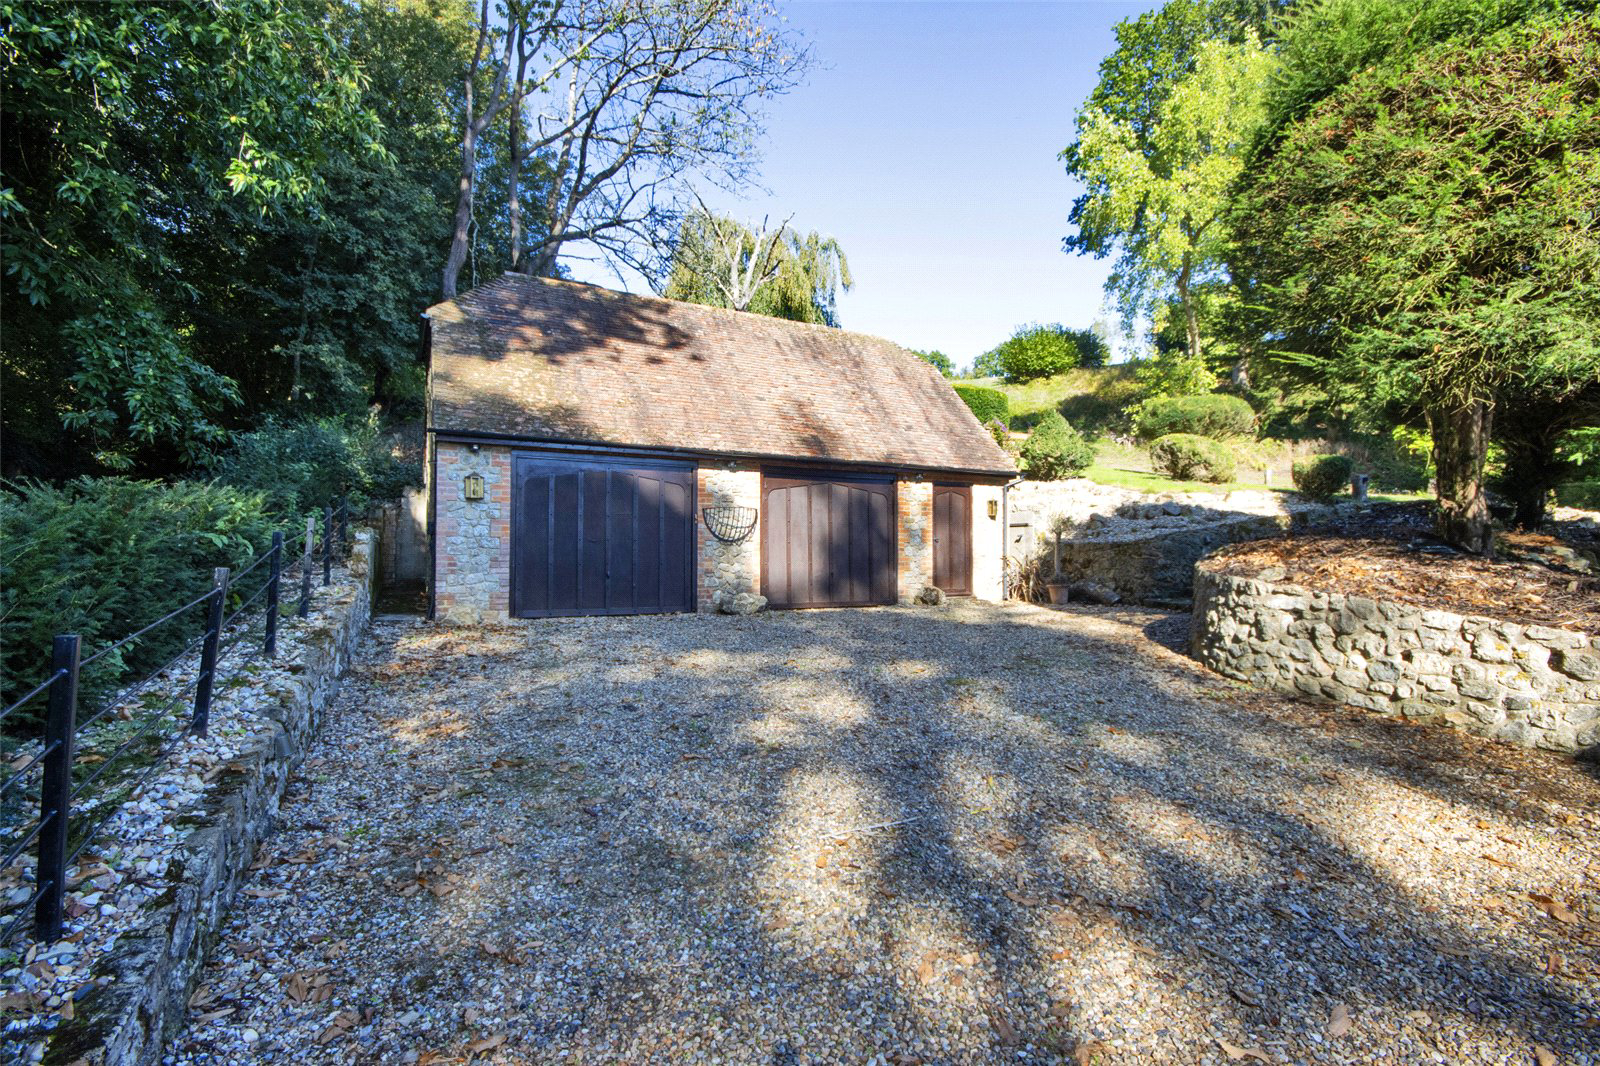
At the entrance to the property are electric wrought iron gates, a parking area and a double garage with store room and room above.
FEATURES
- Entrance hall with beautiful oak door, brick floor and under floor heating
- Inviting kitchen, dining area and snug with beautiful fireplace and log burner, wood floors, underfloor heating, larder cupboard. Beautiful tile detailing surrounds the wood burner
- Bespoke Charles Hurst painted kitchen units with deVol handles and taps, fossil stone worktops. Integrated Siemens dishwasher and freezer, integrated Miele fridge, electric Everhot range cooker, and larder cupboard
- Sitting room with log burner and snug area, divided by original solid wood partitioning, under floor heating
- Downstairs bathroom with roll top bath and Aston Matthews shower, basin and WC. Limestone floor, marble wall coverings, and under floor heating. Radiator with heated towel rail and roof light
- Boot room with door to rear garden
- Stairs up to office/dressing area, with solid wood floors
- Master bedroom with wood floors, fireplace and log burner, exposed beams
- Jack and Jill bathroom with Aston Mathews roll top bath, shower over bath, wood floors and beautiful beamed walls and ceiling and leaded windows with views to the front of the house
- Double bedroom, with built in wardrobe, window to the front and stairs to the hallway
- Third double bedroom located on the second floor
- Cobblestone outdoor breakfast area between the house and oast with steps beyond, leading to the upper part of the garden
- Square kiln oast previously used as a living room with working fireplace, kitchenette, beautiful brick floors, bedroom area and spiral steps to upper floor with galleried landing and steps down to a spacious room with window and vaulted ceiling. Cast iron radiator and exposed brick walls
- Boiler room housed in oast with brand new water pump, two water tanks and boiler, plus another back up boiler, and water softener which serves the whole main house
- Well stocked gardens including topiary and interconnecting ponds leading to a pretty stream and vegetable area
- Attractive and spacious potting shed, with log store, mezzanine area and lighting. Vaulted ceiling with exposed beams
- Steps from the outdoor dining area to a lime walk, and an elevated view point with small, curved area. Further steps lead back down from here to the garden
- Substantial heated swimming pool, set at the top of the garden with stone walled pool house. Secluded position and stunning views across the weald
- Double garage with electric doors and room above
- Alarm system and app-controlled heating system.
Key facts
- Council tax band: G.
- Parking: double garage.
- Outside: garden.
What it's like to live in
The practical details that shape daily life here, each with its source. Anything the listing leaves open becomes a question to ask.
 Parking
Double garage
AN ENCHANTING GRADE II LISTED, FORMER WEALDEN HALL HOUSE WITH SUBSTANTIAL OAST HOUSE, SECLUDED HEATED SWIMMING POOL, OUTBUILDINGS AND DOUBLE GARAGE, SET WITHIN GLORIOUS GARDENS…
Agent's description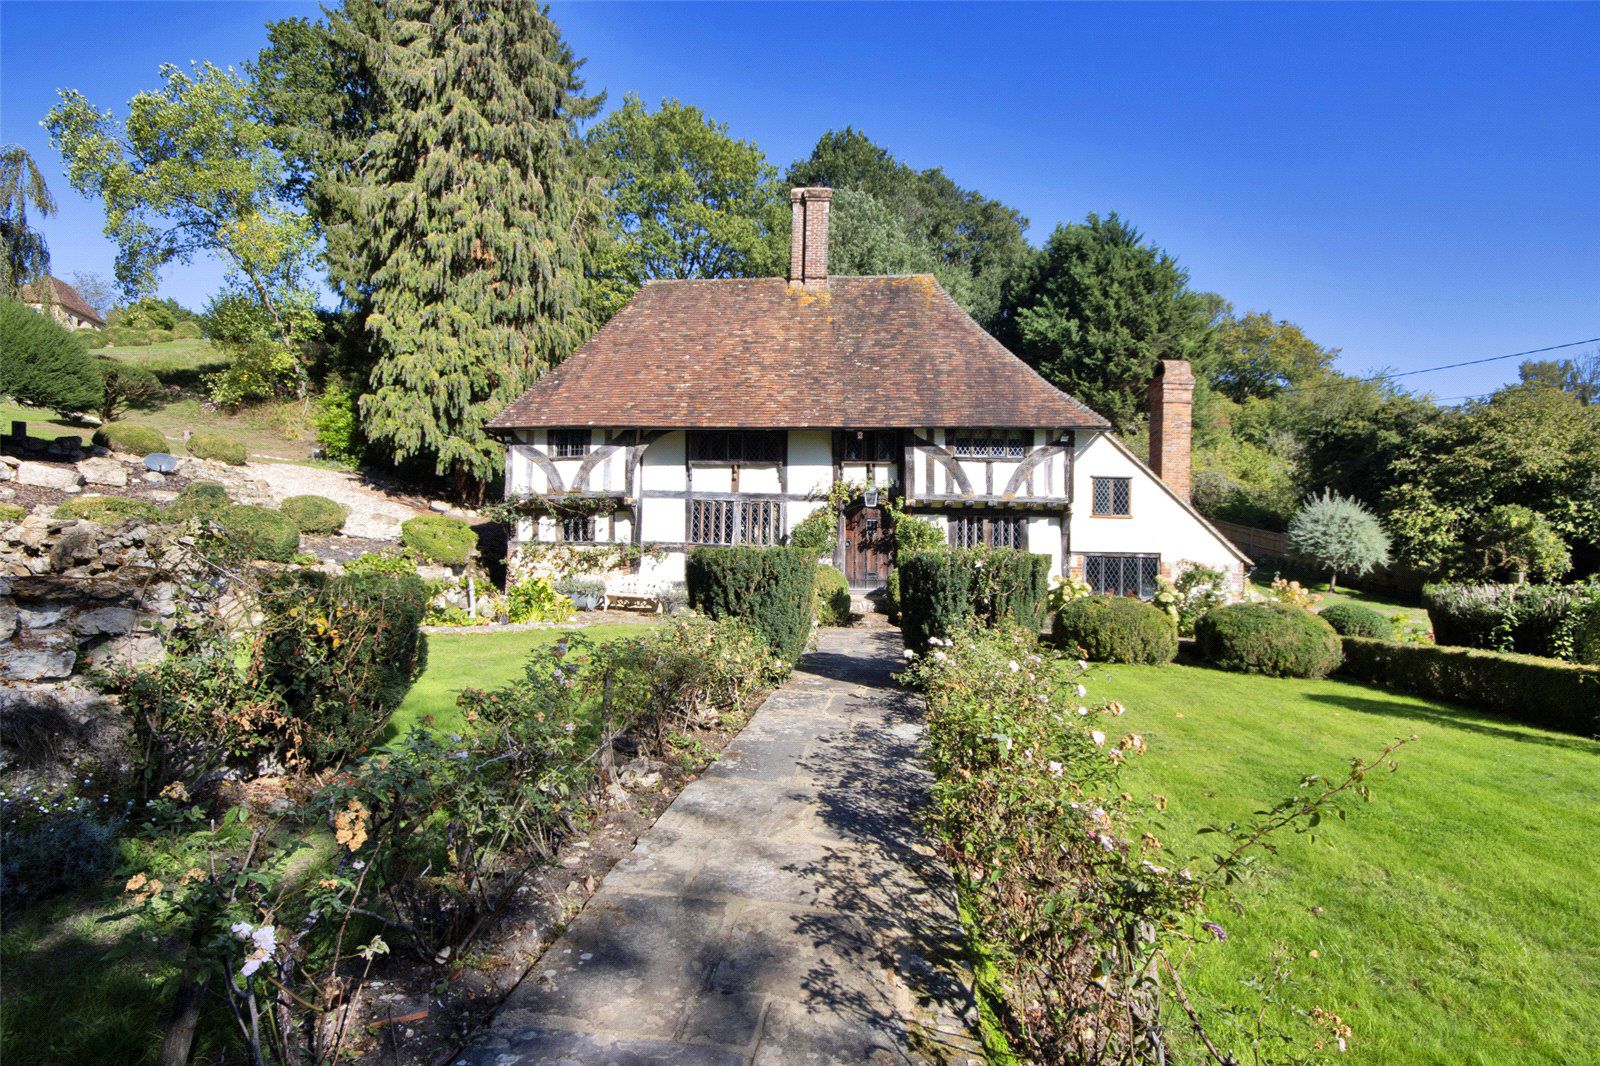 Outdoor space
Rear garden
Agent's descriptionUnderfloor heating
FEATURES - Entrance hall with beautiful oak door, brick floor and under floor heating - Inviting kitchen, dining area and snug with beautiful fireplace and log burner, wood floo…
Agent's descriptionBuilt-in wardrobes
Agent's descriptionUp to 30 Mbps
Available to 50% of premises in the postcode (Ofcom, Jan 2026). Postcode coverage, not a speed guarantee: check this exact address with a provider.
Ofcom postcode coverageFreehold
Supplied listing field and any agent featuresBand G
Council tax, Band G
Agent's descriptionQuestions worth asking
The listing doesn't answer these. Tick any you'd like to ask and they'll be added to your enquiry message.
Nothing added yet
Loading room styling…
Life nearby
A feel for the area
Getting about
1.8 milesto Lenham Rail Station
Approximate straight-line distance · DfT NaPTAN · 13 Sept 2026Background air quality
- Fine particles · PM₂.₅
- 6.8 µg/m³ · Above the WHO guideline · well within the UK legal limit
- Nitrogen dioxide · NO₂
- 6.5 µg/m³ · Meets the WHO guideline
Annual background levels. For scale: the WHO 2021 guideline is 5 µg/m³ for PM₂.₅ and 10 for NO₂; the UK legal limit is 20 and 40. Lower is better; this is a 1 km model, not a reading at the door.
Defra · 2024 annual model · 1 km areaLocal information is approximate. Distances are straight-line estimates from the available location. Broadband describes postcode coverage, not the speed or service available at this home; check the address with a provider. Air quality is a modelled annual background estimate.
Checking nearby places…
Picture your everyday
Start with the agent's details and explore the Area Overview to get a feel for daily life here.
Local news
Checking connected news sources…
Other homes nearby
Homes in ME17 postcode area →About these property details
The information provided in this listing is for general information purposes only and does not constitute property particulars. We make no warranties or guarantees, express or implied, regarding the accuracy, completeness, or availability of the information.
Property details are provided by the listing agent, developer, or other third parties, and we have no control over the content provided. Prospective buyers or tenants should make their own enquiries and verify all information directly with the agent or relevant party.
Information relating to Energy Performance Certificates, Home Reports, or other statutory documents should be obtained directly from the selling agent or developer where applicable.