
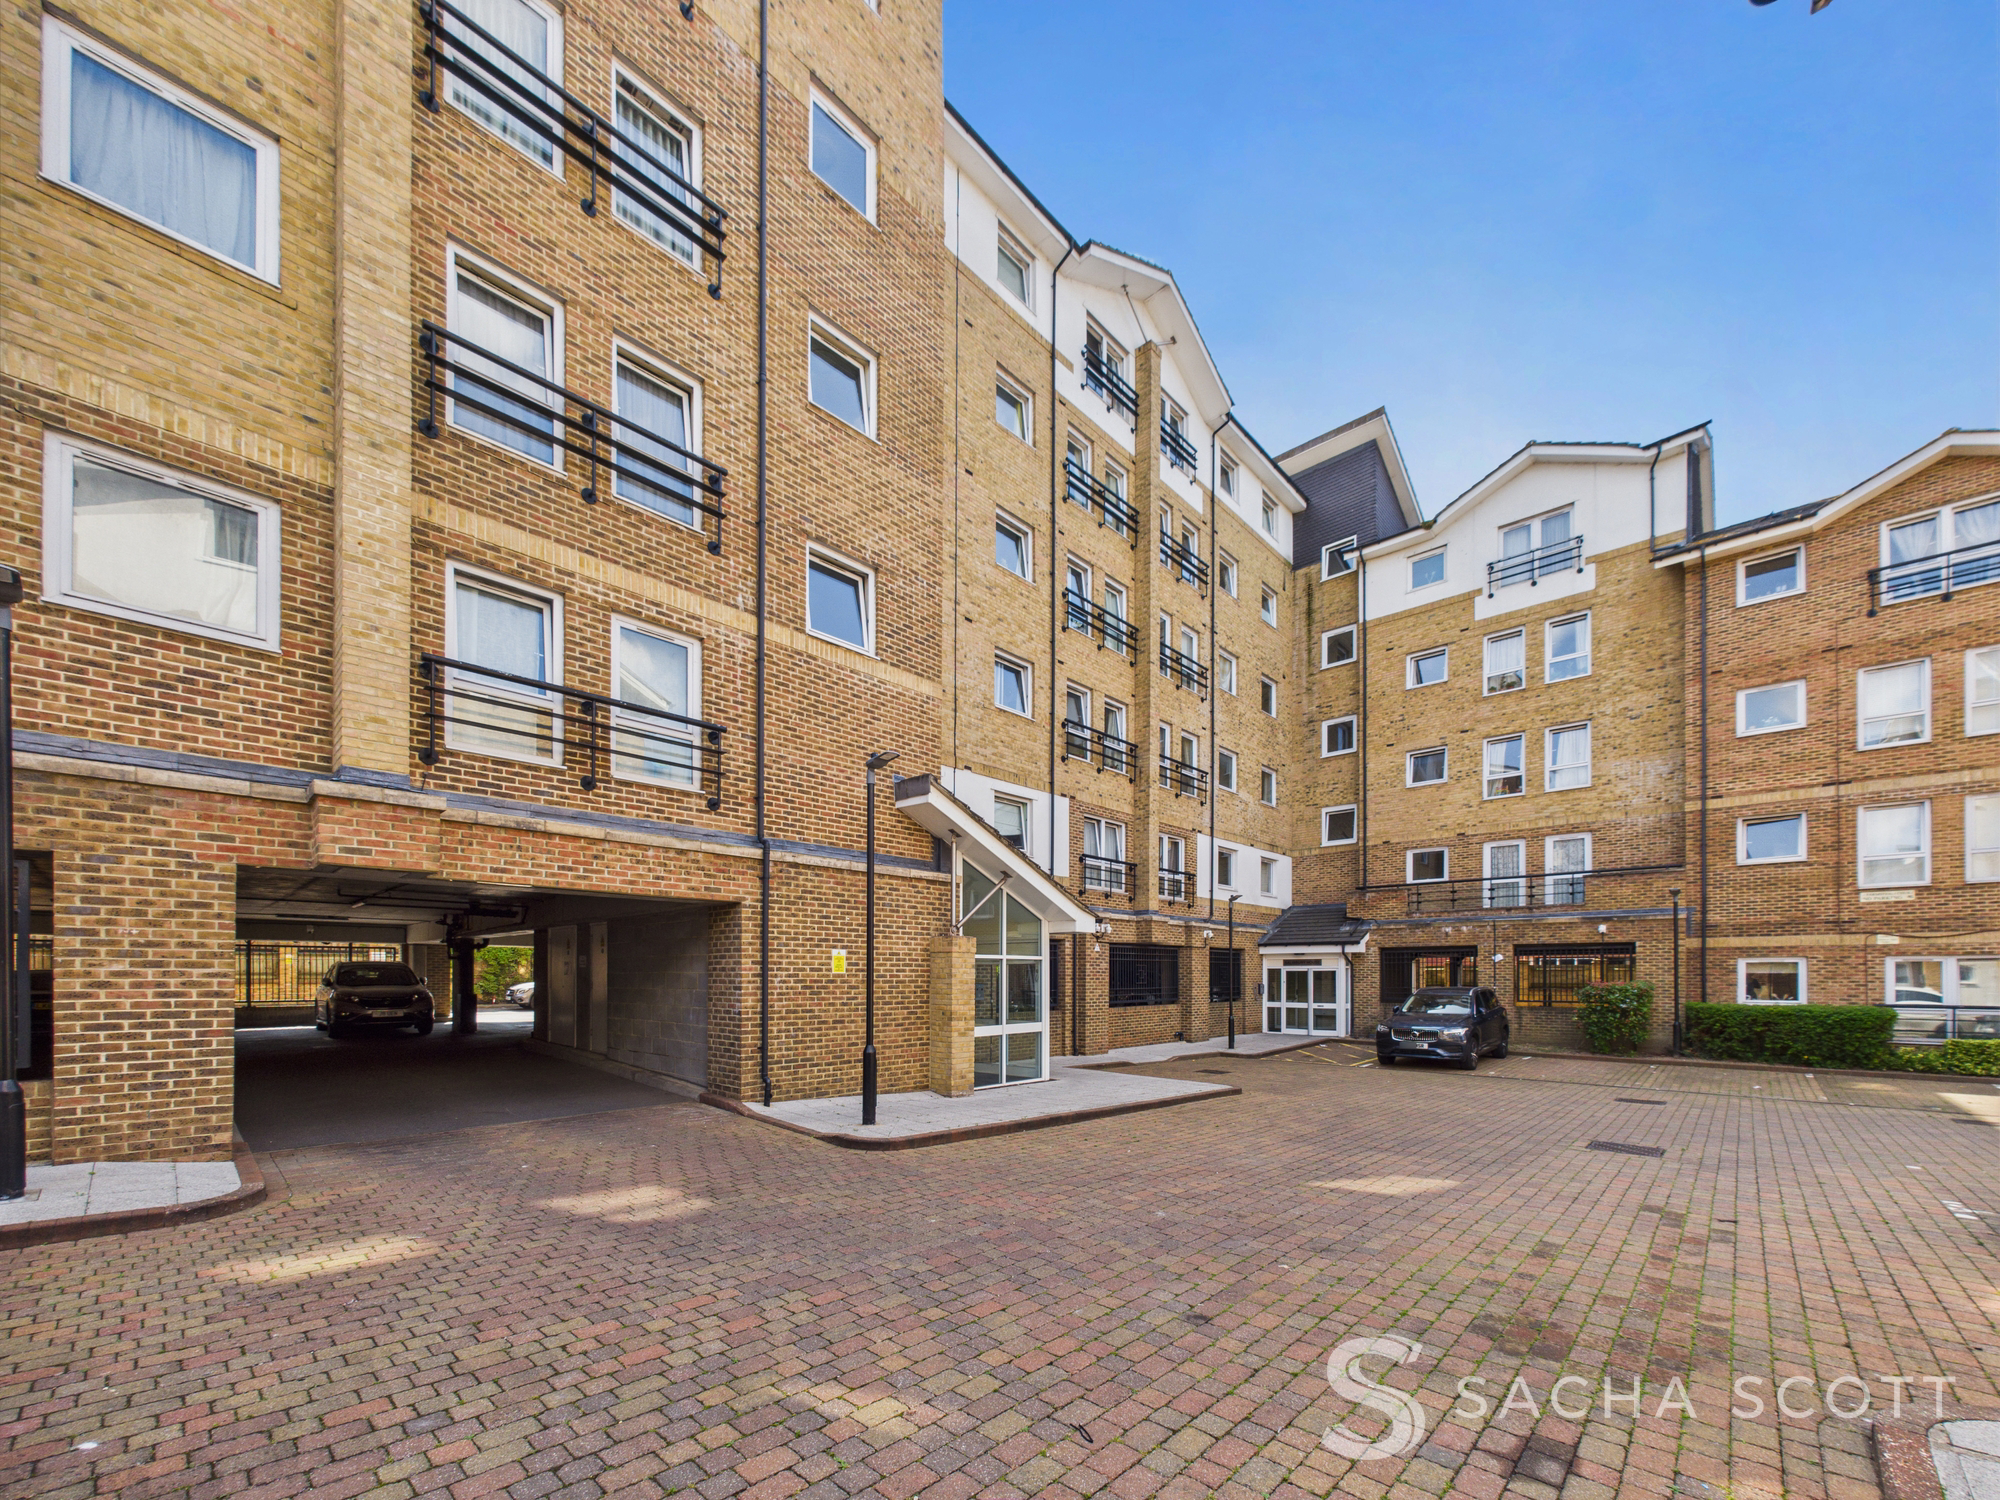

Salisbury House · SM6
Melbourne Road
Melbourne Road, Salisbury House, SM6
Guide Price
Modern 2-bed apartment with lift & parking in secure gated development – just moments from Wallington station. Located within moments of Wallington High Street, this fabulous two bed, two bathroom apartment is one to see if you are looking for convenient access to amenities and transport links, whilst still managing to stay nestled away in a quiet, modern development.
Listed 31 July 2025 · agent details updated 13 November 2026. An asking price is not a completed sale.
The home, in the agent’s words
- Gated Development
- 2 Bedrooms
- 2 Bathrooms
- Short Walk to Shops
- Moments from Trains
- Lift Access
- Excellent Schools
- Quiet yet Convenient Location
Read the full agent description
Modern 2-bed apartment with lift & parking in secure gated development – just moments from Wallington station.
Located within moments of Wallington High Street, this fabulous two bed, two bathroom apartment is one to see if you are looking for convenient access to amenities and transport links, whilst still managing to stay nestled away in a quiet, modern development.
Offering a generous lounge/diner, modern kitchen/breakfast room, two good-sized bedrooms, and 2 bathrooms (one en-suite), this lovely apartment is neutrally decorated and presented in good order throughout. The modern purpose built block benefits from lift access, allocated parking and secure entry.
Transport Links:
- Rail: Wallington BR (0.1 mile) – trains to London Victoria, London Bridge, Clapham Junction, and Sutton
- Bus: Routes serving Croydon, Sutton, Purley & surrounding areas
- Road: Easy access to A23, A232 and M25
Wallington town centre is just a short stroll away, offering shops, restaurants, gyms, and green spaces, while Wallington Station is on the doorstep for fast London commuting.
Spacious and conveniently located, early viewing is recommended.
EPC Rating: C
Material Information Provided by Sellers:
Council Tax Band C, Currently £2,017.53 per annum
Tenure: Leasehold
Lease Length: approx 101 years remaining
Service Charge: £2,300 per annum including water
Ground Rent Per Annum: £466 per annum
Construction: Brick and block
Water: direct mains. Mains sewerage
Broadband: ADS Copper Wire
Loft Boarded? n/a
Mobile Signal/Coverage: Good
Electricity Source: National Grid
Heating: Gas Central Heating
Building Safety: No issues to sellers knowledge
Planning Permission: N/A
Please note that these property details are drawn up to the best of the sellers and agents knowledge. Buyers should rely on their own inspections, surveys and legal advice when buying a property.
Here to deliver a personal service that surpasses others, our family business is built on a solid foundation of outstanding customer service. We exist to make the moving process stress free and smooth for all parties involved. A vast majority of our business comes via referrals and recommendations from happy sellers, buyers, tenants and landlords and as such we are confident that you will love our service as much as others before you have. We love what we do, and it shows. Your property is safe with us, we are a member of the The Property Ombudsman Scheme and the Propertymark Client Money Protection Scheme. Our landlord and tenant fees can be found on sachascott.com
What it's like to live in
The practical details that shape daily life here, each with its source. Anything the listing leaves open becomes a question to ask.
Allocated parking
The modern purpose built block benefits from lift access, allocated parking and secure entry.
Agent's descriptionGas central heating
Heating: Gas Central Heating
Agent's descriptionBoarded loft
Boarded?
Agent's descriptionleasehold · 101 years remaining
Supplied listing field and any agent features≈ £168 a month
Council tax, Band C: £2,017.53 a year, averaged over 12 months
Agent's descriptionService charge: £2,300 per annum
Agent's descriptionGround rent: Per Annum: £466 per annum
Agent's descriptionRated C. Check the assessment date on the certificate.
Agent's descriptionQuestions worth asking
The listing doesn't answer these. Tick any you'd like to ask and they'll be added to your enquiry message.
Nothing added yet
Loading room styling…
Life nearby
A feel for the area
Getting about
0.1 milesto Wallington Rail Station
Approximate straight-line distance · DfT NaPTAN · 13 Sept 2026Background air quality
- Fine particles · PM₂.₅
- 8.3 µg/m³ · Above the WHO guideline · well within the UK legal limit
- Nitrogen dioxide · NO₂
- 13.9 µg/m³ · Above the WHO guideline · well within the UK legal limit
Annual background levels. For scale: the WHO 2021 guideline is 5 µg/m³ for PM₂.₅ and 10 for NO₂; the UK legal limit is 20 and 40. Lower is better; this is a 1 km model, not a reading at the door.
Defra · 2024 annual model · 1 km areaLocal information is approximate. Distances are straight-line estimates from the available location. Broadband describes postcode coverage, not the speed or service available at this home; check the address with a provider. Air quality is a modelled annual background estimate.
Checking nearby places…
Picture your everyday
Start with the agent's details and explore the Area Overview to get a feel for daily life here.
Local news
Checking connected news sources…
Other homes nearby
Homes in SM6 postcode area →About these property details
The information provided in this listing is for general information purposes only and does not constitute property particulars. We make no warranties or guarantees, express or implied, regarding the accuracy, completeness, or availability of the information.
Property details are provided by the listing agent, developer, or other third parties, and we have no control over the content provided. Prospective buyers or tenants should make their own enquiries and verify all information directly with the agent or relevant party.
Information relating to Energy Performance Certificates, Home Reports, or other statutory documents should be obtained directly from the selling agent or developer where applicable.