
Pilley, Lymington · SO41
Pilley Hill, Pilley
Pilley Hill, Pilley, Lymington, SO41
Originally listed at £995,000
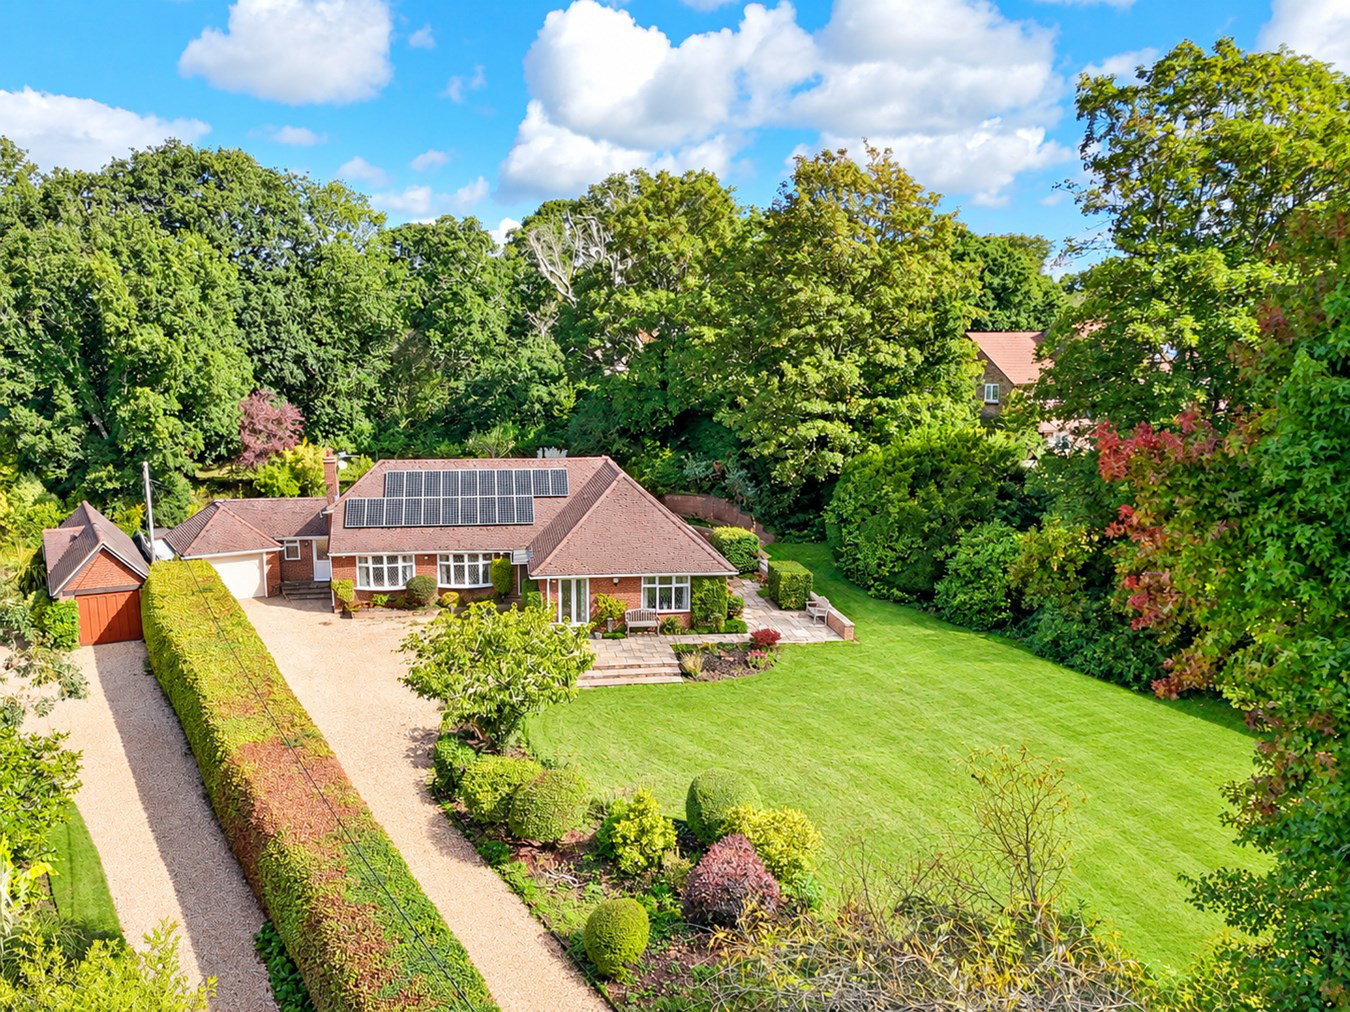
A spacious detached 4 bedroom bungalow. Very energy efficient with solar panels and a battery, resulting in very low running costs. The property extends to approx. 2200 sq. ft. Accessed via a long private driveway and set within grounds extending to 0.75 acres. The property also benefits from an attached double garage and delightful mature grounds, which include a large private front garden with level lawn and a rear terraced garden with an orchard and timber workshop.
Listed 23 September 2024 · agent details updated 16 November 2026. An asking price is not a completed sale.
The home, in the agent’s words
- A light and spacious energy efficient bungalow
- The property benefits from solar panels and a battery
- The property extends to approx. 2200sq ft
- Accessed via a long private driveway
- Set within grounds extending to 0.75 acres
- Attached double garage and delightful mature grounds
Read the full agent description
A light and spacious energy efficient 4 bedroom, 2 bathroom bungalow. The solar panels and a battery result in a high energy rating of B for the EPC. The property extends to approx. 2200 sq. ft. Accessed via a long private driveway and set within grounds extending to 0.75 acres. The property also benefits from an attached double garage and delightful mature grounds which include a large area of level lawn and terraced orchard.
THE SITUATION
Positioned in the heart of the popular village of Pilley, with a community run store and two lovely country pubs, the property enjoys easy access to the surrounding open forest within a short cycle ride for extensive walking and rides, yet is also within a five-minute drive of the amenities offered by the Georgian market town of Lymington. The town has a selection of excellent bars and restaurants as well as world renowned sailing facilities, including two deep water marinas and sailing clubs. There is also a wide range of both independent and state schooling. The main line rail service at Brockenhurst has a regular service to London Waterloo in approximately 90 minutes.
THE PROPERTY
The entrance hallway is a welcoming and generous area and a well designed division between the bedrooms and reception areas. There is also a second front entrance leading to the utility room, garage and kitchen. The main sitting room is of generous proportions and flooded with light having 4 windows, and in the main south facing. There is a Clearview log burning stove and doors to both the hall and kitchen. The kitchen is very well appointed with high gloss storage units and a range of integral appliances such as fan oven and grill, separate gas hob, dishwasher and fridge freezer. There is ample work space. Glazed double doors lead to the conservatory and there is room for dining furniture. A further door leads to the utility room where there is plumbing for the washing machine, the gas boiler and another sink with ample storage cupboards. The rear door to the garden and a door to the integral double garage leads from the utility. There is a cloakroom.
The dining room is another spacious reception room with glazed double doors to the gardens and a picture window to the front aspect. This room would also lend to use as a bedroom having ample fitted cupoards. There is an adjacent study also with glazed double doors to the garden. The principal bedroom is positioned to the rear of the bungalow with windows to the rear and side aspects and a walk-in dressing area as well as a separate generous en suite shower room with vanity unit and WC. Bedroom two and three are both double rooms with fitted double wardrobes.
GROUNDS & GARDENS
The approach is via a private long gravel driveway and the property is very well screened from the village road. The grounds are delightful with some specimen trees around a large front lawn interspersed with some flower boarders. There are two generous stone terraces enjoying sunny aspects at the front and side of the property. A pathway leads to the rear terraced garden, where steps also lead up to a small orchard. A separate grass pathway with steps to the side are interspersed with flowerbeds and lead to the flat lawned area. Trees include pear, plum and apple varieties. There is a large wooden shed, log store and covered area for bike storage. The garage has two electric entrance doors to the front and the rear, allowing equipment or a small boat to be stored behind the garage.
ADDITIONAL INFORMATION
Tenure: Freehold
Council Tax: Band G
EPC: B Current: 88 Potential: 92
Property Construction: Traditional brick & block
Utilities: Mains & solar PV panels electricity, mains water & drainage.
Heating: Gas central heating
Broadband: Ultrafast download speeds achievable art this property with download speeds of up to 1800 Mbps. (Ofcom)
Parking: Garage and private driveway
THE SITUATION
Positioned in the heart of the popular village of Pilley, with a community run store and two lovely country pubs, the property enjoys easy access to the surrounding open forest within a short cycle ride for extensive walking and rides, yet is also within a five-minute drive of the amenities offered by the Georgian market town of Lymington. The town has a selection of excellent bars and restaurants as well as world renowned sailing facilities, including two deep water marinas and sailing clubs. There is also a wide range of both independent and state schooling. The main line rail service at Brockenhurst has a regular service to London Waterloo in approximately 90 minutes.
THE PROPERTY
The entrance hallway is a welcoming and generous area and a well designed division between the bedrooms and reception areas. There is also a second front entrance leading to the utility room, garage and kitchen. The main sitting room is of generous proportions and flooded with light having 4 windows, and in the main south facing. There is a Clearview log burning stove and doors to both the hall and kitchen. The kitchen is very well appointed with high gloss storage units and a range of integral appliances such as fan oven and grill, separate gas hob, dishwasher and fridge freezer. There is ample work space. Glazed double doors lead to the conservatory and there is room for dining furniture. A further door leads to the utility room where there is plumbing for the washing machine, the gas boiler and another sink with ample storage cupboards. The rear door to the garden and a door to the integral double garage leads from the utility. There is a cloakroom.
The dining room is another spacious reception room with glazed double doors to the gardens and a picture window to the front aspect. This room would also lend to use as a bedroom having ample fitted cupoards. There is an adjacent study also with glazed double doors to the garden. The principal bedroom is positioned to the rear of the bungalow with windows to the rear and side aspects and a walk-in dressing area as well as a separate generous en suite shower room with vanity unit and WC. Bedroom two and three are both double rooms with fitted double wardrobes.
GROUNDS & GARDENS
The approach is via a private long gravel driveway and the property is very well screened from the village road. The grounds are delightful with some specimen trees around a large front lawn interspersed with some flower boarders. There are two generous stone terraces enjoying sunny aspects at the front and side of the property. A pathway leads to the rear terraced garden, where steps also lead up to a small orchard. A separate grass pathway with steps to the side are interspersed with flowerbeds and lead to the flat lawned area. Trees include pear, plum and apple varieties. There is a large wooden shed, log store and covered area for bike storage. The garage has two electric entrance doors to the front and the rear, allowing equipment or a small boat to be stored behind the garage.
ADDITIONAL INFORMATION
Tenure: Freehold
Council Tax: Band G
EPC: B Current: 88 Potential: 92
Property Construction: Traditional brick & block
Utilities: Mains & solar PV panels electricity, mains water & drainage.
Heating: Gas central heating
Broadband: Ultrafast download speeds achievable art this property with download speeds of up to 1800 Mbps. (Ofcom)
Parking: Garage and private driveway
DIRECTIONS
From Lymington town centre, proceed to the bottom of the high street and cross over the Lymington River, heading toward Beaulieu on the B3054. After crossing the river, follow the road around the 90 degree bend to the left and then proceed straight on, rather than going up the hill. You will join a road known as Undershore. Continue on this road for about 1.3 miles before turning left at the T-Junction. The house is on the right side after about 50 metres where there is a long gravel driveway and the property's name "Greenclose" on a wooden sign on the right fence. There is ample parking near the bungalow at the top of the drive.
DIRECTIONS
From Lymington town centre, proceed to the bottom of the high street and cross over the Lymington River, heading toward Beaulieu on the B3054. After crossing the river, follow the road around the 90 degree bend to the left and then proceed straight on, rather than going up the hill. You will join a road known as Undershore. Continue on this road for about 1.3 miles before turning left at the T-Junction. The house is on the right side after about 50 metres where there is a long gravel driveway and the property's name "Greenclose" on a wooden sign on the right fence. There is ample parking near the bungalow at the top of the drive.
ADDITIONAL INFORMATION
Tenure: Freehold
Council Tax: Band G
EPC: B Current: 88 Potential: 92
Property Construction: Traditional brick & block
Utilities: Mains & solar PV panels electricity, mains water & drainage.
Heating: Gas central heating
Broadband: Ultrafast download speeds achievable art this property with download speeds of up to 1800 Mbps. (Ofcom)
Parking: Garage and private driveway
What it's like to live in
The practical details that shape daily life here, each with its source. Anything the listing leaves open becomes a question to ask.
Double garage + Driveway
The property also benefits from an attached double garage and delightful mature grounds which include a large area of level lawn and terraced orchard.
Agent's descriptionGarden
Agent's descriptionGas central heating
Heating: Gas central heating
Agent's descriptionBuilt-in wardrobes
Agent's descriptionUp to 1,000 Mbps
Available to 85% of premises in the postcode (Ofcom, Jan 2026). Postcode coverage, not a speed guarantee: check this exact address with a provider.
Ofcom postcode coverageMains water, electricity and drainage
Utilities: Mains & solar PV panels electricity, mains water & drainage.
Agent's descriptionFreehold
Supplied listing field and any agent featuresBand G
Council tax, Band G
Agent's descriptionRated B. Check the assessment date on the certificate.
Agent's descriptionQuestions worth asking
The listing doesn't answer these. Tick any you'd like to ask and they'll be added to your enquiry message.
Nothing added yet
Loading room styling…
Life nearby
A feel for the area
Getting about
1.4 milesto Lymington Town Rail Station
Approximate straight-line distance · DfT NaPTAN · 13 Sept 2026Background air quality
- Fine particles · PM₂.₅
- 5.3 µg/m³ · Above the WHO guideline · well within the UK legal limit
- Nitrogen dioxide · NO₂
- 5.2 µg/m³ · Meets the WHO guideline
Annual background levels. For scale: the WHO 2021 guideline is 5 µg/m³ for PM₂.₅ and 10 for NO₂; the UK legal limit is 20 and 40. Lower is better; this is a 1 km model, not a reading at the door.
Defra · 2024 annual model · 1 km areaLocal information is approximate. Distances are straight-line estimates from the available location. Broadband describes postcode coverage, not the speed or service available at this home; check the address with a provider. Air quality is a modelled annual background estimate.
Checking nearby places…
Picture your everyday
Start with the agent's details and explore the Area Overview to get a feel for daily life here.
Local news
Checking connected news sources…
Other homes nearby
Homes in SO41 postcode area →About these property details
The information provided in this listing is for general information purposes only and does not constitute property particulars. We make no warranties or guarantees, express or implied, regarding the accuracy, completeness, or availability of the information.
Property details are provided by the listing agent, developer, or other third parties, and we have no control over the content provided. Prospective buyers or tenants should make their own enquiries and verify all information directly with the agent or relevant party.
Information relating to Energy Performance Certificates, Home Reports, or other statutory documents should be obtained directly from the selling agent or developer where applicable.