
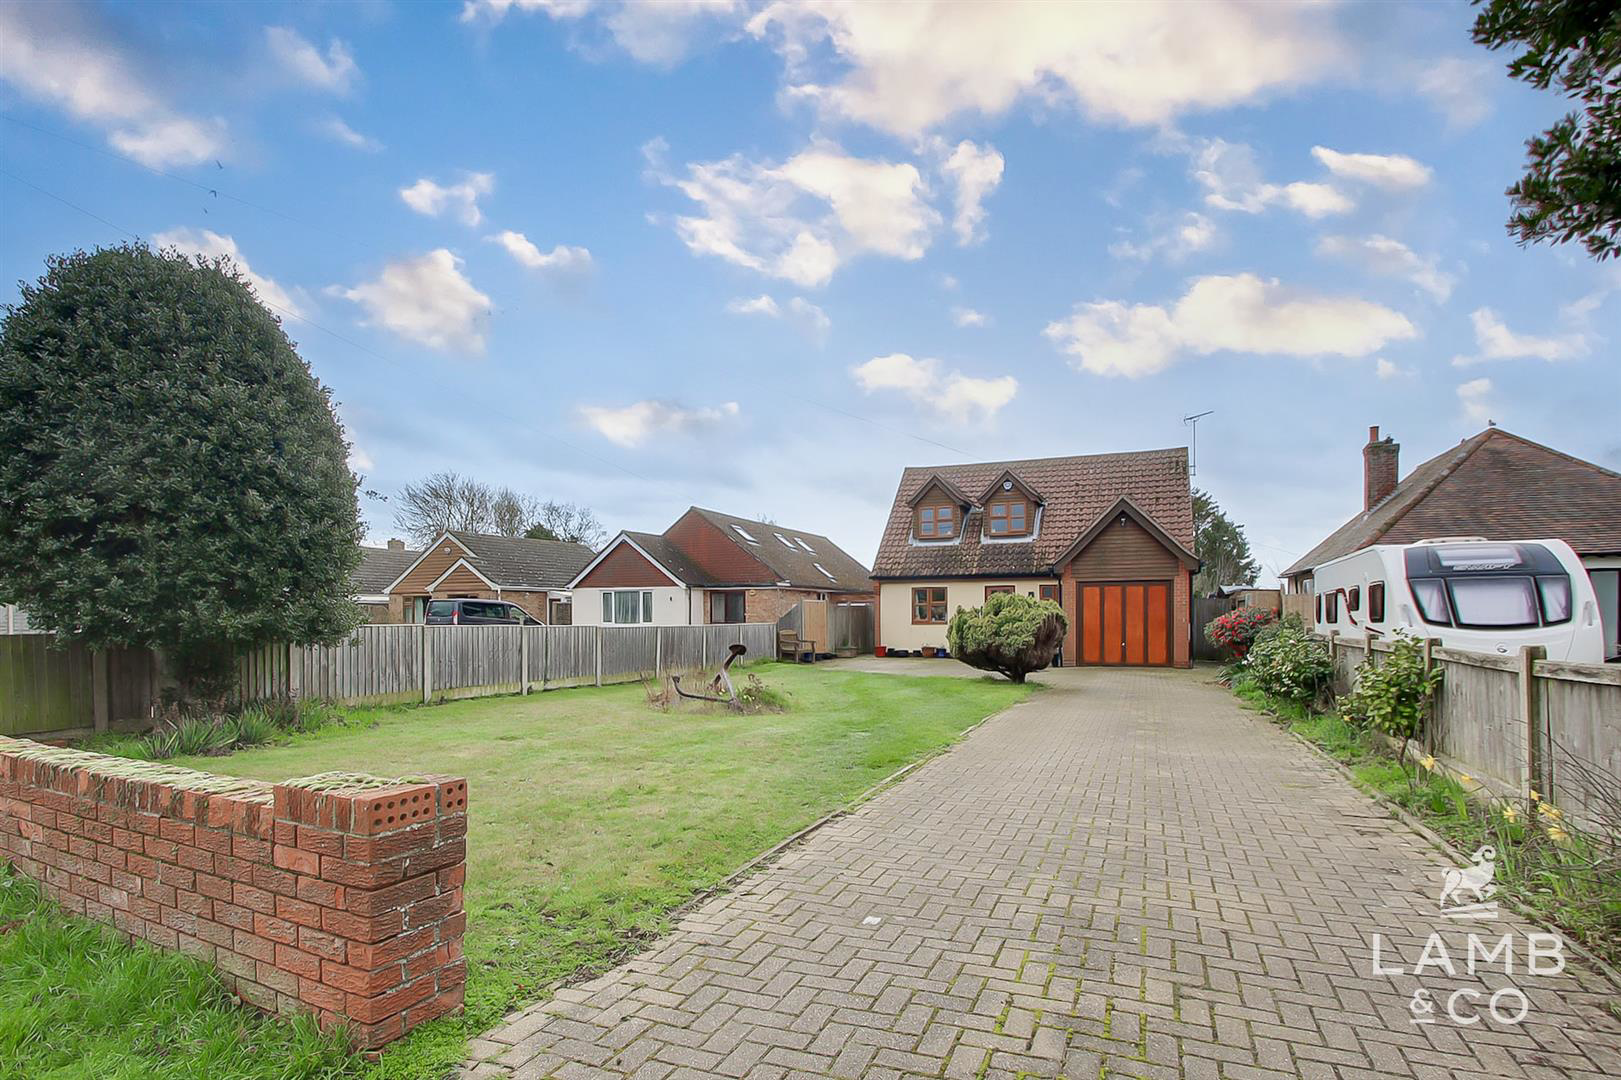

Point Clear, St. Osyth · CO16
Dumont Avenue, Point Clear
Dumont Avenue, Point Clear, St. Osyth
-acre south-facing plot on the favoured southern side of Dumont Avenue, enjoying attractive views across Ray Creek and the Colne Estuary and situated just minutes from the beach. Offering approximately 2,037 sq ft of versatile accommodation, this unique home combines generous living space, a substantial private garden, coastal views and one of the area's most sought-after residential positions.
The home, in the agent’s words
Read the full agent description
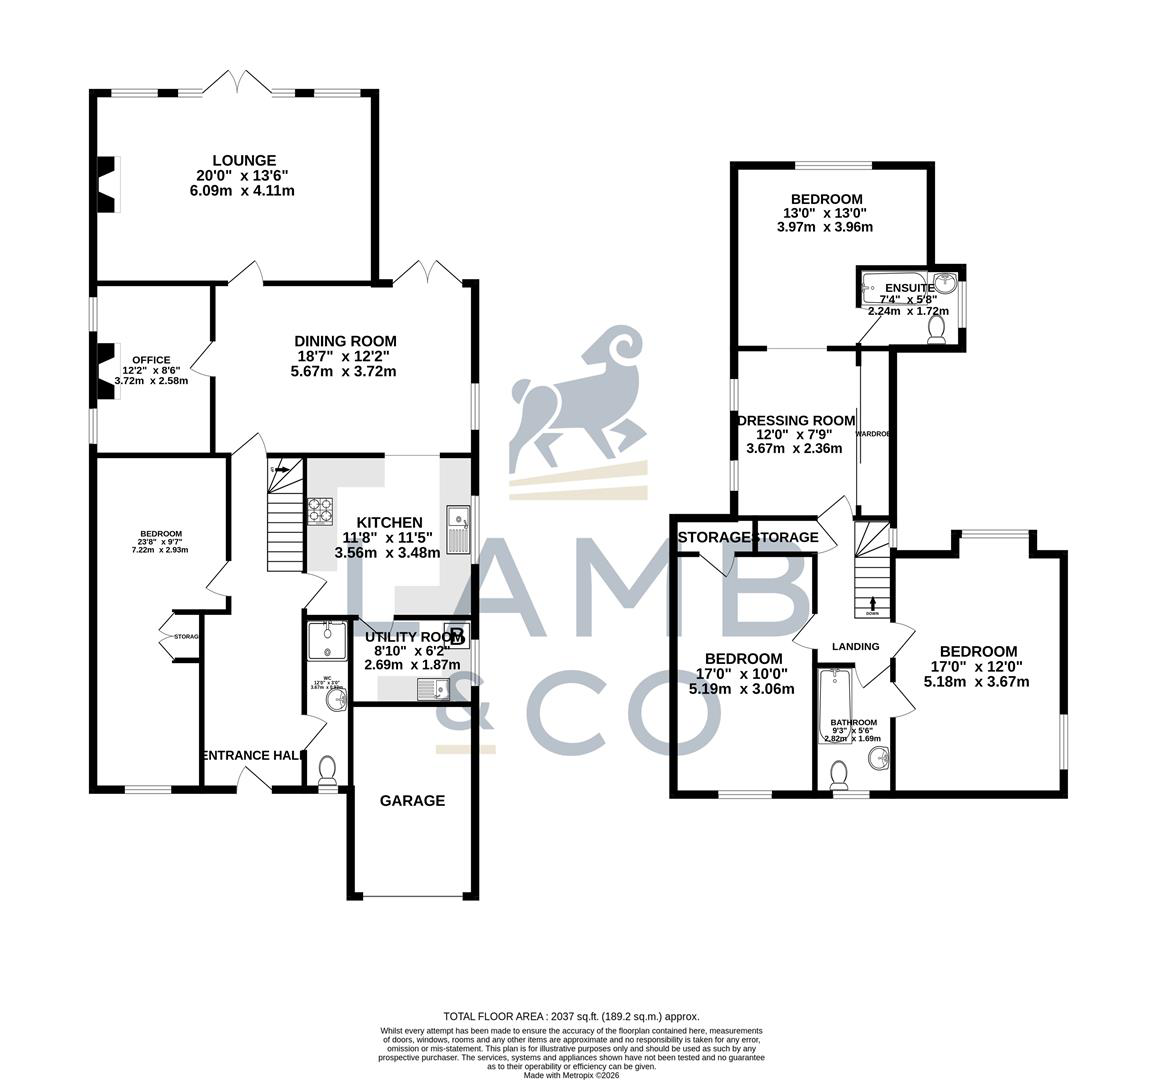
A substantial individually designed four-bedroom detached home occupying an exceptional approximately ?-acre south-facing plot on the favoured southern side of Dumont Avenue, enjoying attractive views across Ray Creek and the Colne Estuary and situated just minutes from the beach. Offering approximately 2,037 sq ft of versatile accommodation, this unique home combines generous living space, a substantial private garden, coastal views and one of the area's most sought-after residential positions. Accommodation comprises with approximate room sizes as follows: Entrance door to: Entrance Hall - Shower Room - 3.66m x 0.91m \(12' x 3'\) - Bedroom - 7.21m x 2.92m \(23'8 x 9'7\) - Formerly two separate rooms. Kitchen - 3.56m x 3.48m \(11'8 x 11'5\) - Utility Room - 2.69m x 1.88m \(8'10 x 6'2\) - Dining Room - 5.66m x 3.71m \(18'7 x 12'2\) - Office/Reception - 3.71m x 2.59m \(12'2 x 8'6\) - Lounge - 6.10m x 4.11m \(20' x 13'6\) - First Floor - Landing - Master Bedroom - Dressing Area - 3.66m x 2.36m to wardrobes \(12' x 7'9 to wardrobes - Bedroom Area - 3.96m x 3.96m \(13' x 13'\) - En-Suite - 2.24m x 1.73m \(7'4 x 5'8\) - Bedroom Two - 5.18m x 3.66m \(17' x 12'\) - Bedroom Three - 5.18m x 3.05m \(17' x 10'\) - Bathroom - 2.82m x 1.68m \(9'3 x 5'6\) - Outside - Front - Garage - Rear - Aerial - Material Info - Council Tax Band: E Heating: Gas central heating / Log burner Services: Mains electricity - Yes Mains gas - Yes Mains water - Yes Mains drainage - Yes Other - Broadband: Superfast available \(up to 54mbps\) Mobile Coverage: O2 - Variable outdoor EE - Good outdoor Three - Variable outdoor Vodafone - Variable outdoor Construction: Cavity wall Restrictions: None known Rights & Easements: None Flood Risk: Rivers & Sea - Very Low Surface Water - Very Low Additional Charges: None Seller's Position: Complete onward chain Garden Facing: South Non-Standard Features to note: None Agent Note - PLEASE NOTE - Although we have not tested any of the Gas/Electrical Fixtures & Fittings, we understand them to be in good working order, however it is up to any interested party to satisfy themselves of their condition before entering into any Legal Contract. Anti Money Laundering - ANTI-MONEY LAUNDERING REGULATIONS 2017 - In order to comply with regulations, prospective purchasers will be asked to produce photographic identification and proof of residence documentation once entering into negotiations for a property.
What it's like to live in
The practical details that shape daily life here, each with its source. Anything the listing leaves open becomes a question to ask.
Garage
Garage -
Agent's descriptionPrivate garden
Agent's descriptionGas central heating
Heating: Gas central heating / Log burner
Agent's descriptionUp to 1,000 Mbps
Available to 87% of premises in the postcode (Ofcom, Jan 2026). Postcode coverage, not a speed guarantee: check this exact address with a provider.
Ofcom postcode coverageBand E
Council tax, Band E
Agent's descriptionEvery room the agent measured
Shower Room
3.66 × 0.91 m · 3.3 m²
- \(12' x 3'\)
The outline follows the agent's two measurements. Measurements are approximate.
Questions worth asking
The listing doesn't answer these. Tick any you'd like to ask and they'll be added to your enquiry message.
Nothing added yet
Loading room styling…
Life nearby
A feel for the area
Getting about
4.3 milesto Great Bentley Rail Station
Approximate straight-line distance · DfT NaPTAN · 13 Sept 2026Background air quality
- Fine particles · PM₂.₅
- 6.4 µg/m³ · Above the WHO guideline · well within the UK legal limit
- Nitrogen dioxide · NO₂
- 6.1 µg/m³ · Meets the WHO guideline
Annual background levels. For scale: the WHO 2021 guideline is 5 µg/m³ for PM₂.₅ and 10 for NO₂; the UK legal limit is 20 and 40. Lower is better; this is a 1 km model, not a reading at the door.
Defra · 2024 annual model · 1 km areaLocal information is approximate. Distances are straight-line estimates from the available location. Broadband describes postcode coverage, not the speed or service available at this home; check the address with a provider. Air quality is a modelled annual background estimate.
Checking nearby places…
Picture your everyday
Start with the agent's details and explore the Area Overview to get a feel for daily life here.
Local news
Checking connected news sources…
Other homes nearby
Homes in CO16 postcode area →About these property details
The information provided in this listing is for general information purposes only and does not constitute property particulars. We make no warranties or guarantees, express or implied, regarding the accuracy, completeness, or availability of the information.
Property details are provided by the listing agent, developer, or other third parties, and we have no control over the content provided. Prospective buyers or tenants should make their own enquiries and verify all information directly with the agent or relevant party.
Information relating to Energy Performance Certificates, Home Reports, or other statutory documents should be obtained directly from the selling agent or developer where applicable.