

Gorseinon, Swansea · SA4
Six Mills Avenue, Gorseinon
Six Mills Avenue, Gorseinon, Swansea, SA4
OIRO · Originally listed at £125,000
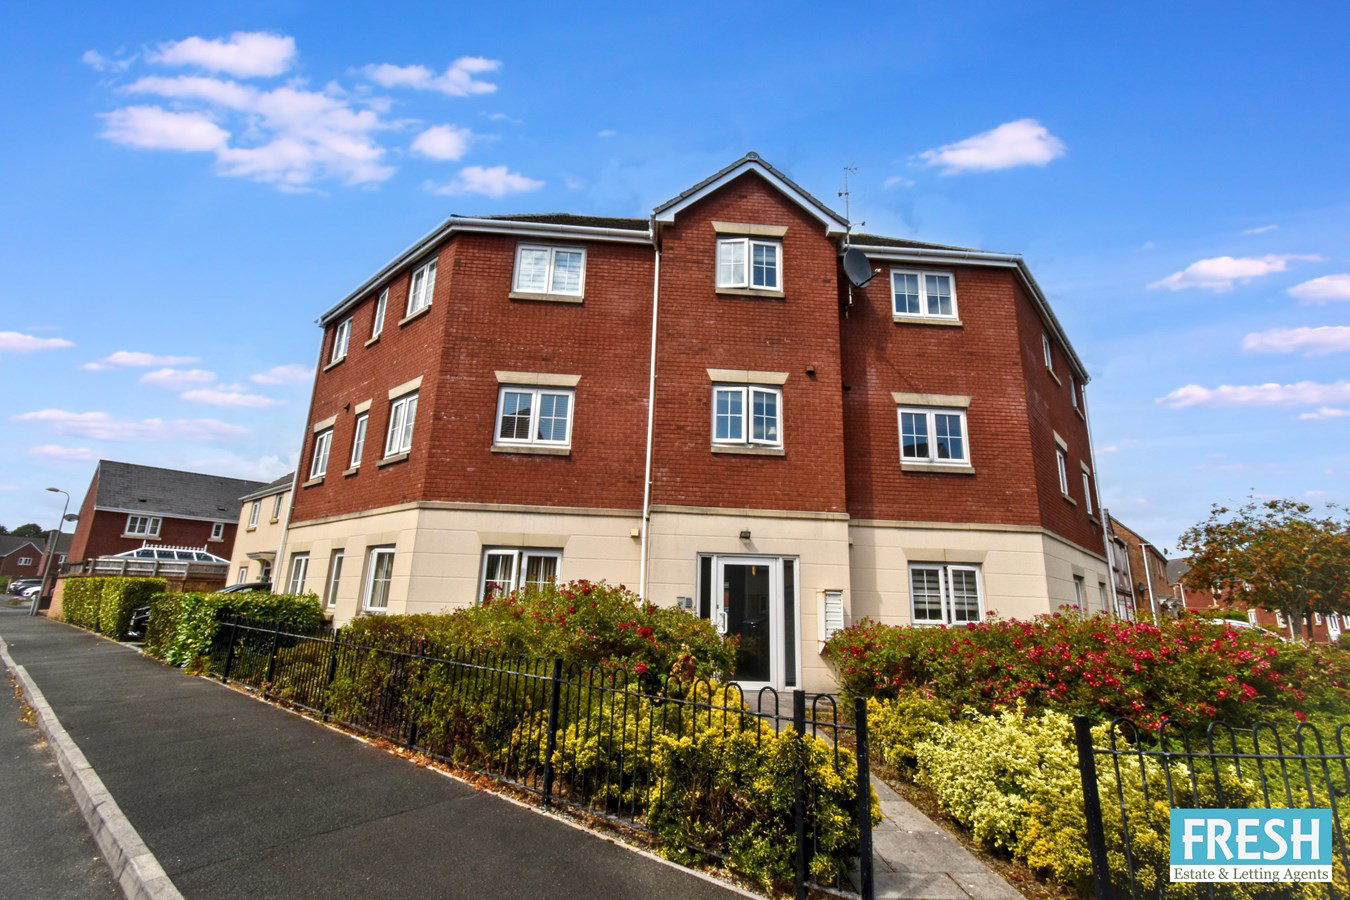
Situated within the popular Six Mills Avenue development in the heart of Gorseinon, this modern two-bedroom ground floor apartment presents an excellent opportunity for first-time buyers, investors, or those looking to downsize.
Offered to the market with no forward chain, the property is ideally positioned within walking distance of Gorseinon's bustling High Street, where an excellent selection of shops, cafés, eateries, bars, and everyday amenities can be found.
The apartment also benefits from being within a sought-after school catchment area and enjoys excellent transport links to Swansea and the surrounding areas.
Accessed via a secure communal entrance hallway, the apartment occupies a desirable ground floor position. The well-presented accommodation comprises a welcoming entrance hallway with a built-in storage cupboard, a spacious and light-filled open-plan lounge with a modern fitted kitchenette, two well-proportioned bedro...
Listed 20 March 2020 · agent details updated 20 October 2026. An asking price is not a completed sale.
The home, in the agent’s words
- Ideal FTB, Investment, Or Those Looking To Downsize
- Conveniently Situated To All Local Amenities
- Secure Allocated Parking To The Rear
- Excellent Transport Links To Swansea And Surrounding Area
- Being Sold With No Forward Chain
Read the full agent description
Situated within the popular Six Mills Avenue development in the heart of Gorseinon, this modern two-bedroom ground floor apartment presents an excellent opportunity for first-time buyers, investors, or those looking to downsize.
Offered to the market with no forward chain, the property is ideally positioned within walking distance of Gorseinon's bustling High Street, where an excellent selection of shops, cafés, eateries, bars, and everyday amenities can be found.
The apartment also benefits from being within a sought-after school catchment area and enjoys excellent transport links to Swansea and the surrounding areas.
Accessed via a secure communal entrance hallway, the apartment occupies a desirable ground floor position. The well-presented accommodation comprises a welcoming entrance hallway with a built-in storage cupboard, a spacious and light-filled open-plan lounge with a modern fitted kitchenette, two well-proportioned bedrooms, and a contemporary family bathroom.
Externally, the property further benefits from secure off-road allocated parking, adding to its appeal and convenience.
Rarely available within this sought-after development, this superb apartment offers comfortable, low-maintenance living in a highly convenient location, making it an ideal home or investment opportunity. Early viewing is highly recommended.
Communal Entrance
Entered via double glazed front door giving access to communal reception hallway with staircase giving access to all floors.. Access to all apartments are via a security intercom system.
Main Entrance
Entered via solid wood front door to hallway with built in coats cupboard, laminate flooring and doors to:-
Lounge/Kitchnette
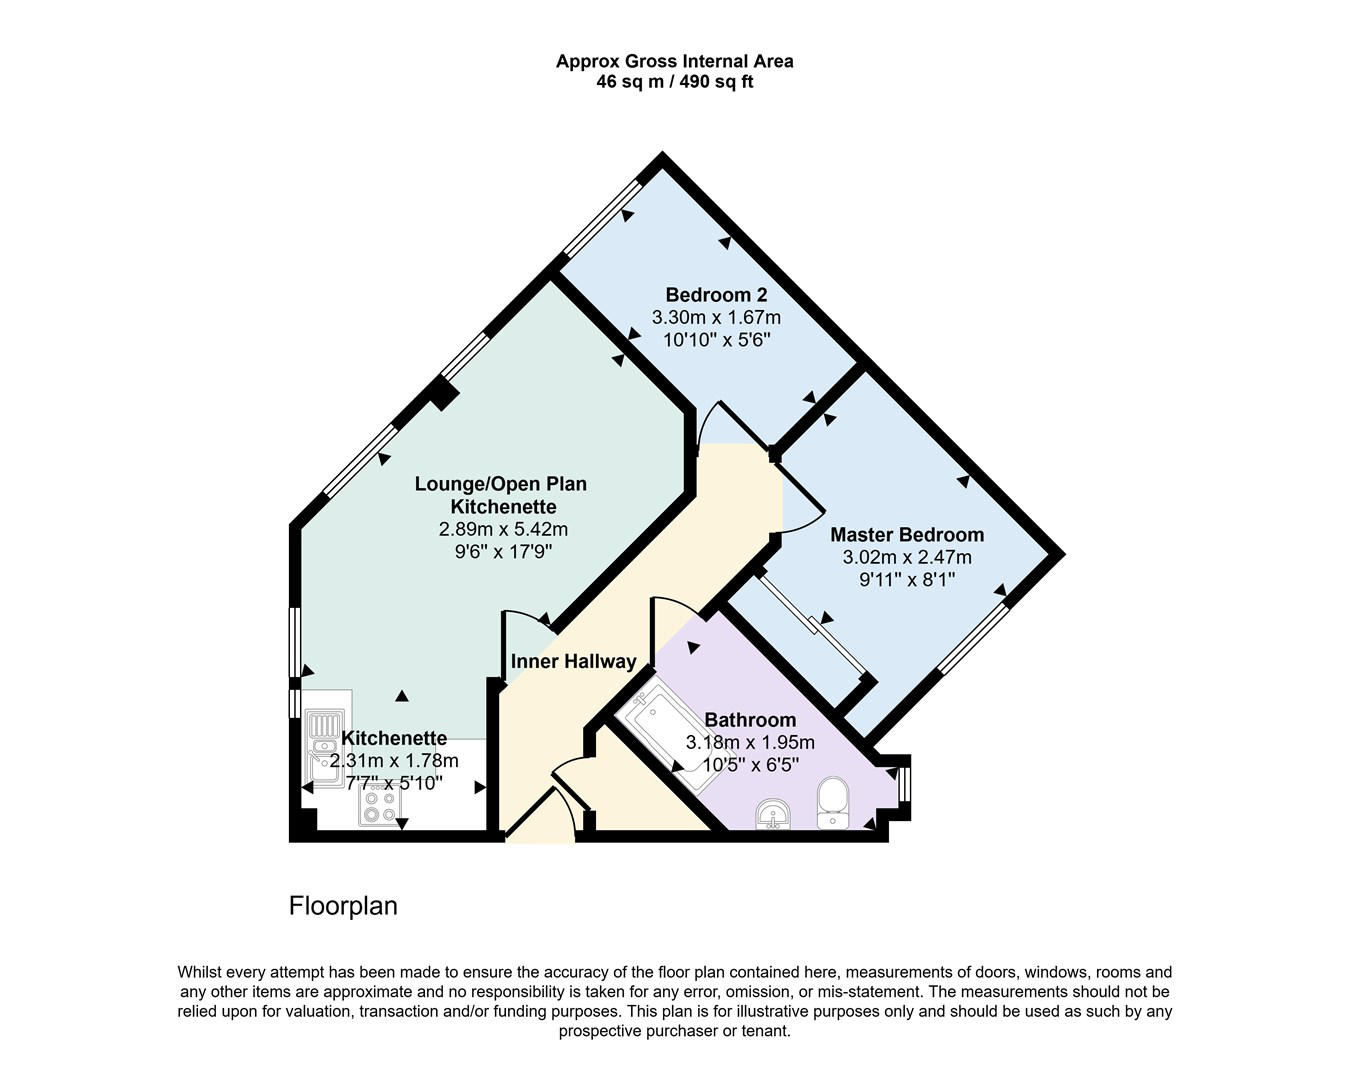
5.42m x 2.89m (17' 9" x 9' 6")
The spacious, light and airy open-plan lounge/kitchen provides an inviting living space, enhanced by two double glazed windows to the front aspect that flood the room with natural light. The contemporary kitchen is fitted with a range of matching white wall, base and drawer units, complemented by colour-coordinated roll-top work surfaces offering ample preparation space. It features a one-and-a-half bowl sink with mixer tap, an integrated fan-assisted electric oven with grill, a four-ring ceramic hob with stainless steel extractor canopy over, along with space for a fridge freezer and plumbing for an automatic washing machine. A further front-facing window ensures the kitchen area is equally bright and welcoming, making this an ideal space for both everyday living and entertaining.
Bedroom One
3.02m x 2.47m (9' 11" x 8' 1")
The bedroom benefits from fitted mirrored sliding wardrobes, providing ample storage while enhancing the sense of space and light. A double-glazed window to the front aspect allows for plenty of natural light, creating a bright and inviting room.
Bedroom Two
3.30m x 1.67m (10' 10" x 5' 6")
With built in storage cupboard and double glazed window to front aspect.
Bathroom
3.02m x 2.47m (9' 11" x 8' 1")
Fitted with a modern three-piece suite in white, comprising a panelled bath with a chrome mains-fed shower over and glazed shower screen, pedestal wash hand basin, and low-level WC. The room features part-tiled walls, wood-effect cushioned vinyl flooring, a heated chrome towel rail, shaver point, extractor fan, and a double-glazed frosted window providing natural light and privacy.
External
To the rear of the apartment are two allocated parking spaces.
Disclaimer
Whilst these particulars are believed to be accurate, they are set for guidance only. Fresh have not tested any fixtures, fittings or services and cannot confirm that they are in working order or fit for purpose. Any floor plan provided is intended as a general guide to the layout of the accommodation and is not drawn to scale. We cannot confirm the tenure of the property is accurate and advise all buyers to obtain verification from their solicitor or surveyor. We strongly recommend that all the information which we provide about the property is verified by yourself or your advisers
Important Fee Information.
A Buyer’s Premium of £180 (inc. VAT) and a Buyer’s Deposit of £250 apply to this purchase.
Total payable upfront: £430, plus £15 per purchaser for AML / identity checks.(Therefore, if we have two purchasers it will be £30)
The Buyer’s Premium is non-refundable. The Buyer’s Deposit is refundable only in certain circumstances (including completion, seller withdrawal, certain survey or legal issues, and certain failed mortgage applications). Full terms are available from Fresh Estate & Letting Agents and should be reviewed before making an offer.
What it's like to live in
The practical details that shape daily life here, each with its source. Anything the listing leaves open becomes a question to ask.
Allocated parking
Externally, the property further benefits from secure off-road allocated parking, adding to its appeal and convenience.
Agent's descriptionDouble glazed
Lounge/Kitchnette 5.42m x 2.89m (17' 9" x 9' 6") The spacious, light and airy open-plan lounge/kitchen provides an inviting living space, enhanced by two double glazed windows t…
Agent's descriptionBuilt-in wardrobes
Agent's descriptionUp to 1,000 Mbps
Available to 94% of premises in the postcode (Ofcom, Jan 2026). Postcode coverage, not a speed guarantee: check this exact address with a provider.
Ofcom postcode coverageLeasehold
Supplied listing field and any agent featuresThe agent has supplied the certificate as a document. Its rating isn't in the listing data, so open it to see the band and assessment date.
Supplied listing documentEvery room the agent measured
Lounge/Kitchnette
5.42 × 2.89 m · 17'9" × 9'6" · 15.7 m²
The agent lists this room's size without further notes.
A three-seat sofa (210 × 90 cm), shown for scale. Measurements are approximate.
Questions worth asking
The listing doesn't answer these. Tick any you'd like to ask and they'll be added to your enquiry message.
Nothing added yet
Loading room styling…
Life nearby
A feel for the area
Getting about
1 milesto Gowerton Rail Station
Approximate straight-line distance · DfT NaPTAN · 13 Sept 2026Background air quality
- Fine particles · PM₂.₅
- 4.5 µg/m³ · Meets the WHO guideline
- Nitrogen dioxide · NO₂
- 5.6 µg/m³ · Meets the WHO guideline
Annual background levels. For scale: the WHO 2021 guideline is 5 µg/m³ for PM₂.₅ and 10 for NO₂; the UK legal limit is 20 and 40. Lower is better; this is a 1 km model, not a reading at the door.
Defra · 2024 annual model · 1 km areaLocal information is approximate. Distances are straight-line estimates from the available location. Broadband describes postcode coverage, not the speed or service available at this home; check the address with a provider. Air quality is a modelled annual background estimate.
Checking nearby places…
Picture your everyday
Start with the agent's details and explore the Area Overview to get a feel for daily life here.
Local news
Good news from Swansea and the surrounding area: openings, events, schools, sport, green spaces and investment. Read each story for the places and dates it covers.
Checking connected news sources…
Other homes nearby
Homes in Swansea →About these property details
The information provided in this listing is for general information purposes only and does not constitute property particulars. We make no warranties or guarantees, express or implied, regarding the accuracy, completeness, or availability of the information.
Property details are provided by the listing agent, developer, or other third parties, and we have no control over the content provided. Prospective buyers or tenants should make their own enquiries and verify all information directly with the agent or relevant party.
Information relating to Energy Performance Certificates, Home Reports, or other statutory documents should be obtained directly from the selling agent or developer where applicable.