

Buckinghamshire · LU7
Crafton
Crafton, Buckinghamshire, LU7
Guide price
A STUNNING BARN STYLE DETACHED PROPERTY BUILT IN 2000 AND ENJOYING AN IDYLLIC LOCATION IN A SMALL GATED DEVELOPMENT WITH SUPERB OPEN VIEWS TO THE REAR.
THE PROPERTY
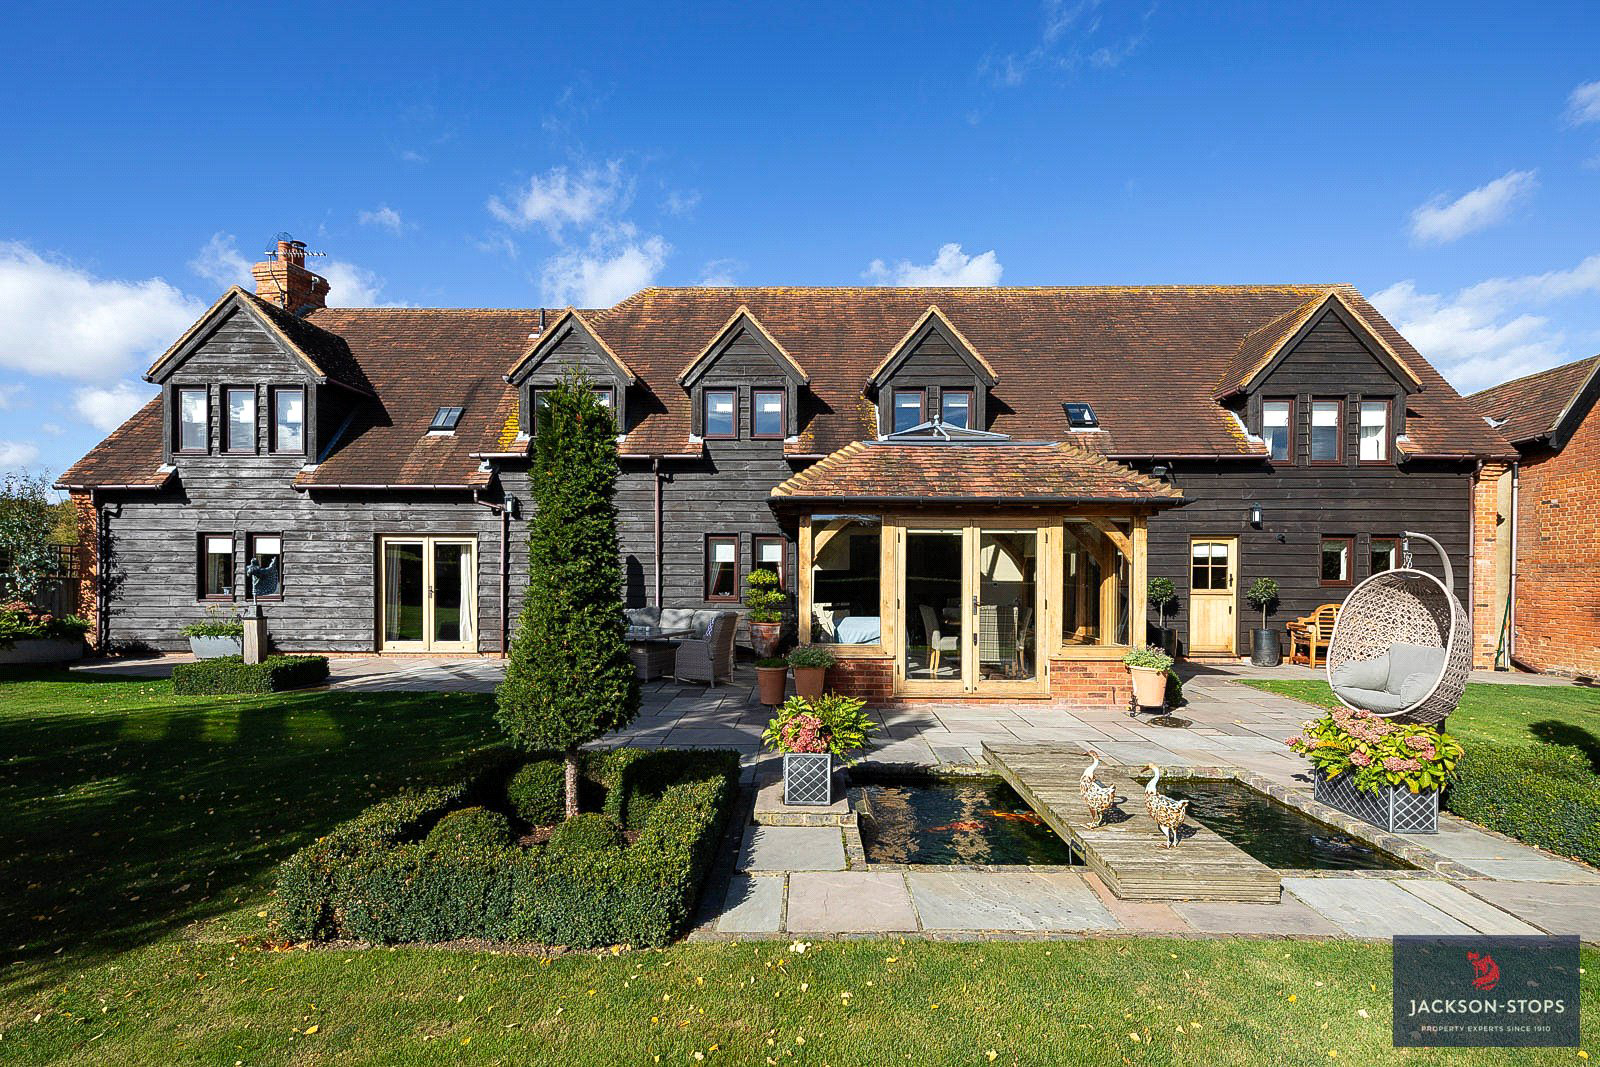
‘The Barn’ is a beautifully presented detached property full of charm and offering substantial family accommodation in the delightful hamlet of Crafton. The property enjoys a number of character features which include attractive fireplace, exposed timbers and oak internal doors. The property has been meticulously maintained both internally and externally and represents an ideal opportunity to acquire a distinctive home with all the modern day conveniences of 21st Century living.
GROUND FLOOR
A solid timber front door opens to an impressive entrance hall where a staircase rises to the first floor. Off the entrance hall there is a side hallway with a further timbered door to the front, this area has tiled flooring and a fitted coat cupboard. The cloakroom is fitted with a white suite comprising low level WC and…
Listed 27 October 2026 · agent details updated 11 November 2026. An asking price is not a completed sale.
The home, in the agent’s words
- Outbuildings
Read the full agent description
A STUNNING BARN STYLE DETACHED PROPERTY BUILT IN 2000 AND ENJOYING AN IDYLLIC LOCATION IN A SMALL GATED DEVELOPMENT WITH SUPERB OPEN VIEWS TO THE REAR.
THE PROPERTY
‘The Barn’ is a beautifully presented detached property full of charm and offering substantial family accommodation in the delightful hamlet of Crafton. The property enjoys a number of character features which include attractive fireplace, exposed timbers and oak internal doors. The property has been meticulously maintained both internally and externally and represents an ideal opportunity to acquire a distinctive home with all the modern day conveniences of 21st Century living.
GROUND FLOOR
A solid timber front door opens to an impressive entrance hall where a staircase rises to the first floor. Off the entrance hall there is a side hallway with a further timbered door to the front, this area has tiled flooring and a fitted coat cupboard. The cloakroom is fitted with a white suite comprising low level WC and pedestal wash basin, this has a window to the front and tiled flooring. The impressive sitting room is a well-proportioned reception room with windows to the front and rear plus a door to the rear garden. It has an attractive fireplace in exposed brick with a timber mantel and a flagstone hearth, it houses a log burning stove. Double doors open to the dining room with two windows to the rear. The kitchen is stunning, it is extensively fitted with a range of floor and wall mounted cupboards together with a 1½ bowl, stainless steel sink unit and extensive granite work surfaces. There is a ‘RangeMaster’ cooker with a five-burner gas hob, warming plate and three ovens. There is plumbing for a dishwasher, a tiled floor and a large opening to a superb oak framed Orangery which is double glazed with windows overlooking the rear garden. This is a lovely light, bright and airy room with a lantern ceiling. The laundry/utility is fully fitted with floor and wall mounted cupboards together with a deep ceramic sink. There is a split stable-style door to the rear garden plus work surfaces and a wall mounted LPG boiler which serves radiators central heating. There is plumbing for a washing machine and tiled flooring. The family room has a window to the front and a fitted store cupboard.
FIRST FLOOR
The part galleried landing is spacious with a window to the front and access to the insulated roof space. There is a double airing cupboard housing the hot water tank plus an additional double store cupboard. Bedroom one has a window to the rear with superb open views and high vaulted ceiling plus an ensuite bathroom fitted with a white suite of a standalone bath, a large shower cubicle, a low level WC and a washbasin set into a marble vanity top with cupboards underneath. There is tiled flooring and a window to the front. Bedroom two has a window to the rear with open views and built-in double and single wardrobes. The ensuite bathroom is fitted with a white suite comprising panelled bath with shower over, a low-level WC and a pedestal wash basin. There is a window to the rear with open views. Bedroom three has a window to the rear and a fitted double wardrobe. Bedroom four also has a window to the rear with open views and a fitted double wardrobe. Bedroom five has a window to the rear, again enjoying excellent views. The family bathroom has a white freestanding double ended bath, a large shower cubicle, low level WC and a sink set into a marble vanity top with cupboards underneath. There is a window to the rear.
OUTSIDE
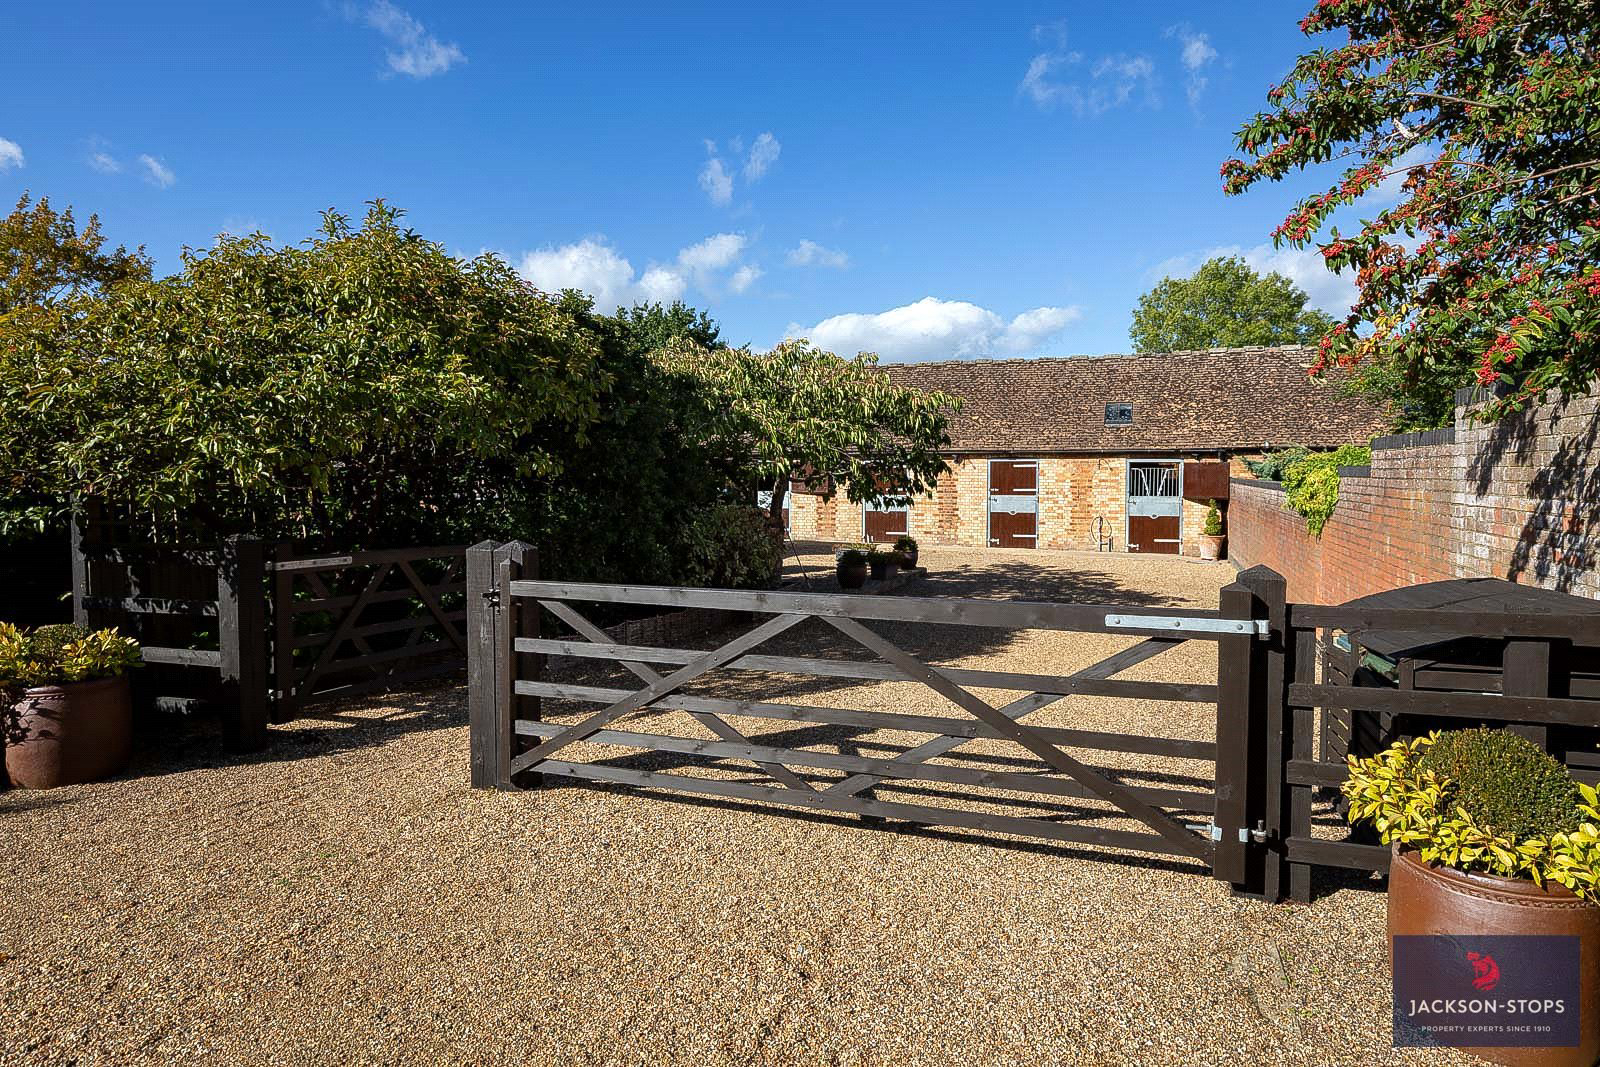
The property is approached from the lane through double electric gates to a shared driveway which serves just three properties. In front of The Barn is parking space for several cars with access at the side of the property to the rear garden.
The rear garden is south facing and extremely private, it is enclosed with wall, mature hedging and timber fencing. This garden adjoins countryside to the rear. The gardens are extremely well-stocked with box hedging, mature trees, flower beds and borders and are laid mainly to lawn. There is a large paved terrace which is an ideal entertaining area together with a breeze house and an ornamental pond with bridge.
Opposite the property at the front is an enclosed courtyard with a stable block comprising three stables plus a tack room with adjoining utility with a sink. This area is gravelled and there is a covered wood store and a shed.
LOCATION
Crafton is an attractive hamlet located approximately one mile from the pretty village of Mentmore. Directly from the property there are some very pleasant walks and bridleways around the surrounding countryside. Local shopping can be found at Wing together with schooling for all ages. Crafton is within the catchment area for the Aylesbury Grammar Schools and an easy drive to the highly regarded Swanbourne school. Extensive shopping facilities are available at Milton Keynes, Aylesbury and Leighton Buzzard. Rail links for the commuter are excellent, with stations at Leighton Buzzard and Cheddington which connect into London Euston. The fast train from Leighton Buzzard takes approximately 30 minutes to Euston.
PROPERTY INFORMATION
Services: Mains water and electricity are connected. Central heating is via a LPG boiler and drainage to a Klargester shared with a neighbour.
Local Authority: Aylesbury Vale Council.
Tel: 0300 131 6000
Outgoings: Council Tax Band “G”
Tenure: Freehold.
EPC Rating: “D”
Viewing: Strictly by appointment through the sole agents Jackson-Stops. 1 Market Place, Woburn, MK17 9PZ.
Tel - 01525 290 641
Key facts
- EPC rating: D (score 55; potential rating D).
- Parking: off street.
- Outside: garden.
What it's like to live in
The practical details that shape daily life here, each with its source. Anything the listing leaves open becomes a question to ask.
 Outdoor space
Rear garden · terrace
Agent's descriptionDriveway
OUTSIDE The property is approached from the lane through double electric gates to a shared driveway which serves just three properties.
Agent's descriptionLPG central heating
There is a split stable-style door to the rear garden plus work surfaces and a wall mounted LPG boiler which serves radiators central heating.
Agent's descriptionDouble glazed
There is plumbing for a dishwasher, a tiled floor and a large opening to a superb oak framed Orangery which is double glazed with windows overlooking the rear garden.
Agent's descriptionBuilt-in wardrobes · Airing cupboard
Agent's descriptionUp to 1,000 Mbps
Available to 100% of premises in the postcode (Ofcom, Jan 2026). Postcode coverage, not a speed guarantee: check this exact address with a provider.
Ofcom postcode coverageMains water and electricity
PROPERTY INFORMATION Services: Mains water and electricity are connected.
Agent's descriptionFreehold
Supplied listing field and any agent featuresRated D. Check the assessment date on the certificate.
Agent's descriptionQuestions worth asking
The listing doesn't answer these. Tick any you'd like to ask and they'll be added to your enquiry message.
Nothing added yet
Loading room styling…
Life nearby
A feel for the area
Getting about
2 milesto Cheddington Rail Station
Approximate straight-line distance · DfT NaPTAN · 13 Sept 2026Background air quality
- Fine particles · PM₂.₅
- 6.7 µg/m³ · Above the WHO guideline · well within the UK legal limit
- Nitrogen dioxide · NO₂
- 5.7 µg/m³ · Meets the WHO guideline
Annual background levels. For scale: the WHO 2021 guideline is 5 µg/m³ for PM₂.₅ and 10 for NO₂; the UK legal limit is 20 and 40. Lower is better; this is a 1 km model, not a reading at the door.
Defra · 2024 annual model · 1 km areaLocal information is approximate. Distances are straight-line estimates from the available location. Broadband describes postcode coverage, not the speed or service available at this home; check the address with a provider. Air quality is a modelled annual background estimate.
Checking nearby places…
Picture your everyday
Start with the agent's details and explore the Area Overview to get a feel for daily life here.
Local news
Checking connected news sources…
Other homes nearby
Homes in LU7 postcode area →About these property details
The information provided in this listing is for general information purposes only and does not constitute property particulars. We make no warranties or guarantees, express or implied, regarding the accuracy, completeness, or availability of the information.
Property details are provided by the listing agent, developer, or other third parties, and we have no control over the content provided. Prospective buyers or tenants should make their own enquiries and verify all information directly with the agent or relevant party.
Information relating to Energy Performance Certificates, Home Reports, or other statutory documents should be obtained directly from the selling agent or developer where applicable.