

Ludlow · SY8
Ashford Bowdler, Ludlow
Ashford Bowdler, Ludlow, SY8
Guide Price
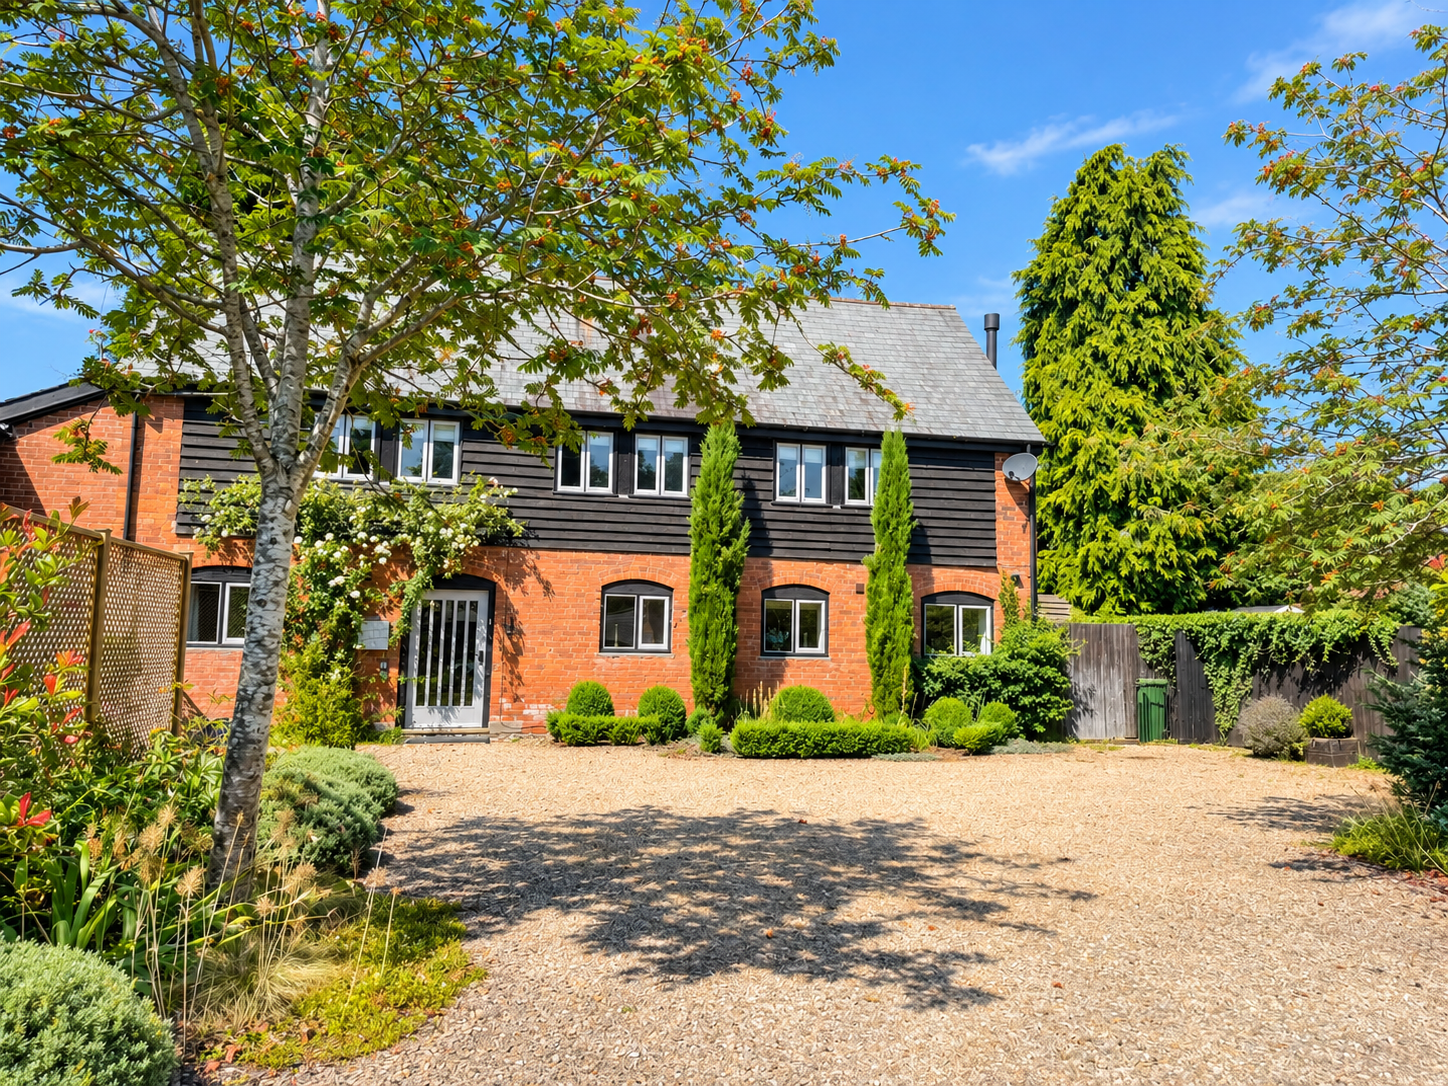
The Wain House is a home that commands attention. Part of an exclusive enclave of impeccably converted link-detached barns, it offers private frontage, generous parking, and a picturesque courtyard entrance that hints at the elegance within.
Listed 7 October 2026 · agent details updated 6 November 2026. An asking price is not a completed sale.
The home, in the agent’s words
- Link-Detached Barn Conversion
- Three Double Bedrooms
- Additional Annexe/Studio
- Two Reception Rooms
- Landscaped Gardens
- Driveway Parking
- Sought After, Countryside Location
Read the full agent description
Nestled in the idyllic village of Ashford Bowdler, just three miles from the historic market town of Ludlow, this exceptional residence effortlessly marries the timeless charm of a country home with contemporary sophistication. Every detail has been crafted to the highest standard, creating a sanctuary of style and comfort—and with a proven track record as a luxury holiday let, it presents a rare opportunity for both refined living and savvy investment.
Blending stylish modern comforts with the scale and character of a traditional barn conversion, the property offers beautifully designed living spaces throughout. A spacious and light-filled entrance hall leads into the impressive open-plan kitchen and dining room, enjoying views across the front courtyard garden. Undoubtedly the heart of the home, this superb space is centred around a striking claret Aga, complemented by bespoke hand-painted oak cabinetry providing generous storage and display space. The kitchen is further enhanced by an under-counter convection oven, induction hob, butler sink, integrated dishwasher, and large fridge/freezer.
Situated just off the kitchen, the utility room offers additional fitted storage, houses the central heating boiler, and provides space for a washer dryer. A door from here opens onto a small enclosed courtyard with the oil tank and wood store.
The principal living room is particularly impressive, featuring a dramatic vaulted ceiling with statement lighting, while an internal feature wall reveals the original barn brickwork and exposed beams, preserving the property’s heritage and charm. A wood-burning stove set beneath a timber mantle within a stunning full-height chimney breast creates a warm and inviting focal point, complemented by oak-framed patio doors opening seamlessly onto the main rear garden.
An adjoining reception room offers excellent versatility and would make an ideal study, snug, or playroom. The ground floor also benefits from a cloakroom and a useful understairs storage cupboard.
The first floor beautifully showcases the barn’s original timber framework, with vaulted ceilings throughout and skylights that flood the landing with natural light. The principal bedroom is exceptionally spacious, featuring striking exposed beams, a fitted cupboard, and ample room for wardrobes and a king-sized bed. An elegantly appointed en suite shower room completes the space.
There are two further generously sized double bedrooms, each enjoying exposed timber features and pleasant views over the front courtyard gardens. Completing the accommodation is a recently refurbished family bathroom, finished with contemporary feature tiling and fitted with an over-bath shower.
What it's like to live in
The practical details that shape daily life here, each with its source. Anything the listing leaves open becomes a question to ask.
Outdoor spaceFront courtyard · enclosed courtyard
Agent's descriptionDriveway
Parking
Agent's descriptionCentral heating
Situated just off the kitchen, the utility room offers additional fitted storage, houses the central heating boiler, and provides space for a washer dryer.
Agent's descriptionUnderstairs cupboard
Agent's descriptionUp to 1,000 Mbps
Available to 96% of premises in the postcode (Ofcom, Jan 2026). Postcode coverage, not a speed guarantee: check this exact address with a provider.
Ofcom postcode coveragefreehold
Supplied listing field and any agent featuresQuestions worth asking
The listing doesn't answer these. Tick any you'd like to ask and they'll be added to your enquiry message.
Nothing added yet
Loading room styling…
Life nearby
A feel for the area
Getting about
2.7 milesto Ludlow Rail Station
Approximate straight-line distance · DfT NaPTAN · 13 Sept 2026Background air quality
- Fine particles · PM₂.₅
- 4.9 µg/m³ · Meets the WHO guideline
- Nitrogen dioxide · NO₂
- 3.0 µg/m³ · Meets the WHO guideline
Annual background levels. For scale: the WHO 2021 guideline is 5 µg/m³ for PM₂.₅ and 10 for NO₂; the UK legal limit is 20 and 40. Lower is better; this is a 1 km model, not a reading at the door.
Defra · 2024 annual model · 1 km areaLocal information is approximate. Distances are straight-line estimates from the available location. Broadband describes postcode coverage, not the speed or service available at this home; check the address with a provider. Air quality is a modelled annual background estimate.
Checking nearby places…
Picture your everyday
Start with the agent's details and explore the Area Overview to get a feel for daily life here.
Local news
Good news from Ludlow and the surrounding area: openings, events, schools, sport, green spaces and investment. Read each story for the places and dates it covers.
Checking connected news sources…
Other homes nearby
Homes in Ludlow →About these property details
The information provided in this listing is for general information purposes only and does not constitute property particulars. We make no warranties or guarantees, express or implied, regarding the accuracy, completeness, or availability of the information.
Property details are provided by the listing agent, developer, or other third parties, and we have no control over the content provided. Prospective buyers or tenants should make their own enquiries and verify all information directly with the agent or relevant party.
Information relating to Energy Performance Certificates, Home Reports, or other statutory documents should be obtained directly from the selling agent or developer where applicable.