

Leek, Staffordshire · ST13
Mount Square, Leek
Mount Square, Leek, Staffordshire
OIRO
An immaculate five-bedroom detached home positioned within an exclusive cul-de-sac of just eleven properties, offering spacious and flexible accommodation across three floors. Featuring a stunning kitchen diner, generous living space, wraparound gardens and a luxurious master suite with Juliet balcony, this impressive family home combines modern comfort, natural light and a highly sought-after location close to local walks, amenities and the town centre.
Listed 4 April 2026 · agent details updated 17 August 2026. An asking price is not a completed sale.
The home, in the agent’s words
- Exclusive cul-de-sac of just 11 homes
- Detached five-bedroom family home
- Corner plot with gardens to the side and rear
- Immaculately presented throughout
- Spacious lounge and modern kitchen diner with integrated appliances
- Utility room and ground floor cloakroom
- Master suite with en-suite and Juliet balcony
- Walking distance to town, amenities, and countryside walks
Read the full agent description
Positioned within an exclusive cul-de-sac of just eleven homes, this beautifully presented five-bedroom detached property occupies a prime corner plot with gardens extending to both the side and rear, creating an excellent sense of space, privacy and family-friendly outdoor living.
Immaculately maintained throughout, the home has been thoughtfully designed around modern family life, offering generous and flexible accommodation arranged across three floors. The ground floor centres around a spacious lounge, providing a comfortable setting for both relaxing and entertaining, whilst the impressive kitchen diner creates a sociable hub of the home. Finished to a high standard and fitted with integrated appliances, the kitchen combines practicality with modern style, complemented further by a separate utility room and cloakroom for everyday convenience.
To the first floor, the principal bedroom is a particularly attractive feature, benefitting from its own en-suite shower room together with elegant Juliet balcony doors overlooking the garden, allowing natural light to flood the room and creating a bright, peaceful atmosphere. This floor also accommodates two further well-proportioned bedrooms alongside the contemporary family bathroom.
The second floor continues to offer excellent flexibility, with two additional bedrooms and a stylish shower room, making the space ideal for growing families, guest accommodation, home working or hobbies.
Throughout the property, large picture windows enhance the sense of openness and light, creating bright and welcoming interiors across every level of the home.
Externally, the gardens wrap around the property, providing lawned areas, outdoor seating space and a secure environment ideal for both children and entertaining. The location itself is equally appealing, offering beautiful local walks directly from the doorstep whilst remaining within easy reach of local amenities, schools and Leek town centre.
Combining generous accommodation, modern presentation and an enviable position within one of the area’s most desirable residential settings, this is a home perfectly suited to modern family living.
Entrance Hall:
12'11" x 6'5"
A welcoming and beautifully hallway, featuring a solid wood front door with double glazed inset window to the front elevation. Wall panelling and understairs fitted storage. Engineered oak flooring with underfloor heating. Stairs off to the first floor.
Lounge:
15'3" x 15'5"
The room is filled with natural light from a large front-facing window with engineered oak wood flooring and the benefit of underfloor heating. Double doors provide a seamless flow through to the dining area, enhancing the versatility of the layout for modern family living and social occasions. Recessed ceiling spotlights.
Kitchen Diner:
22'3" x 10'11"
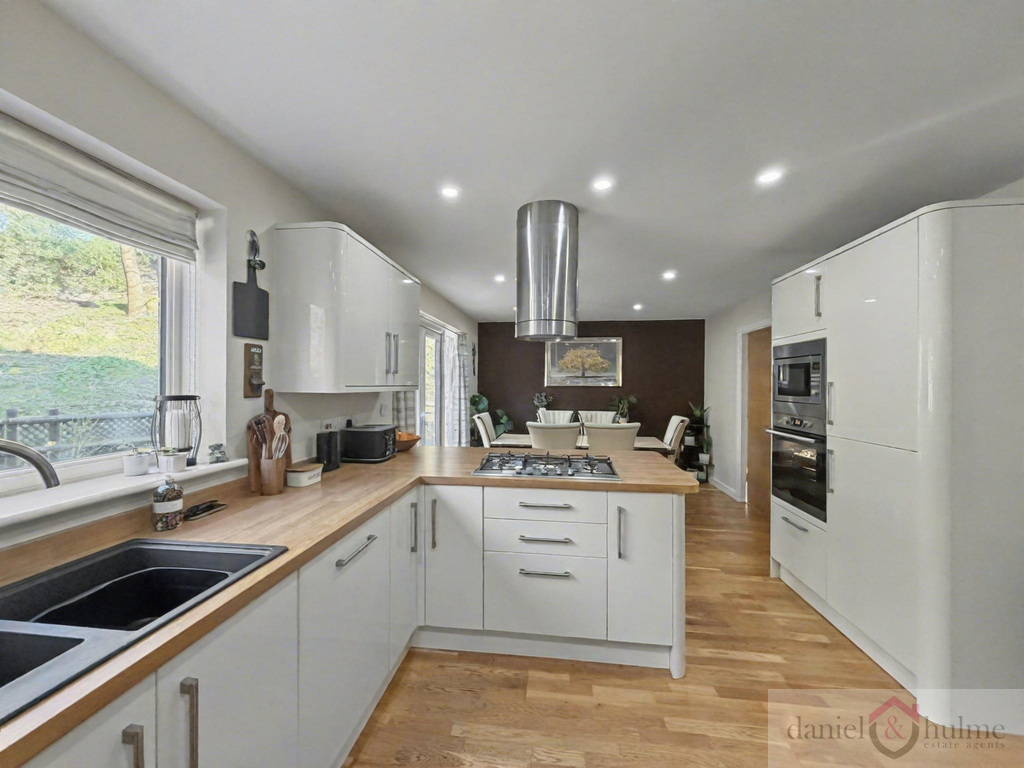
A spacious and well-designed kitchen/dining room, fitted with a range of high gloss wall and base units complemented by wood effect work surfaces. The kitchen includes a full suite of integrated appliances comprising fridge, freezer, dishwasher, microwave, and a Hotpoint electric fan-assisted oven with gas hob and stainless steel extractor over. A stainless steel one and a half bowl sink with chrome mixer tap sits beneath a UPVC double glazed window to the rear elevation.
The room benefits from engineered oak flooring with underfloor heating and recessed ceiling spotlights throughout, creating a bright and practical space.
To the dining area, there is ample room for a table and chairs, with French doors opening out onto the rear patio, allowing for an easy connection to the garden and making it ideal for everyday family use as well as entertaining.
Utility Room:
9'3" x 7'3"
Under counter space for automatic washing machine, and tumble dryer with wood effect counter top over. Wall units. Engineered oak flooring with underfloor heating. uPVC glazed door out to the rear garden. Access into the integral garage. Loft access hatch.
Cloakroom:
Low level W.C with built-in cistern and wall mounted wash hand basin with tiled splashback. Mounted wall unit. Vinyl floor covering.
First Floor Landing:
9'7" x 11'1"
A wonderful spacious landing area serving three bedrooms and the family bathroom. Airing cupboard off. Stairs off to the second floor.
Master Bedroom:
22'3" x 9'11"
A spacious and well-presented master bedroom featuring French doors opening to a Juliet balcony, and a window allowing for plenty of natural light and views over the garden. The room benefits from recessed ceiling spotlights and a radiator. The en-suite shower room is accessed from the bedroom.
En-suite:
7'6" x 5'2"
a double shower cubicle featuring fully tiled enclosure, alongside a contemporary Jack 'n' Jill vanity unit with wash hand basins and storage below. There is a wall-mounted W.C with concealed cistern, complemented by tiled walling and splashbacks. Ceramic tiled flooring, recessed ceiling spotlights, and a chrome heated towel radiator. An obscure glazed window to the side elevation.
Bedroom Two:
12'2" x 10'8"
A spacious double bedroom featuring a picture window to the front aspect, allowing for plenty of natural light. Benefitting from fitted wardrobes with overhead storage. Radiator.
Bedroom Three:
9'8" x 7'1"
Window to the front elevation with fitted blind. Radiator.
Family Bathroom:
8'6" x 8'11"
A modern and well-appointed bathroom fitted with a double shower enclosure alongside a corner bath with mixer tap. A wall-mounted W.C with concealed cistern and push flush, and a vanity wash hand basin with storage beneath. Part tiled walls and tiled flooring. Inset ceiling spotlights. Chrome heated towel radiator. Shaver point. Velux window to the rear aspect.
Second Floor Landing:
Radiator. Eaves storage. Velux sky light.
Bedroom Four:
14'3" x 10'11"
A well-proportioned bedroom with a Velux window to the side and a window to the front elevation. The room benefits from built-in wardrobes providing useful storage, along with a radiator and loft access hatch.
Bedroom Five:
7'7" x 9'10"
Built-in wardrobe. Radiator. Window to the rear aspect.
En-Suite:
6'3" x 5'10"
Enclosed corner shower cubicle with mains fed shower. Low level W.C and vanity sink unit with storage under. Tiled flooring. Velux window to the rear. Chrome towel radiator. Recessed ceiling spotlights. Extractor fan.
Outside:
To the front of the property is a herringbone block paved driveway providing generous off-road parking and access to the garage. The frontage has been designed for practicality, with additional parking space and a seating area. Raised steps lead up to well-stocked tiered borders, creating an attractive outlook with a mix of planting and established features. There is also gated access to the side of the property.
The rear garden offers a patio seating area, gravel sections, and fenced boundaries, complemented by courtesy lighting. A covered seating area provides a lovely space that can be used reading corner or a seat to have morning coffee.
To the side of the property is a gravelled area with gated access. Having raised, well-stocked borders, adding further outdoor space and practicality - ideal for a BBQ area or outside dining.
Garage:
What it's like to live in
The practical details that shape daily life here, each with its source. Anything the listing leaves open becomes a question to ask.
Integral garage + Driveway
Access into the integral garage.
Agent's descriptionRear patio · rear garden
Agent's descriptionUnderfloor heating
Engineered oak flooring with underfloor heating.
Agent's descriptionDouble glazed
Hall: 12'11" x 6'5" A welcoming and beautifully hallway, featuring a solid wood front door with double glazed inset window to the front elevation.
Agent's descriptionLoft · Built-in wardrobes · Airing cupboard
Loft access hatch.
Agent's descriptionUp to 1,000 Mbps
Available to 100% of premises in the postcode (Ofcom, Jan 2026). Postcode coverage, not a speed guarantee: check this exact address with a provider.
Ofcom postcode coverageFreehold
Supplied listing field and any agent featuresQuestions worth asking
The listing doesn't answer these. Tick any you'd like to ask and they'll be added to your enquiry message.
Nothing added yet
Loading room styling…
Life nearby
A feel for the area
Getting about
8.6 milesto Congleton Rail Station
Approximate straight-line distance · DfT NaPTAN · 13 Sept 2026Background air quality
- Fine particles · PM₂.₅
- 6.2 µg/m³ · Above the WHO guideline · well within the UK legal limit
- Nitrogen dioxide · NO₂
- 5.6 µg/m³ · Meets the WHO guideline
Annual background levels. For scale: the WHO 2021 guideline is 5 µg/m³ for PM₂.₅ and 10 for NO₂; the UK legal limit is 20 and 40. Lower is better; this is a 1 km model, not a reading at the door.
Defra · 2024 annual model · 1 km areaLocal information is approximate. Distances are straight-line estimates from the available location. Broadband describes postcode coverage, not the speed or service available at this home; check the address with a provider. Air quality is a modelled annual background estimate.
Checking nearby places…
Picture your everyday
Start with the agent's details and explore the Area Overview to get a feel for daily life here.
Local news
Checking connected news sources…
Other homes nearby
Homes in ST13 postcode area →About these property details
The information provided in this listing is for general information purposes only and does not constitute property particulars. We make no warranties or guarantees, express or implied, regarding the accuracy, completeness, or availability of the information.
Property details are provided by the listing agent, developer, or other third parties, and we have no control over the content provided. Prospective buyers or tenants should make their own enquiries and verify all information directly with the agent or relevant party.
Information relating to Energy Performance Certificates, Home Reports, or other statutory documents should be obtained directly from the selling agent or developer where applicable.