

Cheltenham, Gloucestershire · GL53
Sandford Court, Cheltenham
Sandford Court, Humphris Place, Cheltenham, Gloucestershire, GL53
Guide price
A Stylish Two-Bedroom Apartment within an Exclusive Gated Development, with Two Allocated Parking Spaces. Offered Chain-Free.
Listed 7 October 2026 · agent details updated 6 November 2026. An asking price is not a completed sale.
The home, in the agent’s words
- Exclusive gated development constructed by Berkeley Homes.
- First-floor apartment extending to approximately 778 sq. ft.
- Two double bedrooms with fitted wardrobes.
- Principal bedroom with en suite shower room.
- Generous sitting/dining room with access to a private balcony.
- Two allocated parking spaces.
- Beautifully maintained landscaped communal gardens.
- Conveniently located for Montpellier, Bath Road and Cheltenham town centre.
- Offered to the market with no onward chain.
- Purpose Built
Read the full agent description
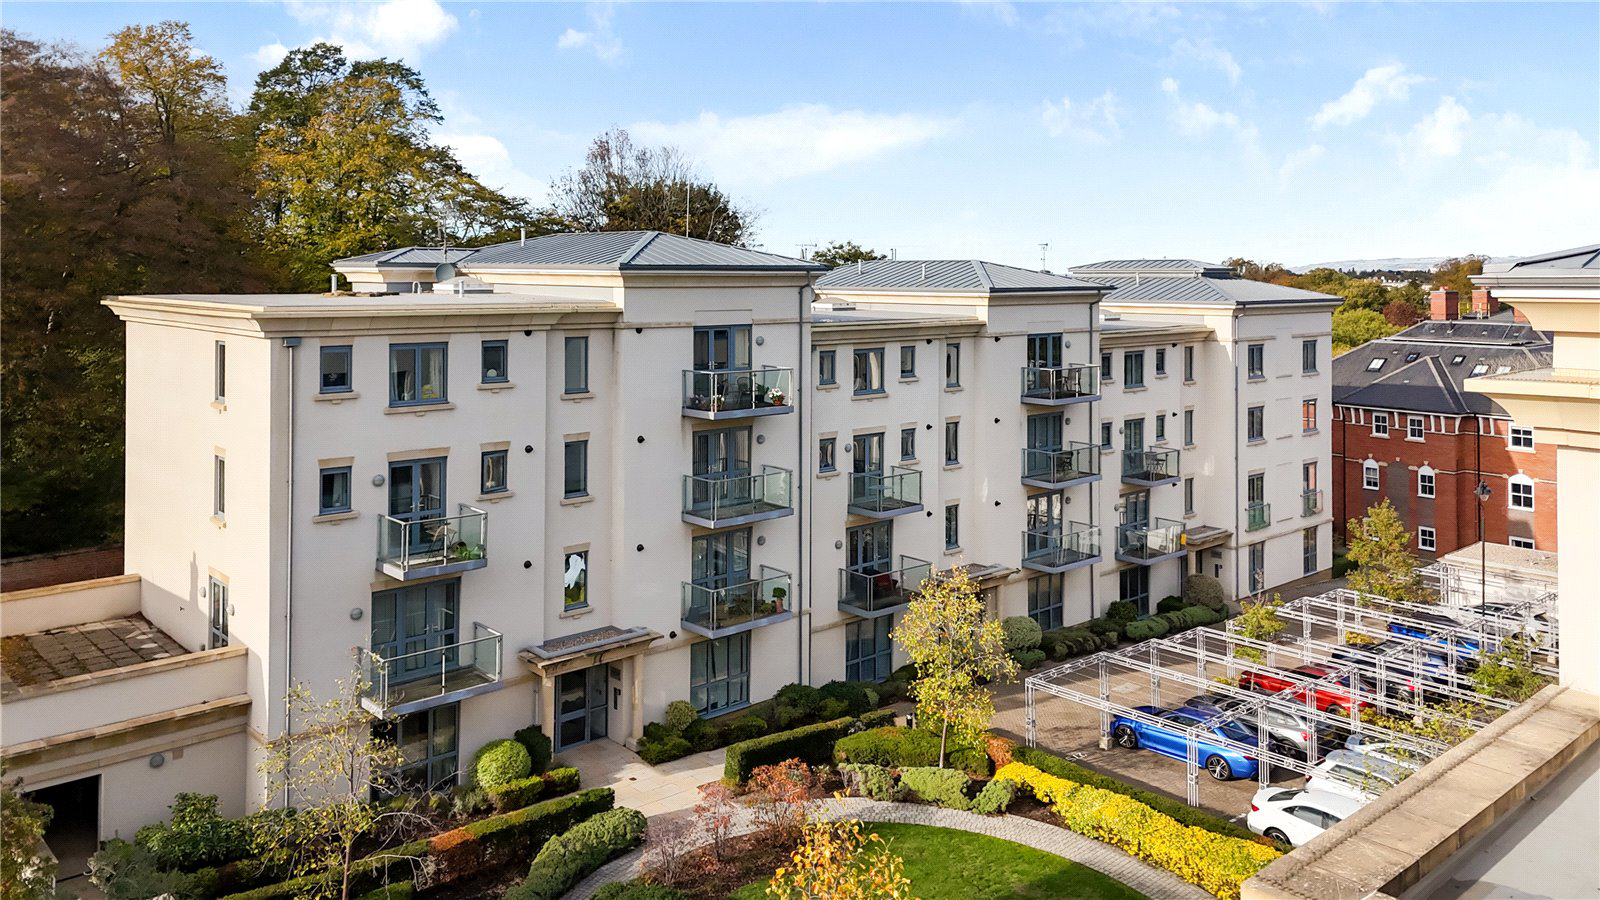
15 Sandford Court is a stylish and well-proportioned first-floor apartment forming part of an exclusive gated development constructed by Berkeley Homes in 2014. Set within beautifully maintained landscaped communal gardens, the development enjoys a peaceful and private setting whilst remaining within easy walking distance of Montpellier, Bath Road and Cheltenham town centre.
Extending to approximately 778 sq. ft, the apartment offers thoughtfully arranged accommodation, combining generous living spaces with the convenience of modern apartment living.
The accommodation is approached via a welcoming entrance hallway with useful built-in storage, leading through to a spacious sitting/dining room. This attractive reception space provides ample room for both comfortable seating and dining, with double doors opening onto a private balcony, offering a pleasant outdoor space to enjoy during the warmer months. Adjoining the reception room is a separate fitted kitchen, conveniently positioned for both everyday living and entertaining.
The principal bedroom is a generous double room featuring fitted wardrobes and the benefit of an en suite shower room. The second bedroom is also well-proportioned, with built-in wardrobes, and offers flexibility as a guest bedroom or home office. A separate bathroom serves the remaining accommodation.
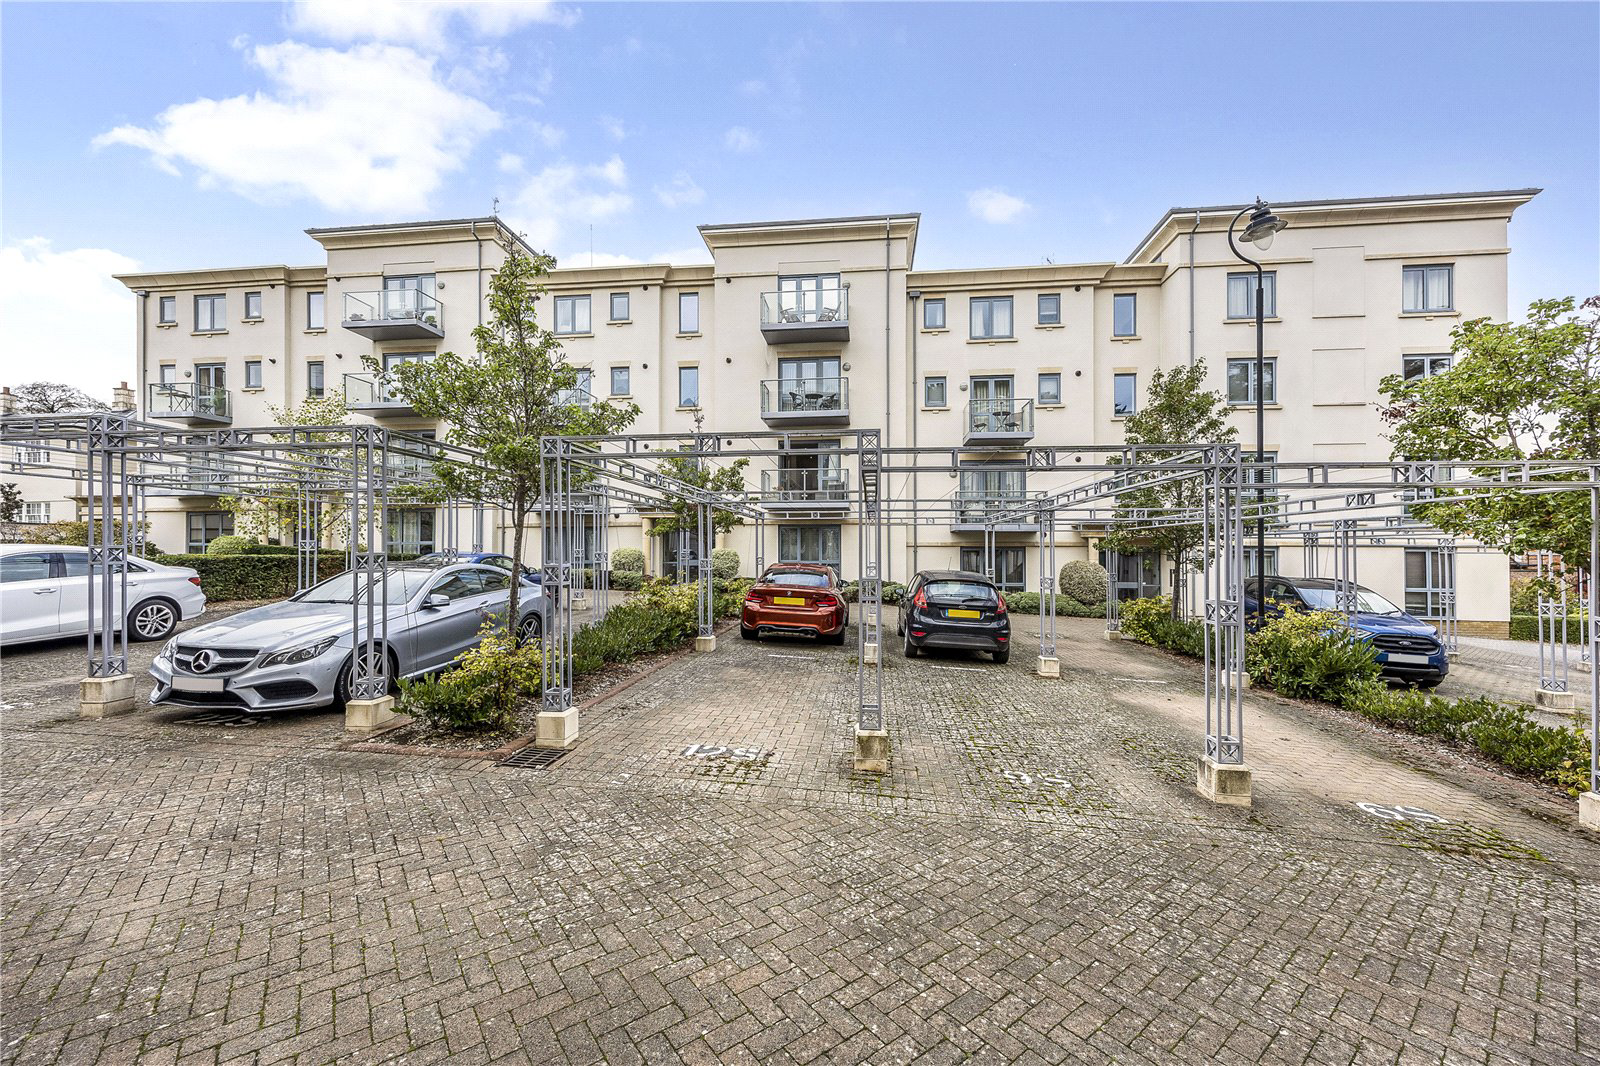
Externally, the apartment benefits from two allocated parking spaces within the gated development, together with access to beautifully maintained communal gardens which provide an attractive setting for residents.
Offered to the market with no onward chain, 15 Sandford Court presents an excellent opportunity to acquire a well-appointed, low-maintenance home in one of Cheltenham's most desirable residential locations.
Situation:
Sandford Court occupies a highly convenient position within the prestigious Thirlestaine development, a short distance from the fashionable districts of Montpellier and The Suffolks, together with the excellent amenities of Bath Road.
Bath Road offers a wonderful selection of independent shops, cafés, delicatessens and restaurants, alongside a range of everyday conveniences. Montpellier, renowned for its elegant Regency architecture, boutique shopping and vibrant dining scene, is equally accessible, whilst Cheltenham town centre offers a comprehensive range of retail, cultural and leisure facilities.
The nearby Sandford Park and Montpellier Gardens provide attractive green spaces, whilst Cheltenham is widely celebrated for its internationally renowned festivals, including literature, jazz, music and science, together with the prestigious Cheltenham Festival at the racecourse.
The town is also home to a number of highly regarded schools, including Cheltenham College, Cheltenham Ladies' College and Dean Close School. Excellent communication links are available via the A40 and M5 motorway network, whilst Cheltenham Spa railway station provides services to London Paddington, Bristol, Birmingham and beyond.
Important Information:
Restrictions: Pets and Short-Term Lets are not permitted.
Services: Mains water, electricity, gas and sewerage. Wet Underfloor Heating.
Tenure: Leasehold. 125-year lease commencing 1st March 2014.
Service Charge: £3163.18 per annum. This includes maintenance of the Building and the Estate as well as building insurance.
Ground Rent: £200.00 per annum.
Managing Agents: Cambray Property Management.
Local Authority: Cheltenham Borough Council.
Council Tax Band: D.
EPC: B.
Directions via What3words: fades.liver.teeth.
Viewing: Strictly by prior appointment with Jackson-Stops.
Key facts
- Parking: residents' parking, off street.
- Outside: balcony, communal garden.
What it's like to live in
The practical details that shape daily life here, each with its source. Anything the listing leaves open becomes a question to ask.
 Parking
Allocated parking
Externally, the apartment benefits from two allocated parking spaces within the gated development, together with access to beautifully maintained communal gardens which provide…
Agent's description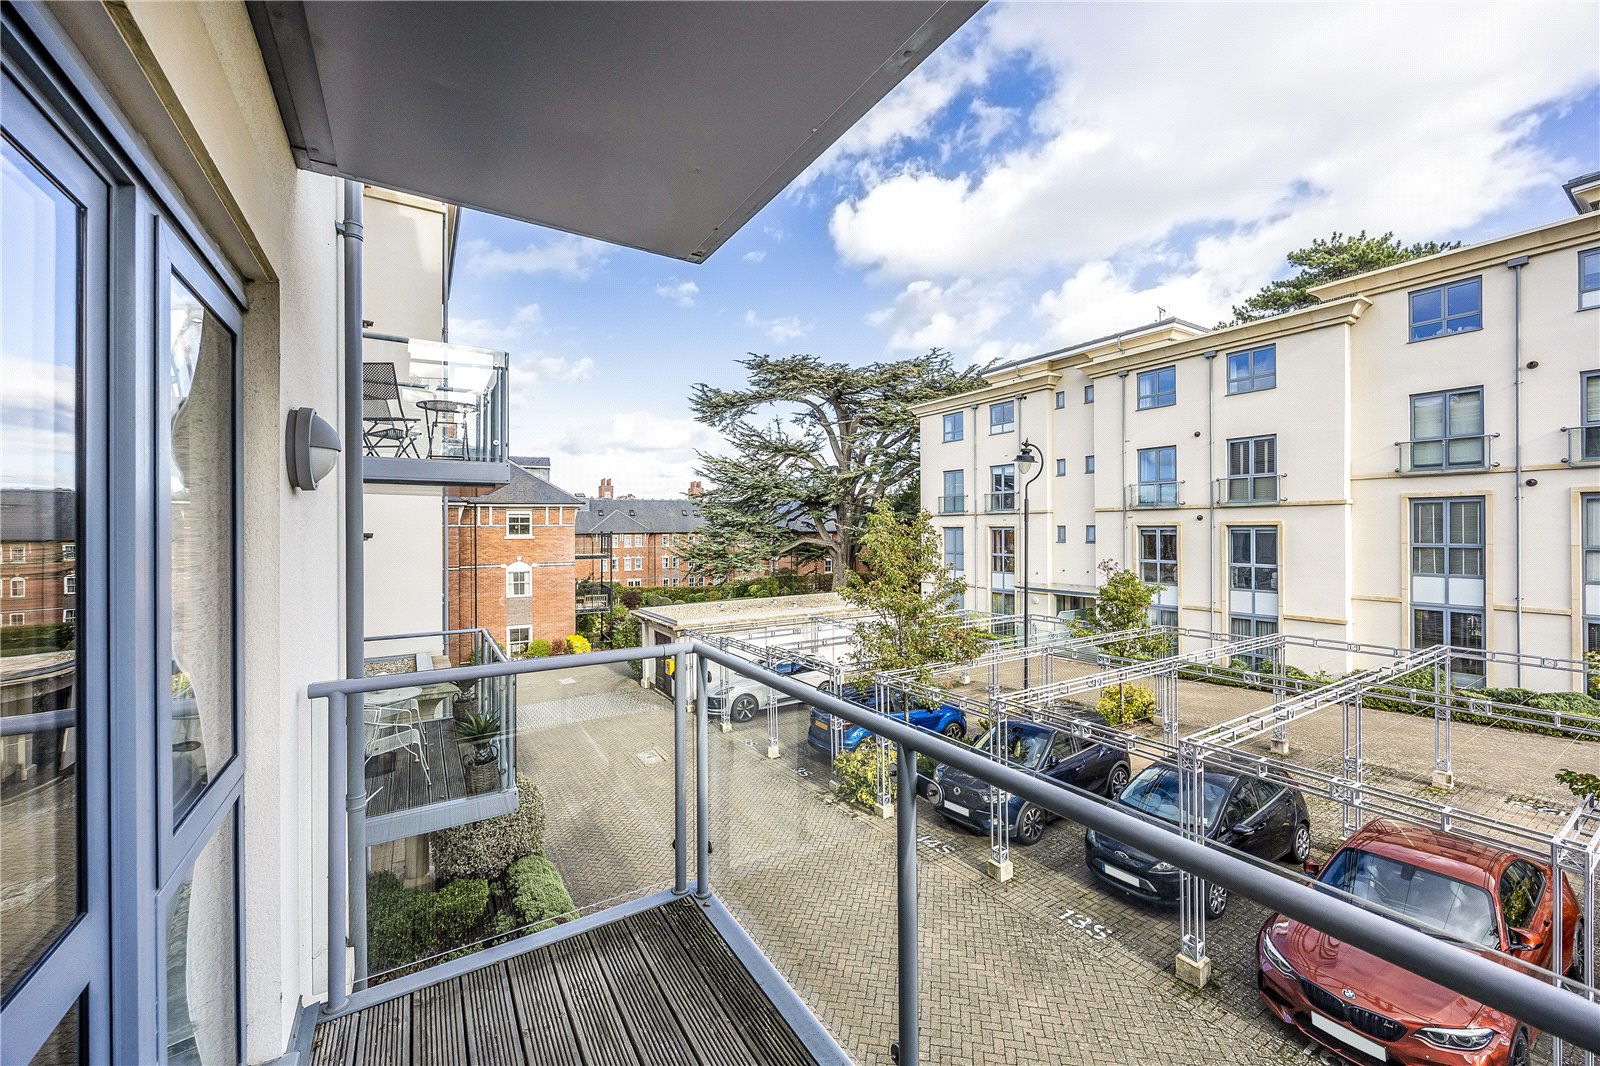 Outdoor space
Landscaped communal garden · private balcony
Agent's descriptionUnderfloor heating
Heating.
Agent's descriptionBuilt-in wardrobes
Agent's descriptionUp to 1,000 Mbps
Available to 100% of premises in the postcode (Ofcom, Jan 2026). Postcode coverage, not a speed guarantee: check this exact address with a provider.
Ofcom postcode coverageMains gas, water, electricity and drainage
Services: Mains water, electricity, gas and sewerage.
Agent's descriptionLeasehold
Supplied listing field and any agent featuresBand D
Council tax, Band D
Agent's descriptionService charge: £3163.18 per annum
Agent's descriptionGround rent: £200.00 per annum
Agent's descriptionRated B. Check the assessment date on the certificate.
Agent's descriptionQuestions worth asking
The listing doesn't answer these. Tick any you'd like to ask and they'll be added to your enquiry message.
Nothing added yet
Loading room styling…
Life nearby
A feel for the area
Getting about
1.4 milesto Cheltenham Spa Rail Station
Approximate straight-line distance · DfT NaPTAN · 13 Sept 2026Background air quality
- Fine particles · PM₂.₅
- 6.5 µg/m³ · Above the WHO guideline · well within the UK legal limit
- Nitrogen dioxide · NO₂
- 9.1 µg/m³ · Meets the WHO guideline
Annual background levels. For scale: the WHO 2021 guideline is 5 µg/m³ for PM₂.₅ and 10 for NO₂; the UK legal limit is 20 and 40. Lower is better; this is a 1 km model, not a reading at the door.
Defra · 2024 annual model · 1 km areaLocal information is approximate. Distances are straight-line estimates from the available location. Broadband describes postcode coverage, not the speed or service available at this home; check the address with a provider. Air quality is a modelled annual background estimate.
Checking nearby places…
Picture your everyday
Start with the agent's details and explore the Area Overview to get a feel for daily life here.
Local news
Good news from Cheltenham and the surrounding area: openings, events, schools, sport, green spaces and investment. Read each story for the places and dates it covers.
Checking connected news sources…
Other homes nearby
Homes in Cheltenham →About these property details
The information provided in this listing is for general information purposes only and does not constitute property particulars. We make no warranties or guarantees, express or implied, regarding the accuracy, completeness, or availability of the information.
Property details are provided by the listing agent, developer, or other third parties, and we have no control over the content provided. Prospective buyers or tenants should make their own enquiries and verify all information directly with the agent or relevant party.
Information relating to Energy Performance Certificates, Home Reports, or other statutory documents should be obtained directly from the selling agent or developer where applicable.