
Milford on Sea, Lymington · SO41
Park Lane, Milford on Sea
Park Lane, Milford on Sea, Lymington, SO41
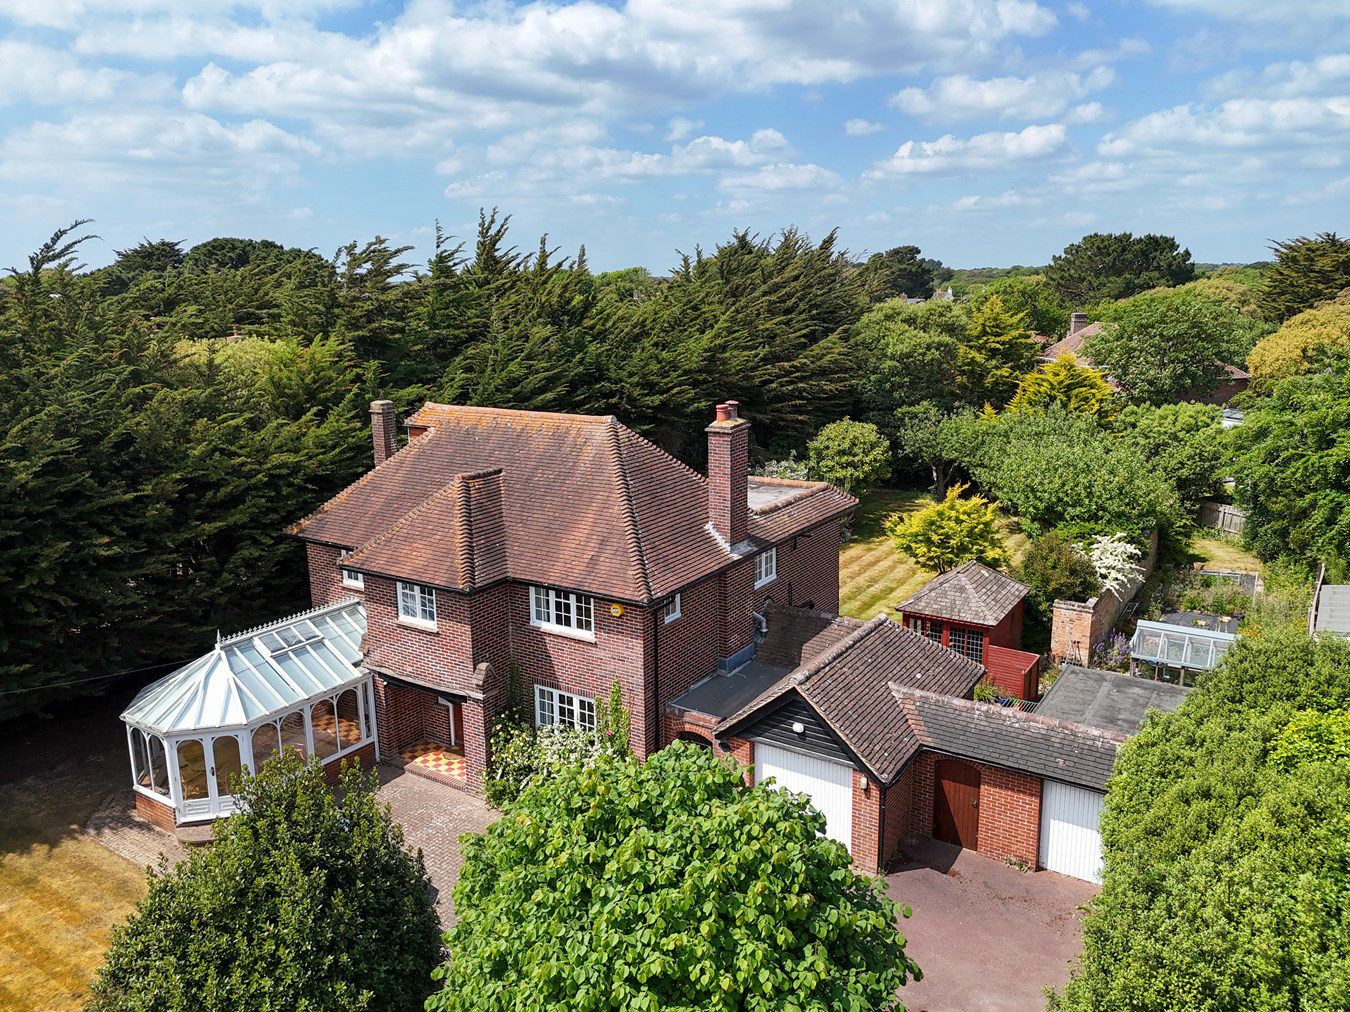
Situated within walking distance of the popular beaches and village centre of Milford on Sea this spacious four-bedroom detached character property with two garages is set on a substantial plot with delightful private gardens and double-gated access. There is excellent scope to create a substantial annex within the grounds (STPP)..
Listed 8 November 2023 · agent details updated 12 December 2025. An asking price is not a completed sale.
The home, in the agent’s words
- Spacious four bedroom detached character property
- Two garages
- Set on a substantial plot
- Excellent scope to create a substantial annex within the grounds (STPP)
- No chain
Read the full agent description
Situated within walking distance of the popular beaches and village centre of Milford on Sea this spacious four-bedroom detached character property with two garages is set on a substantial plot with delightful private gardens and double-gated access. There is excellent scope to create a substantial annex within the grounds (STPP).
Milford on Sea is an extremely popular coastal village offering a range of boutique independent shops, cafes, bars and restaurants as well as a delightful swimming beach and excellent access to the open spaces of the New Forest and sailing facilities in Lymington. The Danestream offers stunning woodland walks through the heart of the village and coastal pathways offer wide roaming to Keyhaven, Lymington and out to Hurst Castle.
There is a primary school in the village and excellent independent schools nearby at Ballard, Durlston (both in New Milton) and Walhampton (nr Lymington). Nearby New Milton Station (4.5 miles) provides regular direct services to London Waterloo taking just under 2 hours.
The property offers generous well-planned living rooms with character features and there are sea views to the front aspect above the hedgerow. With bright and airy living areas including lounge, conservatory, separate dining area and a farmhouse style kitchen with Aga, and positioned close to the village centre just minutes from the cliff top and swimming beaches.
A covered porch leads to the entrance hallway where stairs lead to first floor accommodation. There is a cloakroom with space and plumbing for the washing machine. The triple aspect living room has an open fireplace with two glazed display cabinets to both sides and double French doors to the rear garden and a further set of double French doors lead to the large conservatory.
The farmhouse style kitchen/breakfast room has a gas fired Aga and a range of wooden base and wall mounted storage cupboards, an integrated dishwasher and separate hob. The room has a triple aspect and a stable door leading to a covered side porch where a further store and one of the garages are accessed.
A generous first floor landing has a pull-down ladder giving access to the spacious attic room. The principal bedroom is a dual aspect room with two double built-in wardrobes and door to a modern en suite shower room with two double built-in cupboards. The matching suite comprises a low-level WC, a vanity hand basin with cupboard below, a double shower cubicle with wall mounted Myra shower, a heated towel, part tiled walls and underfloor heating.
Bedroom two is a dual aspect room with two built-in wardrobes. Bedroom three has a single built-in cupboard housing the Worcester gas heating and hot water boiler and an adjacent double built-in airing cupboard housing the hot water cylinder. Bedroom four has two built-in wardrobes
The family bathroom has a matching suite comprising of a vanity hand basin, a bath with shower attachment, a wall mounted ladder style radiator and part tiled walls. There is a separate WC
The attic room is dual aspect with double glazed windows to both rear and side, four double door built-in eaves cupboards with three single door built-in eaves cupboards the attic room has both power and lighting.
The property is situated on a double plot and is accessed via two five bar wooden gates. One leads to a paved driveway and a detached single garage and the second access leads to a further driveway leads to another single garage. The front garden is lawned and bordered by mature hedges. There are delightful sea views to the front above the hedges which can be further lowered. There is a large turning and parking area and access to the side and rear of the property.
The rear garden is mainly laid to lawn with borders containing an array of mature shrubs and some trees. There are various excellent outbuildings which include a wooden summer house with pitch tiled roof, a greenhouse next to an ample vegetable garden with a cold water tap and security lighting. A covered walkway, accessed from the front of the property via a wrought iron gate leads to a storage room and one single garage with stable doors. There is a further solid gate leading to the front of the property and also giving access to another garage. This whole area would lend to being converted to a self-contained annexe or dwelling, subject to the necessary planning permissions.
Services
Tenure: Freehold
Council Tax: G
EPC: D Current: 58 Potential: 74
Property Construction: Brick elevations with tile roof
Utilities: Mains gas, electric, water & drainage
Heating: Gas central heating
Broadband: Cable broadband. Superfast broadband with download speeds of up to 80mbps available at this property (ofcom)
Parking: Private driveway and two garages
Milford on Sea is an extremely popular coastal village offering a range of boutique independent shops, cafes, bars and restaurants as well as a delightful swimming beach and excellent access to the open spaces of the New Forest and sailing facilities in Lymington. The Danestream offers stunning woodland walks through the heart of the village and coastal pathways offer wide roaming to Keyhaven, Lymington and out to Hurst Castle.
There is a primary school in the village and excellent independent schools nearby at Ballard, Durlston (both in New Milton) and Walhampton (nr Lymington). Nearby New Milton Station (4.5 miles) provides regular direct services to London Waterloo taking just under 2 hours.
The property offers generous well-planned living rooms with character features and there are sea views to the front aspect above the hedgerow. With bright and airy living areas including lounge, conservatory, separate dining area and a farmhouse style kitchen with Aga, and positioned close to the village centre just minutes from the cliff top and swimming beaches.
A covered porch leads to the entrance hallway where stairs lead to first floor accommodation. There is a cloakroom with space and plumbing for the washing machine. The triple aspect living room has an open fireplace with two glazed display cabinets to both sides and double French doors to the rear garden and a further set of double French doors lead to the large conservatory.
The farmhouse style kitchen/breakfast room has a gas fired Aga and a range of wooden base and wall mounted storage cupboards, an integrated dishwasher and separate hob. The room has a triple aspect and a stable door leading to a covered side porch where a further store and one of the garages are accessed.
A generous first floor landing has a pull-down ladder giving access to the spacious attic room. The principal bedroom is a dual aspect room with two double built-in wardrobes and door to a modern en suite shower room with two double built-in cupboards. The matching suite comprises a low-level WC, a vanity hand basin with cupboard below, a double shower cubicle with wall mounted Myra shower, a heated towel, part tiled walls and underfloor heating.
Bedroom two is a dual aspect room with two built-in wardrobes. Bedroom three has a single built-in cupboard housing the Worcester gas heating and hot water boiler and an adjacent double built-in airing cupboard housing the hot water cylinder. Bedroom four has two built-in wardrobes
The family bathroom has a matching suite comprising of a vanity hand basin, a bath with shower attachment, a wall mounted ladder style radiator and part tiled walls. There is a separate WC
The attic room is dual aspect with double glazed windows to both rear and side, four double door built-in eaves cupboards with three single door built-in eaves cupboards the attic room has both power and lighting.
The property is situated on a double plot and is accessed via two five bar wooden gates. One leads to a paved driveway and a detached single garage and the second access leads to a further driveway leads to another single garage. The front garden is lawned and bordered by mature hedges. There are delightful sea views to the front above the hedges which can be further lowered. There is a large turning and parking area and access to the side and rear of the property.
The rear garden is mainly laid to lawn with borders containing an array of mature shrubs and some trees. There are various excellent outbuildings which include a wooden summer house with pitch tiled roof, a greenhouse next to an ample vegetable garden with a cold water tap and security lighting. A covered walkway, accessed from the front of the property via a wrought iron gate leads to a storage room and one single garage with stable doors. There is a further solid gate leading to the front of the property and also giving access to another garage. This whole area would lend to being converted to a self-contained annexe or dwelling, subject to the necessary planning permissions.
Services
Tenure: Freehold
Council Tax: G
EPC: D Current: 58 Potential: 74
Property Construction: Brick elevations with tile roof
Utilities: Mains gas, electric, water & drainage
Heating: Gas central heating
Broadband: Cable broadband. Superfast broadband with download speeds of up to 80mbps available at this property (ofcom)
Parking: Private driveway and two garages
From Lymington, head east on the Milford Road towards Christchurch. On reaching the village of Everton, turn left signposted to Milford on Sea. After passing the school continue and pass the village green (on your left) continue passing over a small bridge and the road then becomes Park Lane. The property is on the right hand side and there is a Spencers For Sale board to guide you into the driveway to park.
From Lymington, head east on the Milford Road towards Christchurch. On reaching the village of Everton, turn left signposted to Milford on Sea. After passing the school continue and pass the village green (on your left) continue passing over a small bridge and the road then becomes Park Lane. The property is on the right hand side and there is a Spencers For Sale board to guide you into the driveway to park.
Tenure: Freehold
Council Tax: G
EPC: D Current: 58 Potential: 74
Property Construction: Brick elevations with tile roof
Utilities: Mains gas, electric, water & drainage
Heating: Gas central heating
Broadband: Cable broadband. Superfast broadband with download speeds of up to 80mbps available at this property (ofcom)
Parking: Private driveway and two garages
What it's like to live in
The practical details that shape daily life here, each with its source. Anything the listing leaves open becomes a question to ask.
Single garage + Driveway
One leads to a paved driveway and a detached single garage and the second access leads to a further driveway leads to another single garage.
Agent's descriptionPrivate garden · rear garden
Agent's descriptionUnderfloor heating · Worcester boiler
Bedroom three has a single built-in cupboard housing the Worcester gas heating and hot water boiler and an adjacent double built-in airing cupboard housing the hot water cylinder.
Agent's descriptionDouble glazed
The attic room is dual aspect with double glazed windows to both rear and side, four double door built-in eaves cupboards with three single door built-in eaves cupboards the att…
Agent's descriptionBuilt-in wardrobes · Airing cupboard
Agent's descriptionUp to 1,000 Mbps
Available to 100% of premises in the postcode (Ofcom, Jan 2026). Postcode coverage, not a speed guarantee: check this exact address with a provider.
Ofcom postcode coverageMains gas, water, electricity and drainage
Utilities: Mains gas, electric, water & drainage
Agent's descriptionFreehold
Supplied listing field and any agent featuresBand G
Council tax, Band G
Agent's descriptionRated D. Check the assessment date on the certificate.
Agent's descriptionQuestions worth asking
The listing doesn't answer these. Tick any you'd like to ask and they'll be added to your enquiry message.
Nothing added yet
Loading room styling…
Life nearby
A feel for the area
Getting about
3.4 milesto New Milton Rail Station
Approximate straight-line distance · DfT NaPTAN · 13 Sept 2026Background air quality
- Fine particles · PM₂.₅
- 5.2 µg/m³ · Above the WHO guideline · well within the UK legal limit
- Nitrogen dioxide · NO₂
- 4.4 µg/m³ · Meets the WHO guideline
Annual background levels. For scale: the WHO 2021 guideline is 5 µg/m³ for PM₂.₅ and 10 for NO₂; the UK legal limit is 20 and 40. Lower is better; this is a 1 km model, not a reading at the door.
Defra · 2024 annual model · 1 km areaLocal information is approximate. Distances are straight-line estimates from the available location. Broadband describes postcode coverage, not the speed or service available at this home; check the address with a provider. Air quality is a modelled annual background estimate.
Checking nearby places…
Picture your everyday
Start with the agent's details and explore the Area Overview to get a feel for daily life here.
Local news
Checking connected news sources…
Other homes nearby
Homes in SO41 postcode area →About these property details
The information provided in this listing is for general information purposes only and does not constitute property particulars. We make no warranties or guarantees, express or implied, regarding the accuracy, completeness, or availability of the information.
Property details are provided by the listing agent, developer, or other third parties, and we have no control over the content provided. Prospective buyers or tenants should make their own enquiries and verify all information directly with the agent or relevant party.
Information relating to Energy Performance Certificates, Home Reports, or other statutory documents should be obtained directly from the selling agent or developer where applicable.