

St. Saviours Place, York · YO1
Biba House, York
18 Biba House, St. Saviours Place, York, YO1 7PJ
This is an absolutely fantastic three-bedroom apartment, perfectly located in central York. Set over two floors this property is just stunning with panoramic views across the city.
This property has the option to come with one parking space in the secure, outside onsite car park for an additional £200 pcm.
Listed 28 November 2022 · agent details updated 25 March 2026. An asking price is not a completed sale.
The home, in the agent’s words
- Available Now
- Stunning Panoramic City Views
- Secure Parking Space Available If Required For £200pcm
- Open Plan Family Living Kitchen
- Three Double Bedrooms
- Access On Two Floors
- Lift Access
- Close To Excellent Amenities & Transport Links
Read the full agent description
This is an absolutely fantastic three-bedroom apartment, perfectly located in central York. Set over two floors this property is just stunning with panoramic views across the city.
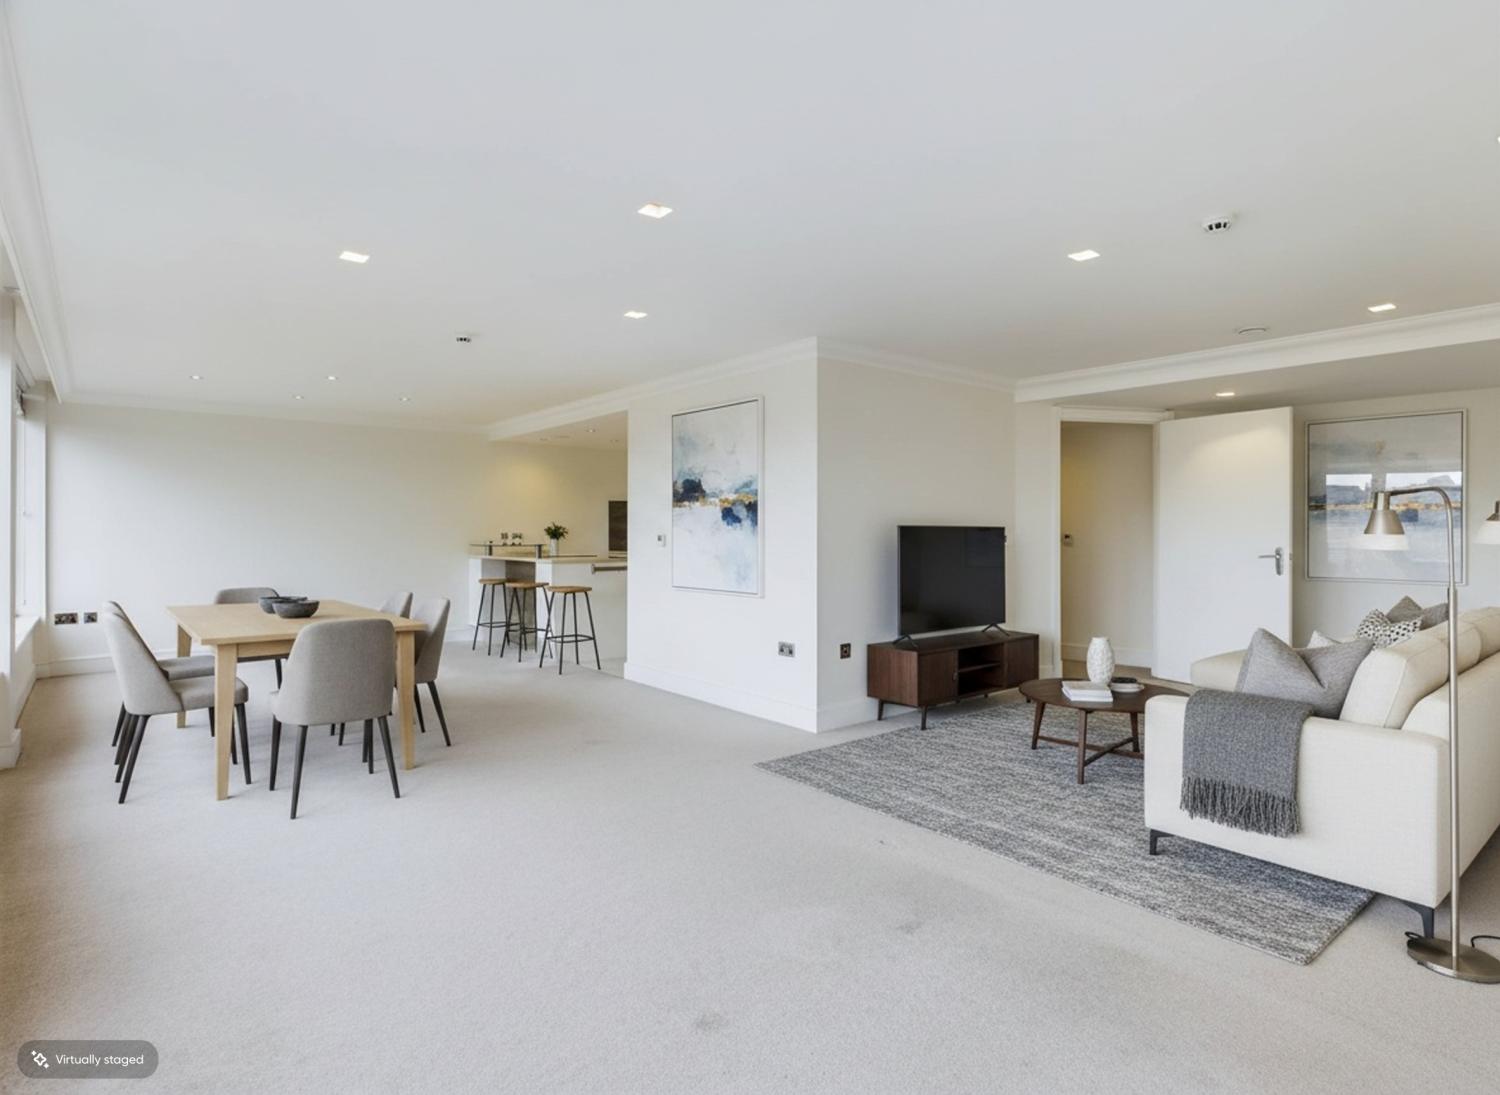
It's tough to know where to start! The huge open-plan family kitchen diner is absolutely stunning and with wall-to-wall glazing offering views of city rooftops and York Minster. It really is very special.
The apartment is accessed via a secure entrance and also has a concierge service which is manned Monday to Friday. The building also has the benefit of a lift.
Once inside this modern apartment you can fully appreciate the modern living space on offer here. The heart of this home is, without doubt, the spacious, open-plan living dining kitchen. The living area is generous in size and offers flexibility in its layout. The kitchen is fully equipped with plenty of storage and worktop space and comes with an integrated fridge and freezer, oven, and hob plus a dishwasher. On the upper floor is also a really handy store cupboard plus a WC with washbasin and towel rail.
Heading downstairs and you'll find the sleeping quarters. One very unique aspect of this property is you can access both floors separately from the apartment hallway which is a really nice touch.
The master bedroom is a great size and comes with its own large ensuite shower room and also has built-in double wardrobes with sliding doors.
Bedroom two is another great-sized double room and also comes with an ensuite shower room and again, built-in double wardrobes with sliding doors. The third bedroom is a double and also comes with built-in wardrobes with sliding doors. There's an additional and enormous family bathroom with a double walk-in shower and bath which is just luxury at its finest.
The ground floor is also not short of storage with a really handy under stair storage space.
Biba House lies on St. Saviours Pcace just a short walk into the city centre. With plenty of wonderful amenities on your doorstep and great transport links this is a super property to rent.
This property has the option to come with one parking space in the secure, outside onsite car park for an additional £200 pcm.
What it's like to live in
The practical details that shape daily life here, each with its source. Anything the listing leaves open becomes a question to ask.
Parking space
This property has the option to come with one parking space in the secure, outside onsite car park for an additional £200 pcm.
Agent's descriptionBuilt-in wardrobes · Understairs cupboard
Agent's descriptionUp to 1,000 Mbps
Available to 10% of premises in the postcode (Ofcom, Jan 2026). Postcode coverage, not a speed guarantee: check this exact address with a provider.
Ofcom postcode coverageDeposit: £2,250
The agent has supplied the certificate as a document. Its rating isn't in the listing data, so open it to see the band and assessment date.
Supplied listing documentQuestions worth asking
The listing doesn't answer these. Tick any you'd like to ask and they'll be added to your enquiry message.
Nothing added yet
Loading room styling…
Life nearby
A feel for the area
Getting about
0.7 milesto York Rail Station
Approximate straight-line distance · DfT NaPTAN · 13 Sept 2026Background air quality
- Fine particles · PM₂.₅
- 6.2 µg/m³ · Above the WHO guideline · well within the UK legal limit
- Nitrogen dioxide · NO₂
- 11.1 µg/m³ · Above the WHO guideline · well within the UK legal limit
Annual background levels. For scale: the WHO 2021 guideline is 5 µg/m³ for PM₂.₅ and 10 for NO₂; the UK legal limit is 20 and 40. Lower is better; this is a 1 km model, not a reading at the door.
Defra · 2024 annual model · 1 km areaLocal information is approximate. Distances are straight-line estimates from the available location. Broadband describes postcode coverage, not the speed or service available at this home; check the address with a provider. Air quality is a modelled annual background estimate.
Checking nearby places…
Picture your everyday
Start with the agent's details and explore the Area Overview to get a feel for daily life here.
Local news
Good news from York and the surrounding area: openings, events, schools, sport, green spaces and investment. Read each story for the places and dates it covers.
Checking connected news sources…
Other homes nearby
Homes in York →About these property details
The information provided in this listing is for general information purposes only and does not constitute property particulars. We make no warranties or guarantees, express or implied, regarding the accuracy, completeness, or availability of the information.
Property details are provided by the listing agent, developer, or other third parties, and we have no control over the content provided. Prospective buyers or tenants should make their own enquiries and verify all information directly with the agent or relevant party.
Information relating to Energy Performance Certificates, Home Reports, or other statutory documents should be obtained directly from the selling agent or developer where applicable.