
Tunbridge Wells · TN4
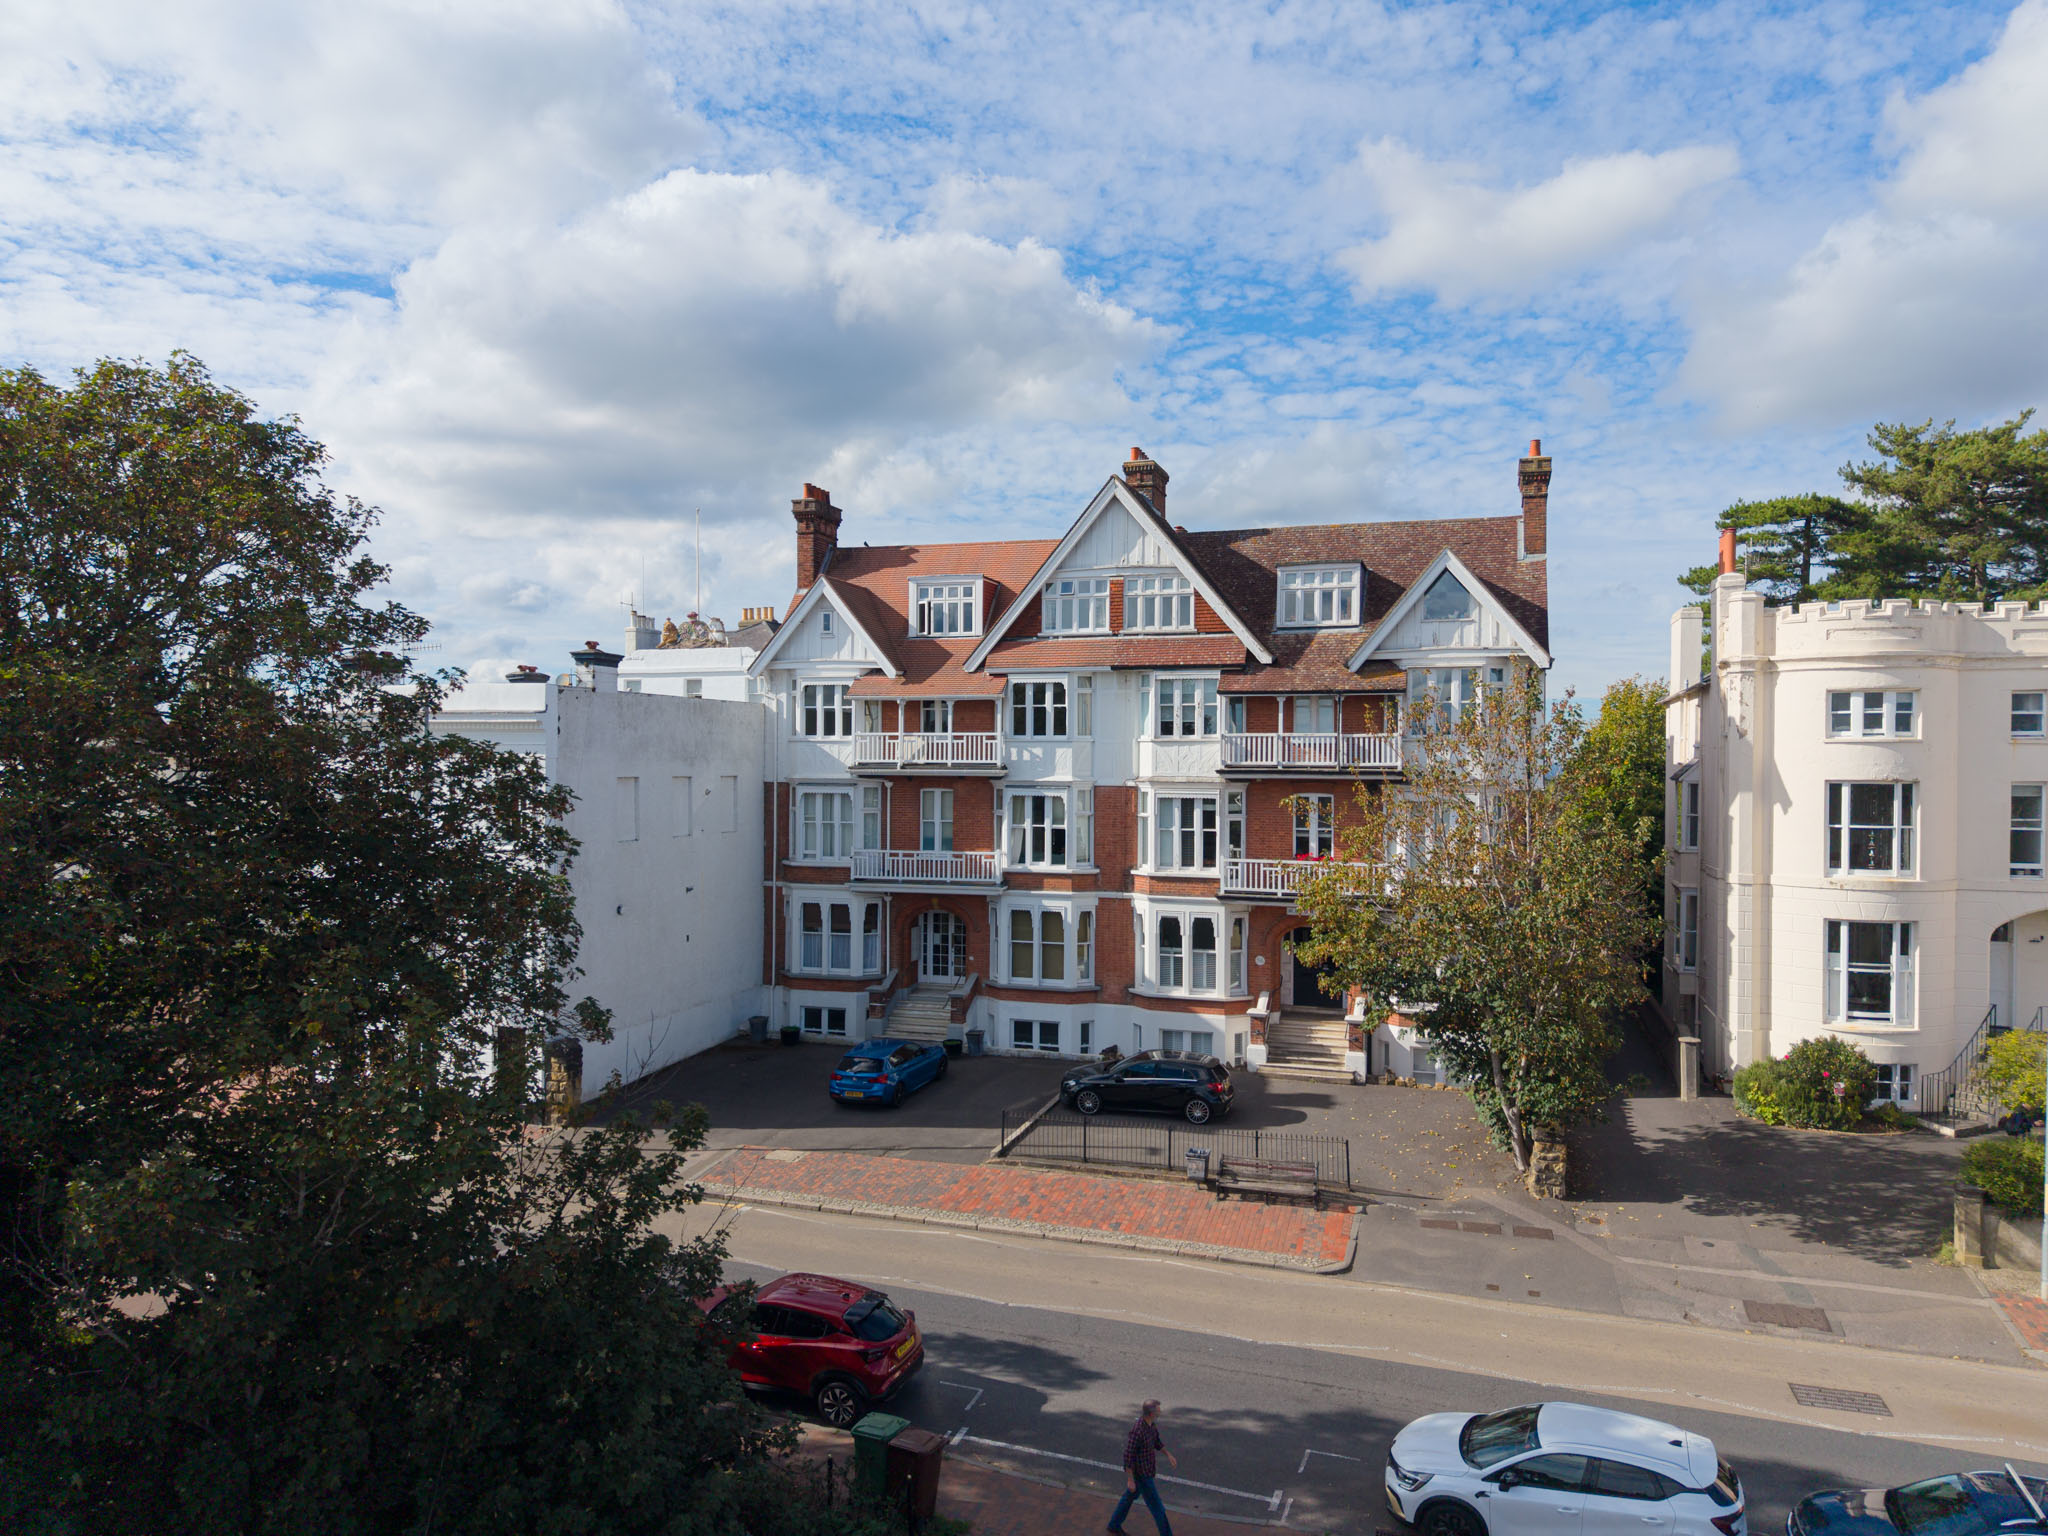
Mount Ephraim, Tunbridge Wells
Mount Ephraim, Tunbridge Wells, TN4
In Excess of
A beautifully refurbished two-bedroom apartment, combining elegant interiors, impressive proportions, allocated parking, garden area and effortless access to the very best of Tunbridge Wells.
Listed 4 September 2026 · agent details updated 9 October 2026. An asking price is not a completed sale.
The home, in the agent’s words
- Two beautifully finished double bedrooms
- Recently refurbished with exceptional style and attention to detail
- Stunning open-plan kitchen, dining and living space
- Luxurious principal bedroom with sleek en-suite shower room
- Soaring ceilings and dramatic floor-to-ceiling window
- Beautifully appointed kitchen with integrated appliances
- Separate utility room with butler sink and excellent storage
- Private entrance and allocated off-street parking
- Highly sought-after Mount Ephraim location with the Common, station and town amenities close by
Read the full agent description
Beautifully refurbished apartment full of style that combines the character of a period building with a fresh, contemporary feel. Every room has been thoughtfully finished, creating a home that feels polished, welcoming and wonderfully easy to enjoy.
With approximately 1,085 sq. ft. of accommodation, there is a real sense of space throughout, with generous rooms and a fabulous open-plan kitchen, dining and living area at its heart. From the moment you step inside, this apartment makes an impression. Recently refurbished with an elegant eye for detail, the interiors feel fresh, stylish and wonderfully inviting.
The Living Accommodation
The heart of the home is the fabulous open-plan kitchen and living space, where sleek design meets a relaxed, sociable atmosphere. Beautifully finished throughout, the kitchen flows effortlessly into the generous reception area, making it a wonderful space for everything from morning coffee to evenings entertaining friends.
Dual-aspect windows draw in plenty of natural light, while a feature wall and charming miniature bar add character and a touch of individuality. It is a space that feels both sophisticated and incredibly easy to live in.
Adding to the appeal is a wonderfully useful utility room, complete with a butler sink, washing appliances and excellent storage; practical, discreet and perfectly suited to modern life.
Bedrooms and Bathrooms
The principal bedroom is a beautifully calm and inviting retreat, with plenty of space for a generous double bed and the added luxury of a stylish en-suite shower room.
The second bedroom is equally impressive, with wonderfully high ceilings and a floor-to-ceiling window that fills the room with natural light. Generously proportioned, it has plenty of flexibility for a double bedroom with space to relax or work from home.
The family bathroom has been finished with the same elegant attention to detail seen throughout, while a walk-in storage cupboard and additional storage keep everyday life beautifully organised.
Garden and External Space
A private entrance and allocated parking add to the convenience, while the outside space provides a lovely spot to enjoy a little fresh air, with space for a bistro table and chairs. The rear access is particularly practical, giving you an easy alternative entrance and making coming and going wonderfully straightforward.
Beautifully finished, wonderfully spacious and exceptionally well placed, this is a home that combines style, comfort and convenience in equal measure.
Material Information Disclosure -
National Trading Standards Material Information Part B Requirements (information that should be established for all properties)
Property Construction - Brick and Block
Property Roofing - Concrete Tiles
Electricity Supply - Mains
Water Supply - Mains
Sewerage - Mains
Heating - Electric
Broadband - FTTP
Mobile Signal / Coverage - Good
Parking – There is an allocated parking space for this apartment
National Trading Standards Material Information Part C Requirements (information that may or may not need to be established depending on whether the property is affected or impacted by the issue in question)
Building Safety - No known issues.
Restrictions - None known
Rights and Easements -Property at 56 allows access to the passover driveway to access 57 parking
Flood Risk - None known
Coastal Erosion Risk - N/A
Planning Permission - None known
Accessibility / Adaptations - None known
Coalfield / Mining Area – N/A
PLEASE NOTE: Should you wish to proceed with an offer on this property, we are obligated by HMRC to conduct mandatory Anti-Money Laundering Checks. We outsource these checks to our compliance partners at Coadjute and they charge a fee for this service.
DISCLAIMER: Some photographs in this listing may have been digitally enhanced or virtually staged using CGI or AI to illustrate potential layout, styling, or lighting. In some cases, personal effects have been removed using digital techniques and every effort has been made to ensure the physical condition, size or permanent features are not misrepresented. Unaltered original photographs are available upon request or viewable within this gallery.
What it's like to live in
The practical details that shape daily life here, each with its source. Anything the listing leaves open becomes a question to ask.
Allocated parking
A private entrance and allocated parking add to the convenience, while the outside space provides a lovely spot to enjoy a little fresh air, with space for a bistro table and ch…
Agent's descriptionGarden
Agent's descriptionUp to 1,000 Mbps
Available to 91% of premises in the postcode (Ofcom, Jan 2026). Postcode coverage, not a speed guarantee: check this exact address with a provider.
Ofcom postcode coverageleasehold
Supplied listing field and any agent featuresQuestions worth asking
The listing doesn't answer these. Tick any you'd like to ask and they'll be added to your enquiry message.
Nothing added yet
Loading room styling…
Life nearby
A feel for the area
Getting about
0.4 milesto Tunbridge Wells Rail Station
Approximate straight-line distance · DfT NaPTAN · 13 Sept 2026Background air quality
- Fine particles · PM₂.₅
- 7.0 µg/m³ · Above the WHO guideline · well within the UK legal limit
- Nitrogen dioxide · NO₂
- 9.6 µg/m³ · Meets the WHO guideline
Annual background levels. For scale: the WHO 2021 guideline is 5 µg/m³ for PM₂.₅ and 10 for NO₂; the UK legal limit is 20 and 40. Lower is better; this is a 1 km model, not a reading at the door.
Defra · 2024 annual model · 1 km areaLocal information is approximate. Distances are straight-line estimates from the available location. Broadband describes postcode coverage, not the speed or service available at this home; check the address with a provider. Air quality is a modelled annual background estimate.
Checking nearby places…
Picture your everyday
Start with the agent's details and explore the Area Overview to get a feel for daily life here.
Local news
Checking connected news sources…
Other homes nearby
Homes in TN4 postcode area →About these property details
The information provided in this listing is for general information purposes only and does not constitute property particulars. We make no warranties or guarantees, express or implied, regarding the accuracy, completeness, or availability of the information.
Property details are provided by the listing agent, developer, or other third parties, and we have no control over the content provided. Prospective buyers or tenants should make their own enquiries and verify all information directly with the agent or relevant party.
Information relating to Energy Performance Certificates, Home Reports, or other statutory documents should be obtained directly from the selling agent or developer where applicable.