
Chelmsford, Essex · CM1
Roxwell Avenue, Chelmsford
Roxwell Avenue, Chelmsford, Essex, CM1
Guide price
• GUIDE PRICE £650,000 - £700,000
Situated within an exclusive mews setting of just seven homes on the highly sought-after west side of Chelmsford, this well-proportioned four-bedroom detached family home enjoys a prime position backing directly onto the open green space of Admirals Park.
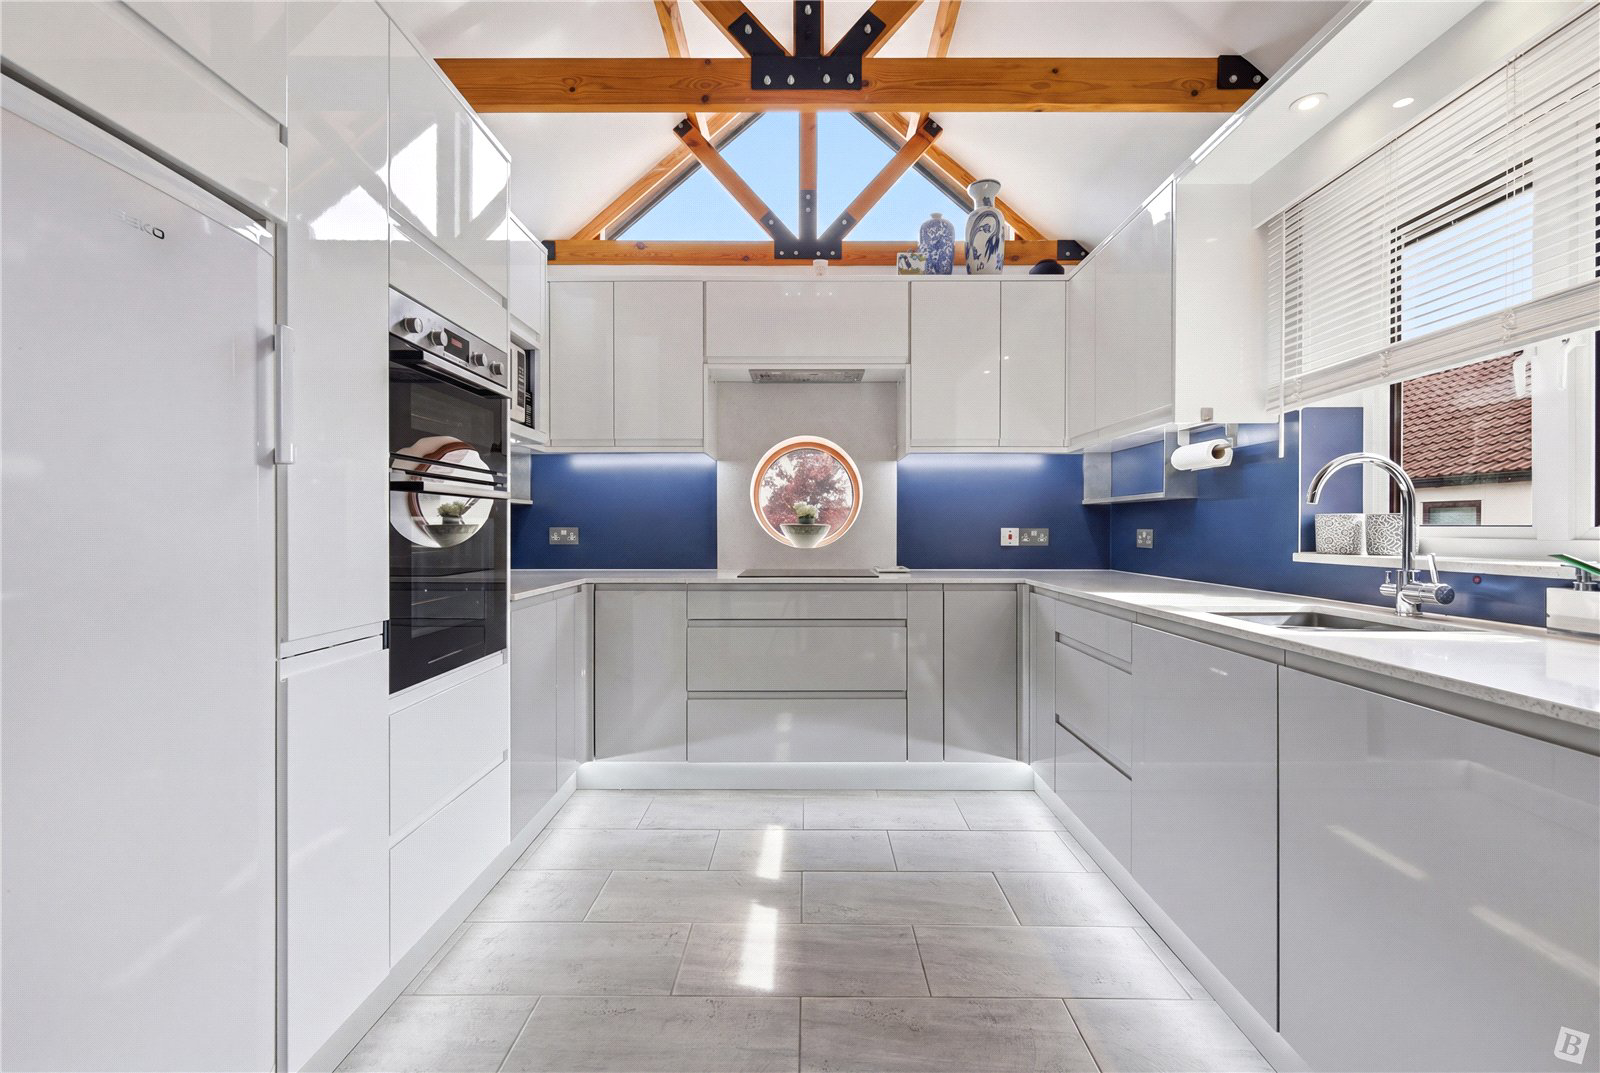
The ground floor comprises a welcoming entrance hall with WC, a spacious sitting room opening into a bright garden room - both enjoying views and direct access to the south-facing garden - along with a separate dining room perfect for entertaining. The recently refitted kitchen is complemented by a practical utility room.
Upstairs, there are four well-balanced bedrooms, including two doubles with fitted wardrobes. The master bedroom benefits from its own en-suite shower room, while a modern family bathroom serves the remaining bedrooms.
Externally, the property offers a integral garage, driveway parking and additional space to the front. The beautifully landscaped south-facing rear garden…
Listed 28 May 2026 · agent details updated 13 November 2026. An asking price is not a completed sale.
The home, in the agent’s words
Read the full agent description
• GUIDE PRICE £650,000 - £700,000
Situated within an exclusive mews setting of just seven homes on the highly sought-after west side of Chelmsford, this well-proportioned four-bedroom detached family home enjoys a prime position backing directly onto the open green space of Admirals Park.
The ground floor comprises a welcoming entrance hall with WC, a spacious sitting room opening into a bright garden room - both enjoying views and direct access to the south-facing garden - along with a separate dining room perfect for entertaining. The recently refitted kitchen is complemented by a practical utility room.
Upstairs, there are four well-balanced bedrooms, including two doubles with fitted wardrobes. The master bedroom benefits from its own en-suite shower room, while a modern family bathroom serves the remaining bedrooms.
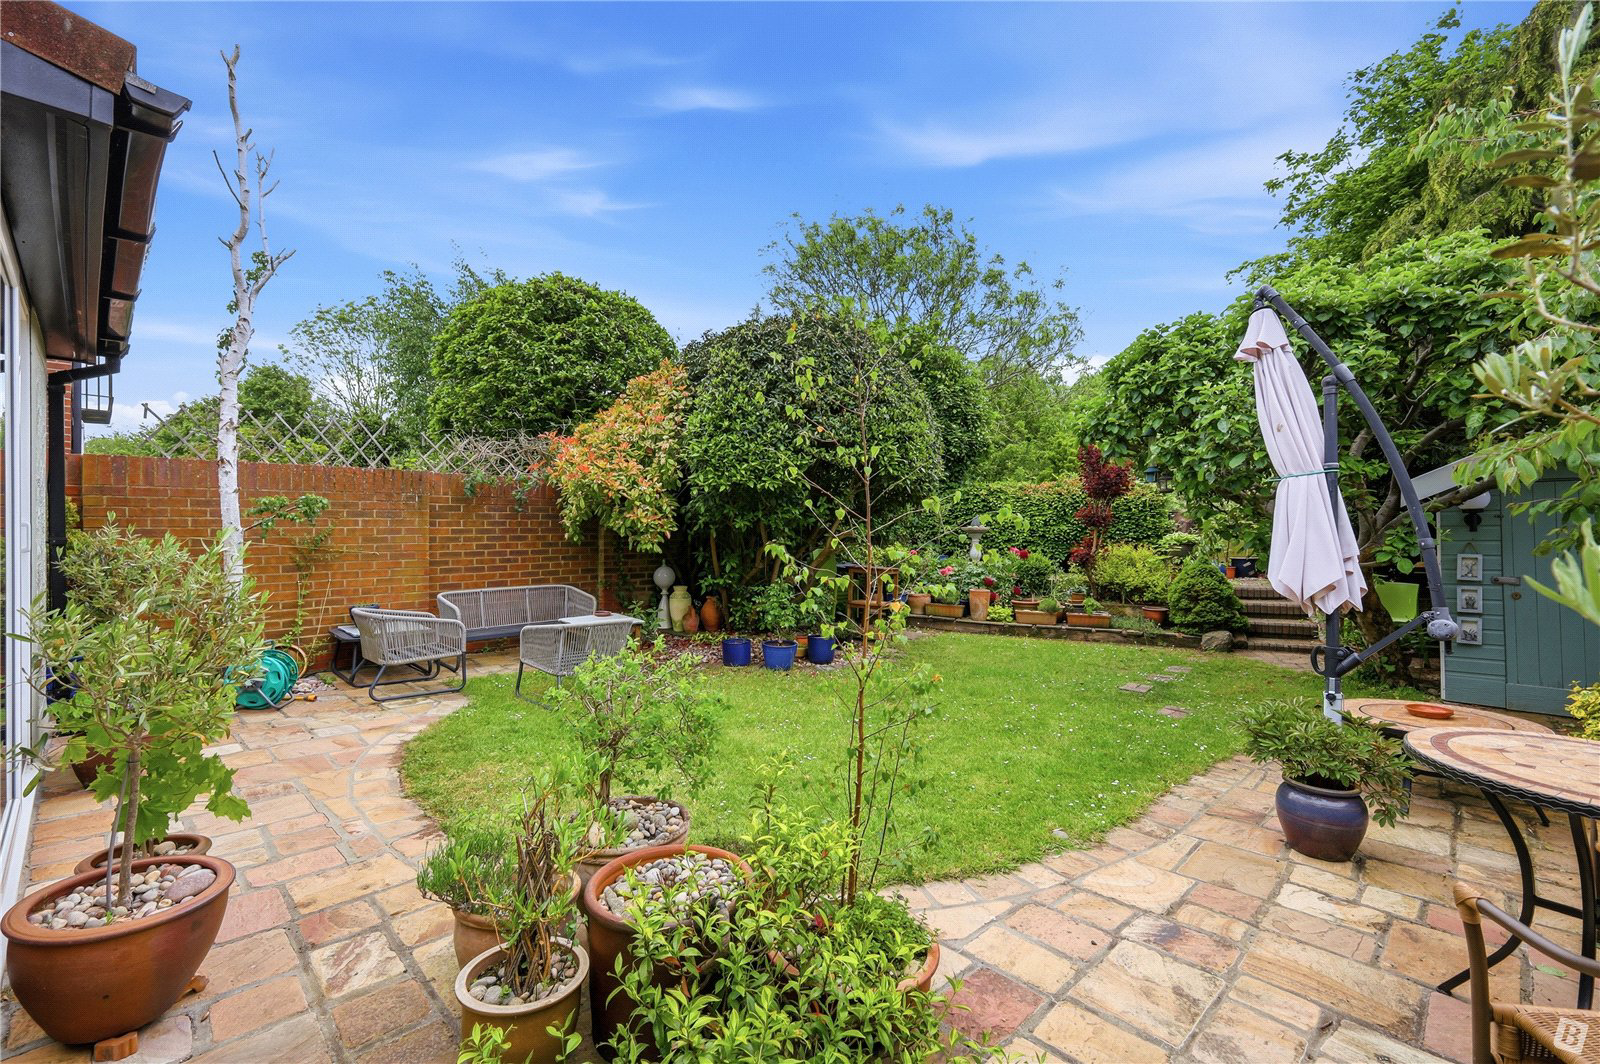
Externally, the property offers a integral garage, driveway parking and additional space to the front. The beautifully landscaped south-facing rear garden is a standout feature, thoughtfully zoned and backing directly onto Admirals Park, providing a peaceful, private outlook over open green space and nature reserve.
The home also benefits from solar panels with battery storage (installed 2024), delivering excellent energy efficiency with an EPC rating of A. Air source heat pump air conditioning is installed in the sitting room, garden room and principal bedroom, alongside gas central heating. Further features include underfloor heating to the kitchen and bathroom, water softener, water filtration system, hardwired WiFi distribution, and a fully insulated, partially boarded loft.
Roxwell Avenue is a highly regarded residential road to the west of Chelmsford city centre, offering an ideal blend of convenience and green space. The property backs onto Admirals Park, with its riverside walks, cycling routes and open fields leading both towards the city centre and out to Writtle.
Highly regarded schooling is within walking distance, including King Edward VI Grammar School (KEGS) and Chelmsford County High School for Girls, along with a range of well-rated primary schools and private options nearby.
Chelmsford city centre is easily accessible on foot or by bike via the park, offering an extensive selection of shops, restaurants and leisure facilities. Chelmsford station provides direct services to London Liverpool Street in approximately 35 minutes, while the A12 is within easy reach for road connections.
Being sold with Balgores secure reservation
Council Tax Band: E
Entrance via
Entrance door to:
Entrance Hall
Glazed side panel, stairs to first floor, two storage cupboards, radiator, Oak flooring, textured ceiling with cornice coving, doors to accommodation and garage.
Ground Floor Cloakroom
Suite comprising: vanity wash hand basin, low level wc. Oak flooring, part complementary tiling to walls, textured ceiling.
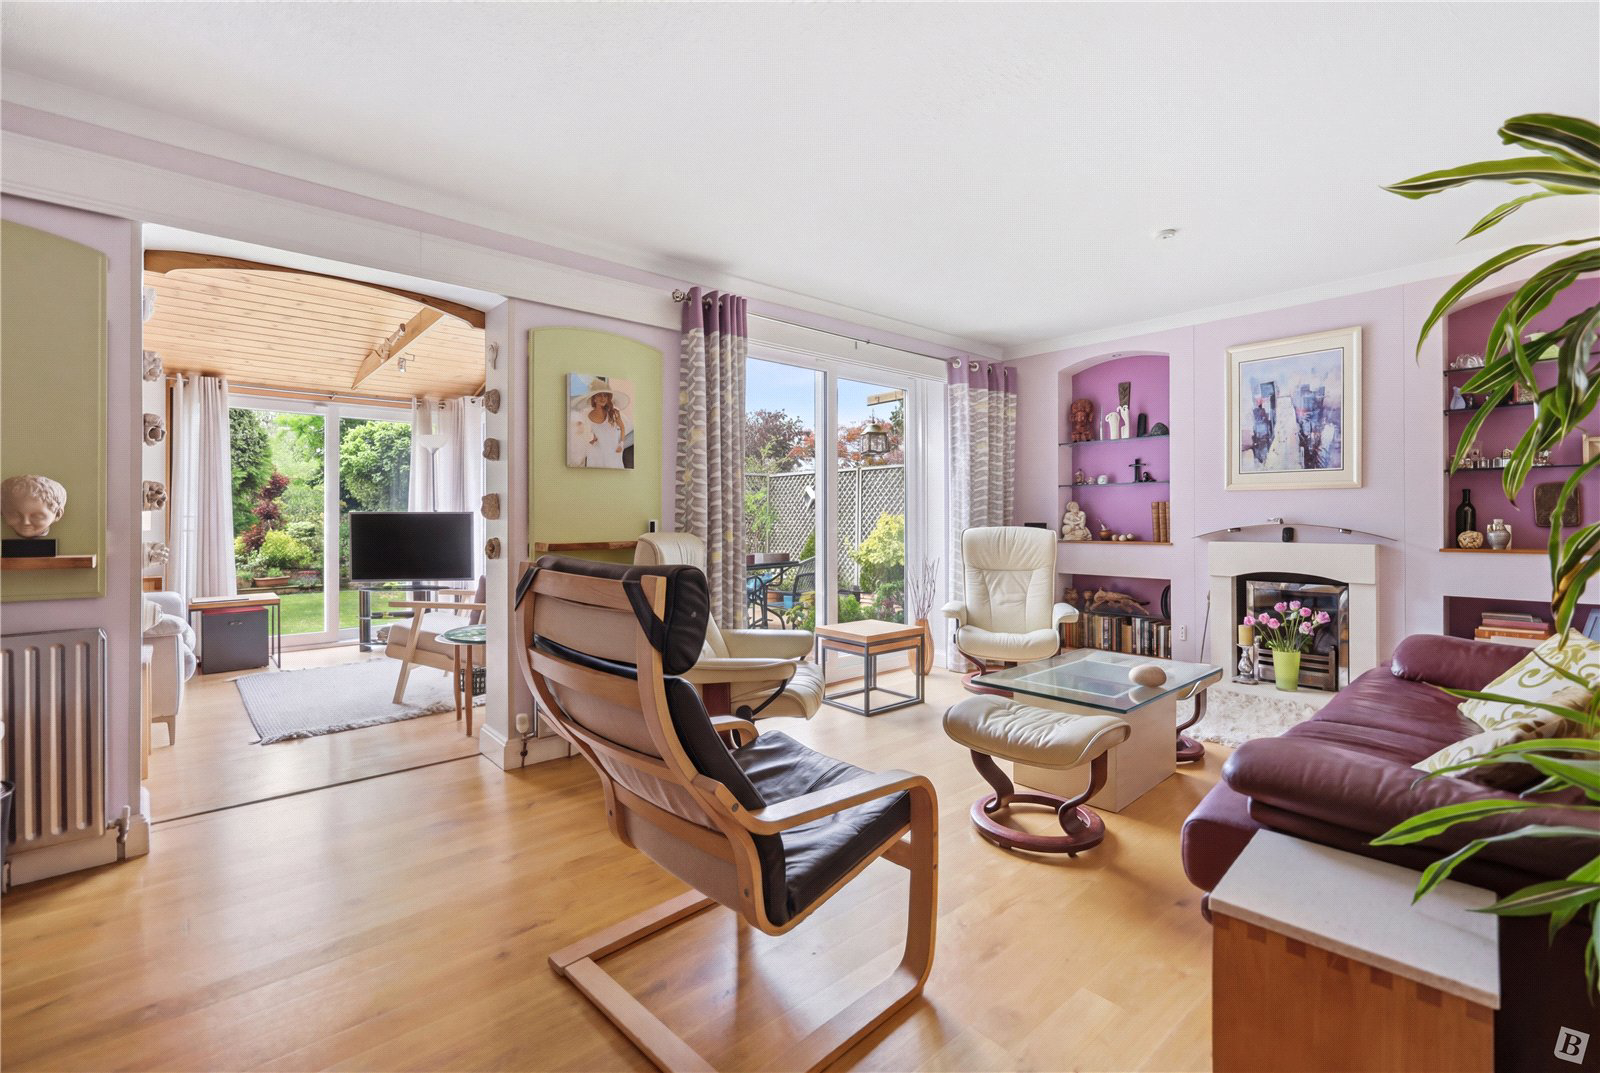
Living Room 5.74m x 3.56m. (18'10" x 11'8")
Double glazed sliding patio doors to rear leading to garden, radiator, feature fireplace, Oak flooring, textured ceiling with cornice coving, opening to:
Garden Room 3.56m x 3.1m. (11'8" x 10'2")
Double glazed sliding patio doors to side and rear leading to garden, radiator, air conditioning unit, Ash wood flooring.
Dining Room 3.43m x 3.07m. (11'3" x 10'1")
Two double glazed windows to side, Oak flooring, radiator, textured ceiling with cornice coving, door to:
Kitchen 3.68m x 2.97m. (12'1" x 9'9")
Double glazed windows to front and side, double glazed door to side, range of base level units with work surfaces over, inset sink drainer unit with mixer tap and water softener, space for domestic appliances, range of matching eye level cupboards, radiator, ceramic tiled flooring with under floor heating, complementary tiled splash backs.
Garage 5.05m x 2.36m. (16'7" x 7'9")
Up and over steel door to front, wall mounted boiler, power and lighting connected, three storage batteries for the solar panels, door to:
Utility Room 2.3m x 1.88m. (7'7" x 6'2")
Double glazed door to side, range of base level; units with work surfaces over, inset sink drainer unit with mixer tap, space for domestic appliances, complementary tiled splash backs, smooth ceiling.
First Floor Landing
Double glazed window to side, services cupboard, radiator, textured ceiling with cornice coving, doors to accommodation.
Bedroom One with En-Suite 3.58m x 3.4m. (11'9" x 11'2")
BEDROOM:
Double glazed window to front, fitted wardrobes, radiator, air conditioning unit, textured celling with cornice coving, door to:
EN-SUITE:
Obscure double glazed window to side. Suite comprising: corner shower cubicle with wall mounted shower, vanity wash hand basin, low level wc. Heated towel rail, tiled flooring, complementary tiling to walls, smooth ceiling with cornice coving.
Bedroom Two 3.94m x 3.28m. (12'11" x 10'9")
Double glazed window to rear, fitted wardrobes, radiator, textured celling with cornice coving.
Bedroom Three 3.38m x 2.3m. (11'1" x 7'7")
Double glazed window to front, radiator, textured celling.
Bedroom Four 2.62m x 2.06m. (8'7" x 6'9")
Double glazed to rear, radiator, textured celling with cornice coving.
Family Bathroom/wc
Obscure double glazed to window to side. Suite comprising: panelled bath with glazed shower screen, shower attachment, vanity wash hand basin, low level wc. Tiled flooring with under floor heating, complementary tiling to walls, textured ceiling with cornice coving.
Rear Garden
50'.
Commencing paved patio area, remainder laid to lawn, mature trees and shrubs, side access, shed to remain.
Front of Property
Off street parking for one vehicle in front of the garage. It is possible to accommodate two further car parking spaces in the courtyard.
Agents Note
There are 17 solar panels to the roof.
Buyers Information Pack
Please see below the link to access the Buyers Information Pack/TA forms:
https://res.gazeal.co.uk/#/bip-docs?appuid=83522668569e8e9d78ae659020640911
Key facts
- Parking: off street, garage.
- Outside: garden.
What it's like to live in
The practical details that shape daily life here, each with its source. Anything the listing leaves open becomes a question to ask.
 Outdoor space
Garden Room · 3.56 × 3.1 m
(11'8" x 10'2")
Agent's descriptionIntegral garage + Driveway
(16'7" x 7'9")
Agent's descriptionAir source heat pump
Air source heat pump air conditioning is installed in the sitting room, garden room and principal bedroom, alongside gas central heating.
Agent's descriptionDouble glazed
Two double glazed windows to side, Oak flooring, radiator, textured ceiling with cornice coving, door to:
Agent's descriptionPartially boarded loft · Built-in wardrobes
Further features include underfloor heating to the kitchen and bathroom, water softener, water filtration system, hardwired WiFi distribution, and a fully insulated, partially b…
Agent's descriptionUp to 30 Mbps
Available to 100% of premises in the postcode (Ofcom, Jan 2026). Postcode coverage, not a speed guarantee: check this exact address with a provider.
Ofcom postcode coverageFreehold
Supplied listing field and any agent featuresBand E
Council tax, Band E
Agent's descriptionRated A. Check the assessment date on the certificate.
Agent's descriptionEvery room the agent measured
Living Room
5.74 × 3.56 m · 20.4 m²
- (18'10" x 11'8")
A three-seat sofa (210 × 90 cm), shown for scale. Measurements are approximate.
Questions worth asking
The listing doesn't answer these. Tick any you'd like to ask and they'll be added to your enquiry message.
Nothing added yet
Loading room styling…
Life nearby
A feel for the area
Getting about
1 milesto Chelmsford Rail Station
Approximate straight-line distance · DfT NaPTAN · 13 Sept 2026Background air quality
- Fine particles · PM₂.₅
- 7.1 µg/m³ · Above the WHO guideline · well within the UK legal limit
- Nitrogen dioxide · NO₂
- 8.0 µg/m³ · Meets the WHO guideline
Annual background levels. For scale: the WHO 2021 guideline is 5 µg/m³ for PM₂.₅ and 10 for NO₂; the UK legal limit is 20 and 40. Lower is better; this is a 1 km model, not a reading at the door.
Defra · 2024 annual model · 1 km areaLocal information is approximate. Distances are straight-line estimates from the available location. Broadband describes postcode coverage, not the speed or service available at this home; check the address with a provider. Air quality is a modelled annual background estimate.
Checking nearby places…
Picture your everyday
Start with the agent's details and explore the Area Overview to get a feel for daily life here.
Local news
Checking connected news sources…
Other homes nearby
Homes in CM1 postcode area →About these property details
The information provided in this listing is for general information purposes only and does not constitute property particulars. We make no warranties or guarantees, express or implied, regarding the accuracy, completeness, or availability of the information.
Property details are provided by the listing agent, developer, or other third parties, and we have no control over the content provided. Prospective buyers or tenants should make their own enquiries and verify all information directly with the agent or relevant party.
Information relating to Energy Performance Certificates, Home Reports, or other statutory documents should be obtained directly from the selling agent or developer where applicable.