

Bexleyheath, Kent · DA7
Harlington Road, Bexleyheath
Harlington Road, Bexleyheath, Kent, DA7
Originally listed at £450,000
Perfectly positioned in the highly sought-after Harlington Road, this 1930s-built terraced home presents an exciting opportunity for buyers looking to create a property entirely to their own taste. The location is difficult to beat. Bexleyheath mainline station is just moments away, while the nearby Superloop SL3 bus service provides convenient access to the Elizabeth line. Highly regarded schools, local amenities and the wonderful open spaces of Danson Park are also all within easy reach, making this an outstanding choice for commuters, families and buyers planning for the future.
Listed 18 May 2026 · agent details updated 25 September 2026. An asking price is not a completed sale.
The home, in the agent’s words
- Chain-Free 1930s Home Moments From Bexleyheath Station
- Two Generous Double Bedrooms – Historically Configured as Three
- Comfortable to Occupy with Excellent Scope to Improve
- Open-Plan Kitchen/Dining Room
- Additional Conservatory/Second Reception Space
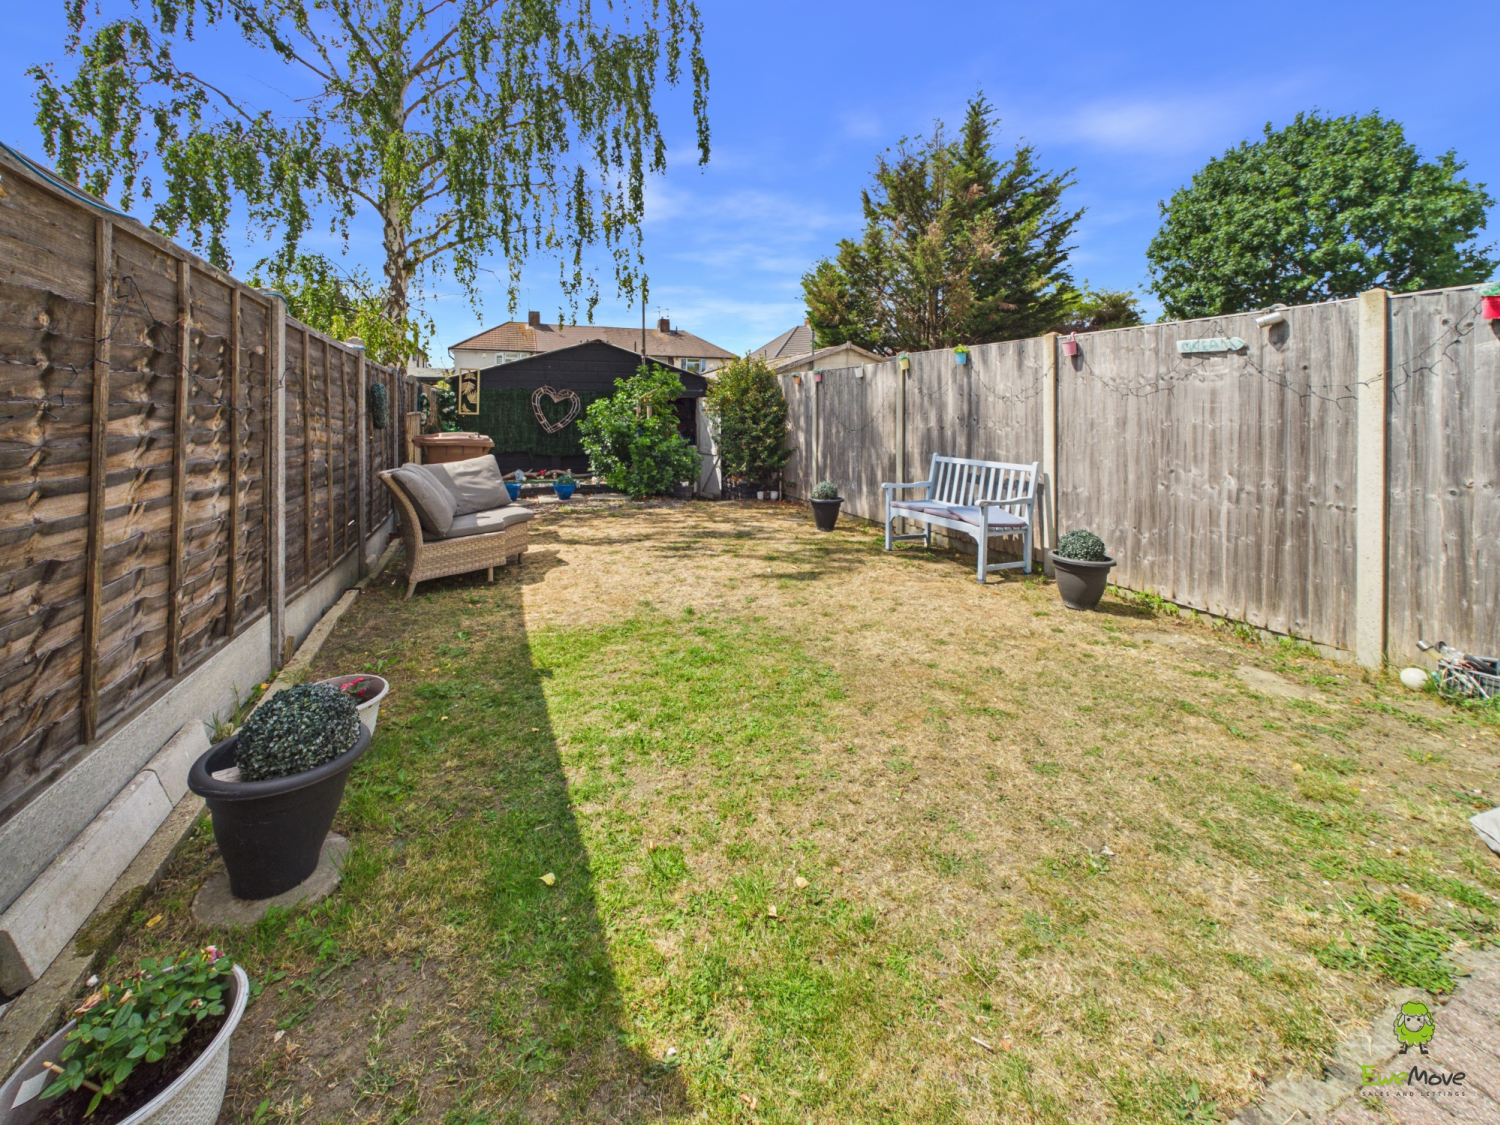
- West-Facing Rear Garden
- Driveway Parking
- Exceptional 20'5" × 13'9" Garage
- Potential Home Office, Gym or Garden Studio, Subject to Consent
- Convenient for the SL3 Superloop, Elizabeth Line Connections and Danson Park
Read the full agent description
Guide Price £425,000–£450,000. Offered chain free, this well-proportioned 1930s home combines an exceptionally convenient location with driveway parking, a west-facing garden and a remarkable 20'5" × 13'9" garage.
Currently arranged as two generous double bedrooms, the property was historically configured with three bedrooms and offers an exciting opportunity for buyers looking to adapt and improve a home over time. Further information regarding the previous and potential layouts is available from the agent.
The house is perfectly comfortable to occupy while improvements are planned, with an open-plan kitchen and dining area, separate living room and a bright conservatory overlooking the garden. This makes it particularly appealing to buyers seeking a home they can personalise without needing to undertake everything immediately.
The property provides a genuine blank canvas with tremendous potential. There may also be scope to extend the property further, subject to obtaining the necessary planning permissions and consents, allowing the successful purchaser to create an impressive long-term family home.
Outside, the property benefits from driveway parking to the front, neat West facing garden and accessible garage is positioned at the rear. The garage is an incredible size and would lend itself perfectly for conversion to a home office/garden room.
The location is difficult to beat. Bexleyheath mainline station is just moments away, while the nearby Superloop SL3 bus service provides convenient access to the Elizabeth line. Highly regarded schools, local amenities and the wonderful open spaces of Danson Park are also all within easy reach, making this an outstanding choice for commuters, families and buyers planning for the future.
Priced to reflect the current configuration and to attract immediate interest, this is a rare opportunity to secure a well-proportioned home in one of Bexleyheath’s most convenient locations at an incredibly competitive price point.
Early viewing is strongly recommended. Call us today to arrange your appointment, you will not be disappointed.
Select images in this content were generated or edited using AI visual software. While they reflect intended concepts and designs, actual products, locations, or details may vary.
Some images in this post/listing may be AI-generated or digitally enhanced for illustrative purposes.
What it's like to live in
The practical details that shape daily life here, each with its source. Anything the listing leaves open becomes a question to ask.
Garage + Driveway
Offered chain free, this well-proportioned 1930s home combines an exceptionally convenient location with driveway parking, a west-facing garden and a remarkable 20'5" × 13'9" ga…
Agent's descriptionWest-facing garden
Agent's descriptionUp to 1,000 Mbps
Available to 100% of premises in the postcode (Ofcom, Jan 2026). Postcode coverage, not a speed guarantee: check this exact address with a provider.
Ofcom postcode coverageThe agent has supplied the certificate as a document. Its rating isn't in the listing data, so open it to see the band and assessment date.
Supplied listing documentQuestions worth asking
The listing doesn't answer these. Tick any you'd like to ask and they'll be added to your enquiry message.
Nothing added yet
Loading room styling…
Life nearby
A feel for the area
Getting about
0.1 milesto Bexleyheath Rail Station
Approximate straight-line distance · DfT NaPTAN · 13 Sept 2026Background air quality
- Fine particles · PM₂.₅
- 8.5 µg/m³ · Above the WHO guideline · well within the UK legal limit
- Nitrogen dioxide · NO₂
- 14.7 µg/m³ · Above the WHO guideline · well within the UK legal limit
Annual background levels. For scale: the WHO 2021 guideline is 5 µg/m³ for PM₂.₅ and 10 for NO₂; the UK legal limit is 20 and 40. Lower is better; this is a 1 km model, not a reading at the door.
Defra · 2024 annual model · 1 km areaLocal information is approximate. Distances are straight-line estimates from the available location. Broadband describes postcode coverage, not the speed or service available at this home; check the address with a provider. Air quality is a modelled annual background estimate.
Checking nearby places…
Picture your everyday
Start with the agent's details and explore the Area Overview to get a feel for daily life here.
Local news
Checking connected news sources…
Other homes nearby
Homes in DA7 postcode area →About these property details
The information provided in this listing is for general information purposes only and does not constitute property particulars. We make no warranties or guarantees, express or implied, regarding the accuracy, completeness, or availability of the information.
Property details are provided by the listing agent, developer, or other third parties, and we have no control over the content provided. Prospective buyers or tenants should make their own enquiries and verify all information directly with the agent or relevant party.
Information relating to Energy Performance Certificates, Home Reports, or other statutory documents should be obtained directly from the selling agent or developer where applicable.