
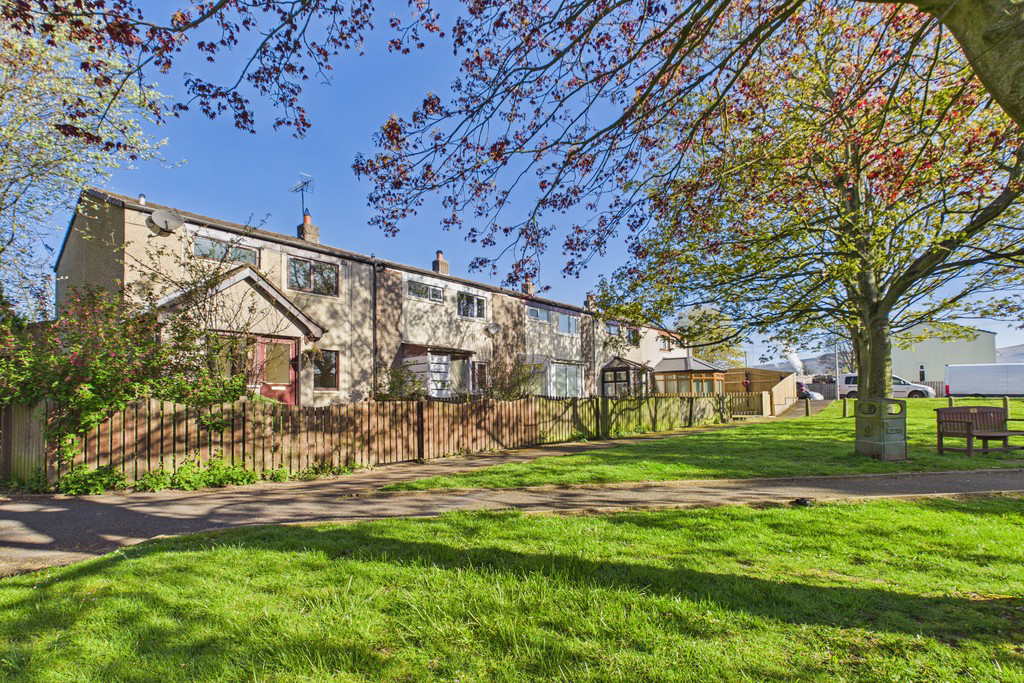

Kirkby Thore · CA10
Sandersons Croft, Kirkby Thore
5 Sandersons Croft, Kirkby Thore
An exciting opportunity to purchase this attractively priced family home located in the popular and well located village of Kirkby Thore. Sold with no onward chain this spacious home would appeal to buyers looking for a home they can move into while carrying out improvements over time.
The home, in the agent’s words
Read the full agent description
An exciting opportunity to purchase this attractively priced family home located in the popular and well located village of Kirkby Thore. Sold with no onward chain this spacious home would appeal to buyers looking for a home they can move into while carrying out improvements over time. Positioned on one of the most generous plots with gardens to three sides, a pretty green space to the front and backing onto a central green provides plenty of outdoor space for families. Internally this home has been transformed by the impressive sun room which overlooks the garden, providing a spacious and social space to enjoy with friends and family. Opening into the kitchen it also offers practicality. To the front of the property is a cosy lounge, with open fire which currently runs the heating system. The ground floor also benefits from a useful downstairs WC and under stairs storage. Upstairs this home offers 3 well propertied bedrooms and a modern shower room. Externally there is a low maintenance yard with steps leading to the gated rear access and garage with power and lighting. The yard also provides access around the sun room to the pretty lawned garden with mature trees, shrubs and seating area. The property would suit buyers prepared to install a modern heating system, offering the opportunity to create a comfortable home tailored to their needs. Kirkby Thore is located within the Eden Valley and is situated just off the A66 that provides links to both Penrith and Scotch Corner. Complete with village hall, recreation field, village shop/post office, primary school and nursery makes this a popular location for families. **Accommodation** **with** **approx.** **dimensions** **Ground** **Floor** **Porch** **Entrance** **Hall** **Downstairs** **WC** **Living** **Room** **9' 4" x 14' 7" \(2.84m x 4.44m\)** **Kitchen** **18' 11" x 8' 6" \(5.77m x 2.59m\)** **Sun** **Room** **17' 4" x 14' 5" \(5.28m x 4.39m\)** **First** **Floor** **Bedroom** **One** **10' 5" x 11' 6" \(3.18m x 3.51m\)** **Bedroom** **Two** **8' 5" x 8' 6" \(2.57m x 2.59m\)** **Bedroom** **Three** **8' 3" x 8' 6" \(2.51m x 2.59m\)** **Shower** **Room** **7' 7" x 7' 5" \(2.31m x 2.26m\)** **Property** **Information** **Tenure** Freehold **Council** **Tax** Band A Westmorland & Furness Council **Services** **&** **Utilities** Mains electricity, mains water and mains drainage. Coal/ log back boiler heating **Agents** **Notes** This is an Ex-Eden Council property and cannot be sold as a second home or a holiday let **Local** **Occupancy** **Restrictions** The property comes under the legislation of Section 157 of the Housing Act 1985 The criteria for prospective purchasers \(PP\) is at least one PP, must be able to provide evidence of 'Living or Working within the County of Cumbria' for 3 years prior to purchase This restriction cannot be lifted Within the Legacy Eden District Council properties, there is a 'Discretionary Consent' process. When a PP does not meet the criteria set out under S157 \(3\) of the Act, the Council can look at individual cases and consider a discretionary consent, whereby an individual's circumstances will be taken into account. No payments are required at this point **Energy** **Performance** **Certificate** The full Energy Performance Certificate is available on our website and also at any of our offices **Broadband** **Speed** Ultrafast broadband available **Directions** From Penrith, at Kemplay roundabout, take the 3rd exit and stay on A66. As you come into the village of Kirby Thore, turn left onto Main Street. Follow the road through the village, past Townhead Garth and bare left at the next junction. Turn left again into Sanderson's Croft. **What** **3** **Words** ///pats.hacksaw.moss **Viewings** By appointment with Hackney and Leigh's Penrith office **Price** £175,000 **Anti-Money** **Laundering** **Regulations** Please note that when an offer is accepted on a property, we must follow government legislation and carry out identification checks on all buyers under the Anti-Money Laundering Regulations \(AML\). We use a specialist third-party company to carry out these checks at a charge of £42.67 \(inc. VAT\) per individual or £36.19 \(incl. vat\) per individual, if more than one person is involved in the purchase \(provided all individuals pay in one transaction\). The charge is non-refundable, and you will be unable to proceed with the purchase of the property until these checks have been completed. In the event the property is being purchased in the name of a company, the charge will be £120 \(incl. VAT\)
What it's like to live in
The practical details that shape daily life here, each with its source. Anything the listing leaves open becomes a question to ask.
Garage
Externally there is a low maintenance yard with steps leading to the gated rear access and garage with power and lighting.
Agent's descriptionLawned garden
Agent's descriptionUnderstairs cupboard
Agent's descriptionUp to 1,000 Mbps
Available to 100% of premises in the postcode (Ofcom, Jan 2026). Postcode coverage, not a speed guarantee: check this exact address with a provider.
Ofcom postcode coverageMains water, electricity and drainage
Services & Utilities Mains electricity, mains water and mains drainage.
Agent's descriptionFreehold
Freehold
Agent's descriptionBand A
Council tax, Band A
Agent's descriptionQuestions worth asking
The listing doesn't answer these. Tick any you'd like to ask and they'll be added to your enquiry message.
Nothing added yet
Loading room styling…
Life nearby
A feel for the area
Getting about
4.2 milesto Appleby Rail Station
Approximate straight-line distance · DfT NaPTAN · 13 Sept 2026Background air quality
- Fine particles · PM₂.₅
- 4.6 µg/m³ · Meets the WHO guideline
- Nitrogen dioxide · NO₂
- 2.2 µg/m³ · Meets the WHO guideline
Annual background levels. For scale: the WHO 2021 guideline is 5 µg/m³ for PM₂.₅ and 10 for NO₂; the UK legal limit is 20 and 40. Lower is better; this is a 1 km model, not a reading at the door.
Defra · 2024 annual model · 1 km areaLocal information is approximate. Distances are straight-line estimates from the available location. Broadband describes postcode coverage, not the speed or service available at this home; check the address with a provider. Air quality is a modelled annual background estimate.
Checking nearby places…
Picture your everyday
Start with the agent's details and explore the Area Overview to get a feel for daily life here.
Local news
Checking connected news sources…
Other homes nearby
Homes in CA10 postcode area →About these property details
The information provided in this listing is for general information purposes only and does not constitute property particulars. We make no warranties or guarantees, express or implied, regarding the accuracy, completeness, or availability of the information.
Property details are provided by the listing agent, developer, or other third parties, and we have no control over the content provided. Prospective buyers or tenants should make their own enquiries and verify all information directly with the agent or relevant party.
Information relating to Energy Performance Certificates, Home Reports, or other statutory documents should be obtained directly from the selling agent or developer where applicable.