

Bordon, Hampshire · GU35
James View, Bordon
James View, Bordon, Hampshire, GU35
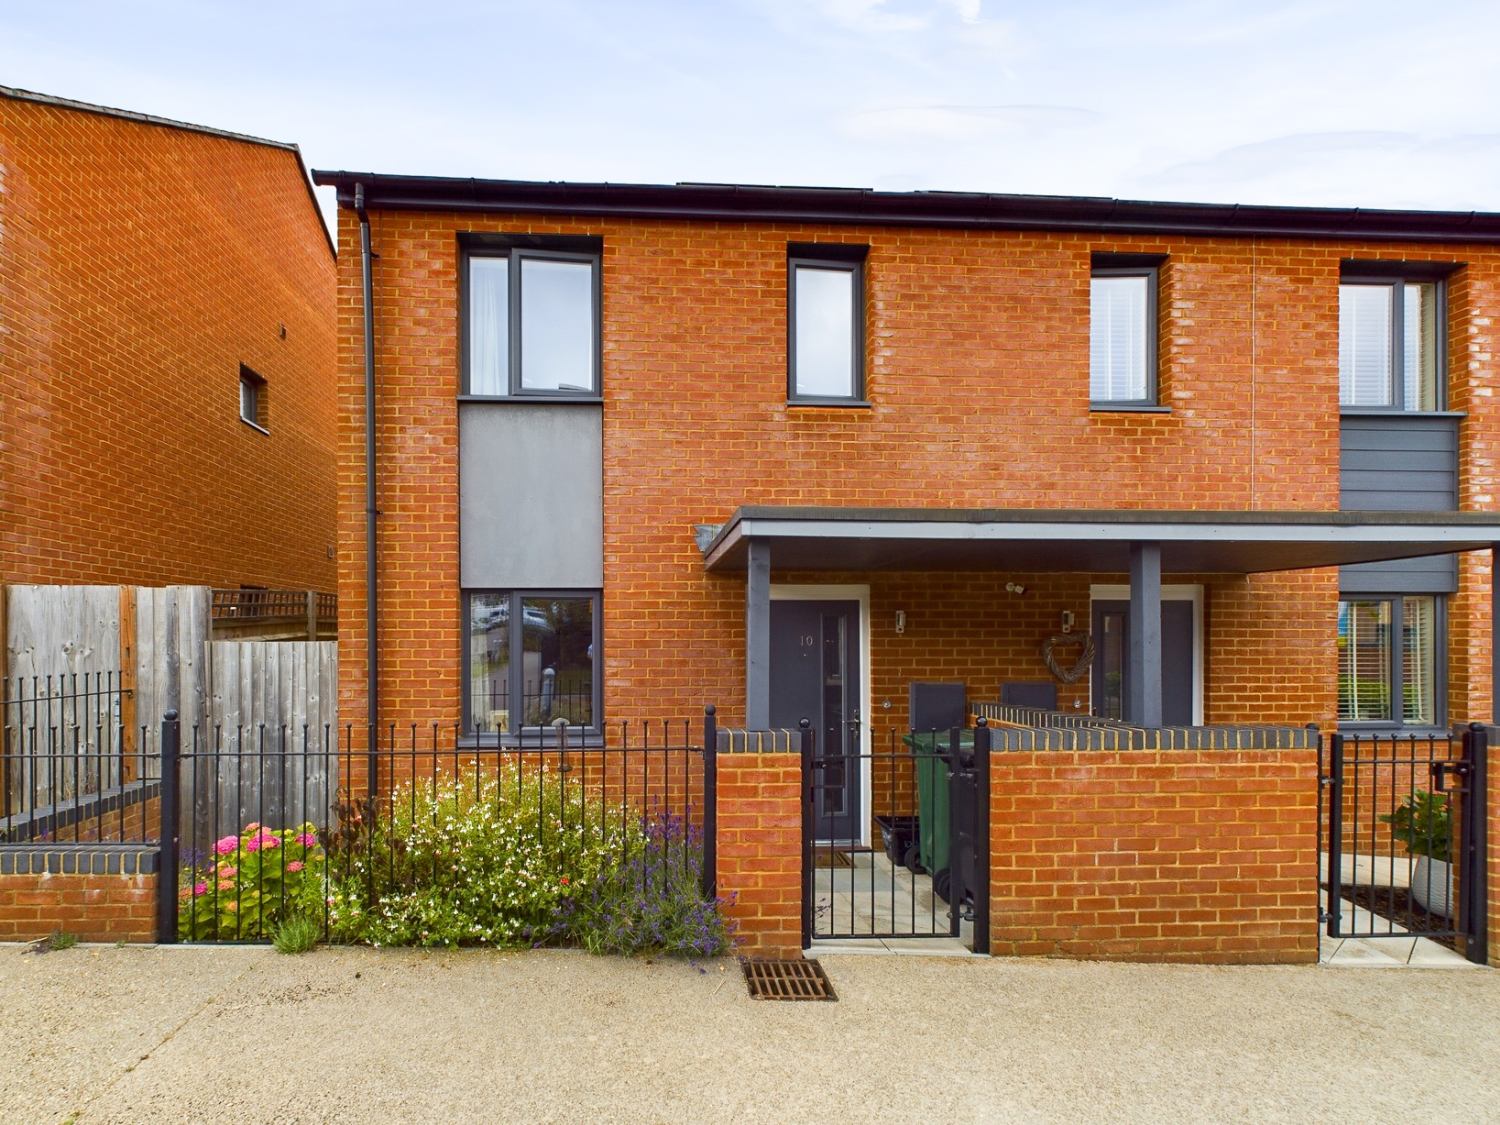
EweMove - James View in Quebec Park is a fantastic house featuring an open-plan ground floor, a modern kitchen, and a bright dining area leading to a sunny garden. Upstairs houses two spacious bedrooms and a modern bathroom. Eco-friendly with solar panels and fibre broadband, it's near schools, shops, and Bordon Inclosure for woodland walks, making it an ideal home for first time buyers looking to get on the property ladder.
Listed 19 June 2025 · agent details updated 19 December 2025. An asking price is not a completed sale.
The home, in the agent’s words
- Call (24/7) or Enquire Online to View
- Virtual Tour Available
- Allocated Parking
- Solar Panels
- Next Door to Woodlands at Enclosure
- Close to Local Schools
- 2 Double Bedrooms
- Open Plan Living
Read the full agent description
Nestled in front of the lush green space of Quebec Park this modern 2-bedroom home is ingeniously designed to blend comfort, style, and eco-conscious living, making it a perfect sanctuary for those who value both nature and contemporary living.
As you step inside, the ground floor unfolds into an inviting open-plan layout. The living room, positioned at the front, seamlessly transitions into a state-of-the-art kitchen and dining area at the rear, creating an airy and cohesive space for family gatherings and entertainment. The kitchen is a chef's delight, equipped with abundant storage, alongside space-efficient provisions for a washing machine, dishwasher, and fridge freezer. Culinary adventures are powered by a sleek four-burner gas hob atop an electric oven, promising delightful home-cooked meals.
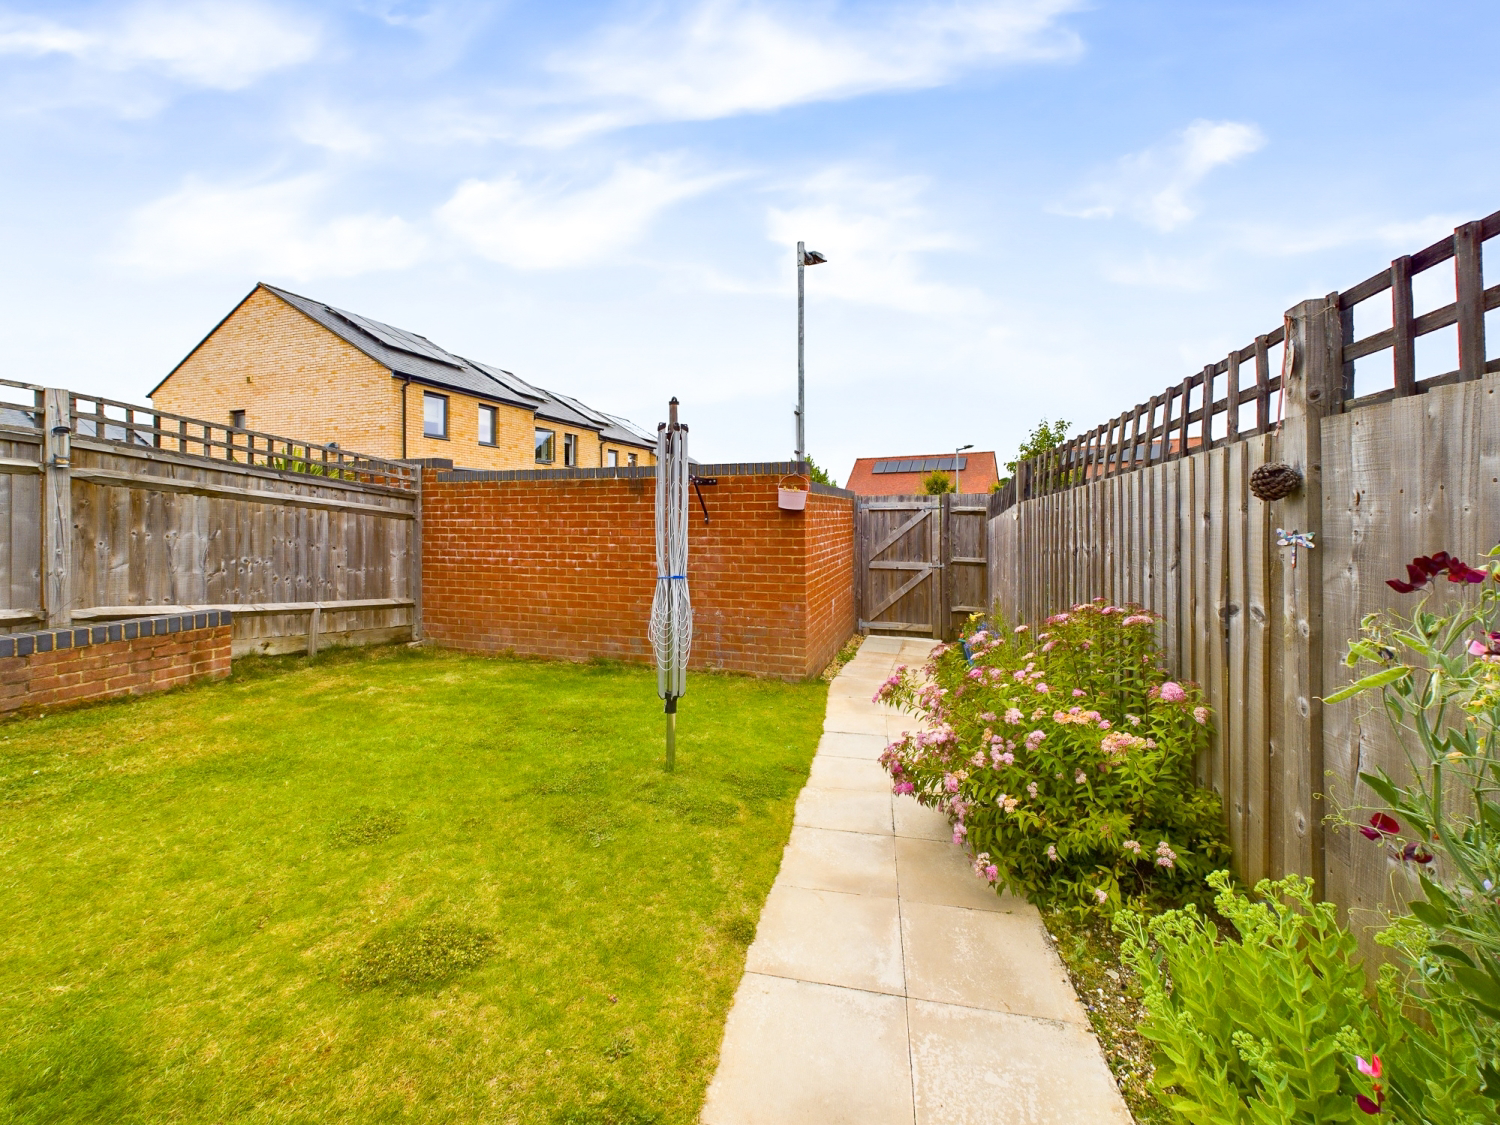
Adjacent to the kitchen, the dining area is a bright space flanked by patio doors that usher in natural light and lead to the enchanting rear garden. This outdoor oasis features a large storage shed, a meticulously maintained lawn, and a dedicated external dining area on the patio - ideal for summer evenings. Furthermore, a handy understairs storage cupboard and a convenient downstairs cloakroom enhance the functional layout of the ground floor.
Ascending to the first floor, the home continues to impress with two generously sized double bedrooms. These bedrooms are smartly separated by a modern family bathroom, complete with a shower over the bath, ensuring privacy and convenience.
Eco-friendly living is at the heart of James View, with the inclusion of fibre broadband for connectivity and solar panels for sustainable energy consumption. The home is also secured with the remaining balance of a 10-year NHBC guarantee, providing peace of mind for homeowners.
Outside, the property benefits from a dedicated parking space with additional visitor parking available. The rear garden is not only a sunny retreat but also a testament to the home's thoughtful design, promoting outdoor living and entertainment.
Located just 20 yards from the entrance to Bordon Inclosure, residents of James View have the luxury of woodland walks right at their doorstep. With schools, shops, and local amenities within easy reach, this home is not just a dwelling but a gateway to a lifestyle of convenience, comfort, and environmental stewardship.
What it's like to live in
The practical details that shape daily life here, each with its source. Anything the listing leaves open becomes a question to ask.
 Outdoor space
Rear garden · patio
Agent's descriptionParking space
Outside, the property benefits from a dedicated parking space with additional visitor parking available.
Agent's descriptionUnderstairs cupboard
Agent's descriptionUp to 1,000 Mbps
Available to 100% of premises in the postcode (Ofcom, Jan 2026). Postcode coverage, not a speed guarantee: check this exact address with a provider.
Ofcom postcode coverageThe agent has supplied the certificate as a document. Its rating isn't in the listing data, so open it to see the band and assessment date.
Supplied listing documentQuestions worth asking
The listing doesn't answer these. Tick any you'd like to ask and they'll be added to your enquiry message.
Nothing added yet
Loading room styling…
Life nearby
A feel for the area
Getting about
4.1 milesto Liphook Rail Station
Approximate straight-line distance · DfT NaPTAN · 13 Sept 2026Background air quality
- Fine particles · PM₂.₅
- 6.2 µg/m³ · Above the WHO guideline · well within the UK legal limit
- Nitrogen dioxide · NO₂
- 6.4 µg/m³ · Meets the WHO guideline
Annual background levels. For scale: the WHO 2021 guideline is 5 µg/m³ for PM₂.₅ and 10 for NO₂; the UK legal limit is 20 and 40. Lower is better; this is a 1 km model, not a reading at the door.
Defra · 2024 annual model · 1 km areaLocal information is approximate. Distances are straight-line estimates from the available location. Broadband describes postcode coverage, not the speed or service available at this home; check the address with a provider. Air quality is a modelled annual background estimate.
Checking nearby places…
Picture your everyday
Start with the agent's details and explore the Area Overview to get a feel for daily life here.
Local news
Checking connected news sources…
Other homes nearby
Homes in GU35 postcode area →About these property details
The information provided in this listing is for general information purposes only and does not constitute property particulars. We make no warranties or guarantees, express or implied, regarding the accuracy, completeness, or availability of the information.
Property details are provided by the listing agent, developer, or other third parties, and we have no control over the content provided. Prospective buyers or tenants should make their own enquiries and verify all information directly with the agent or relevant party.
Information relating to Energy Performance Certificates, Home Reports, or other statutory documents should be obtained directly from the selling agent or developer where applicable.