
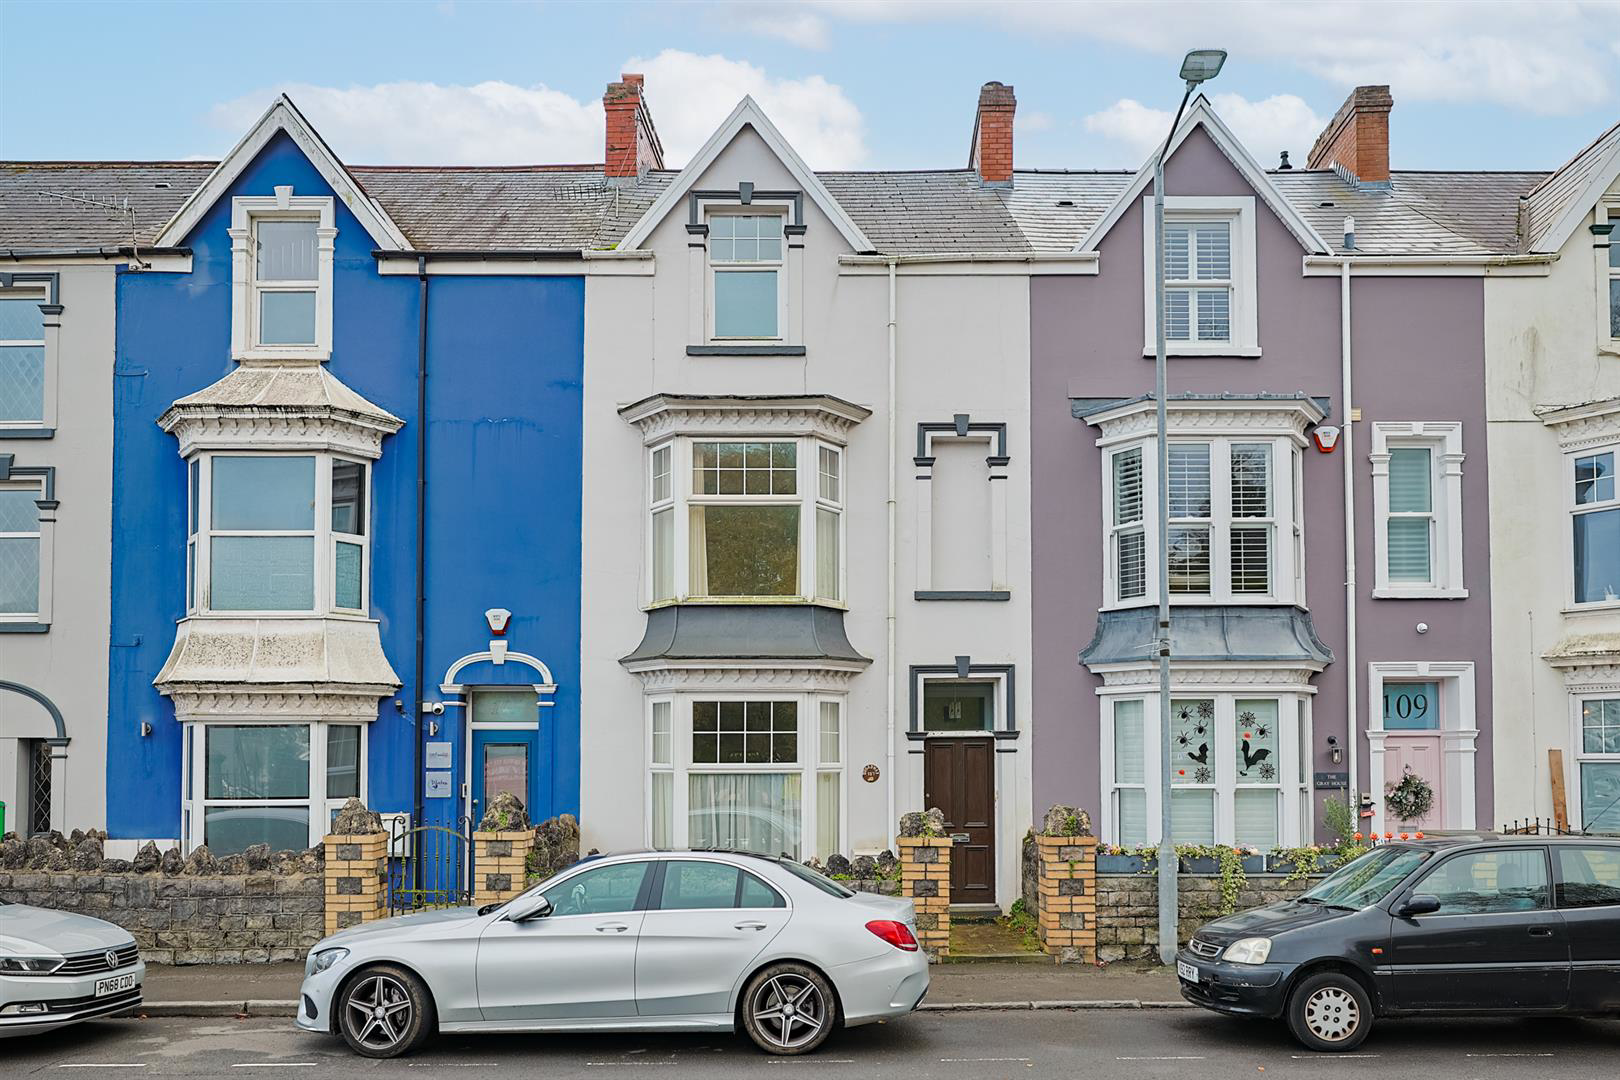

Mumbles, Swansea · SA3
Newton Road, Mumbles
Newton Road, Mumbles, Swansea
Guide Price
Situated in the heart of the highly desirable coastal village of Mumbles, 107 Newton Road presents a wonderful opportunity to create a beautiful home in one of Swansea's most sought-after locations. This spacious five-bedroom townhouse is arranged over three floors, offering generous and versatile accommodation, two bathrooms and charming outlooks towards the historic Oystermouth Castle. Offering an exciting renovation opportunity, this is the perfect chance for purchasers to put their own stamp on a home and create something truly special. Outside, the low-maintenance gardens provide practical outdoor space, while a detached single garage offers the valuable convenience of off-road parking. Whether you are searching for a family residence, coastal retreat or convenient lock-up-and-leave property, this home offers wonderful potential in an exceptional location.
Chain Free, Freehold, Tax Band - F, Gas/Electric, Mains Water, Mains Drainage, Ultrafast Broadband Available, For mobi…
Listed 4 November 2026 · agent details updated 10 November 2026. An asking price is not a completed sale.
The home, in the agent’s words
- Spacious five-bedroom townhouse arranged over three floors
- Exciting renovation opportunity with fantastic potential
- Highly desirable location in the heart of Mumbles
- Charming outlooks towards historic Oystermouth Castle
- Two generous reception rooms and separate dining room
- Five versatile bedrooms and two bathrooms
- Fully enclosed, low-maintenance rear garden
- Detached single garage providing valuable off-road parking
- Ideal family home or coastal lock-up-and-leave
- Moments from local amenities
Read the full agent description
Situated in the heart of the highly desirable coastal village of Mumbles, 107 Newton Road presents a wonderful opportunity to create a beautiful home in one of Swansea's most sought-after locations. This spacious five-bedroom townhouse is arranged over three floors, offering generous and versatile accommodation, two bathrooms and charming outlooks towards the historic Oystermouth Castle. Offering an exciting renovation opportunity, this is the perfect chance for purchasers to put their own stamp on a home and create something truly special. Outside, the low-maintenance gardens provide practical outdoor space, while a detached single garage offers the valuable convenience of off-road parking. Whether you are searching for a family residence, coastal retreat or convenient lock-up-and-leave property, this home offers wonderful potential in an exceptional location.
Chain Free, Freehold, Tax Band - F, Gas/Electric, Mains Water, Mains Drainage, Ultrafast Broadband Available, For mobile coverage please visit checker.ofcom.org.uk, ALL MATERIAL INFORMATION MUST BE CHECKED BY A SOLICITOR.
Mumbles is a much-loved coastal village, celebrated for its vibrant atmosphere, independent boutiques, cafés, restaurants and traditional pubs. With the picturesque promenade, historic Oystermouth Castle and beautiful beaches of Langland and Caswell nearby, the area offers an enviable coastal lifestyle. Excellent local amenities, schooling, leisure facilities and transport connections further enhance its appeal, while the spectacular Gower Peninsula provides endless opportunities to explore the surrounding countryside and coastline.
Let's now take a look in more detail.
Approach - Journey along the beautiful Swansea Bay seafront and continue up Newton Road, where you will arrive at 107 Newton Road. A paved pathway guides you through the low-maintenance front garden towards the entrance. To the rear, a detached single garage provides the convenience of off-road parking, a particularly valuable feature in this central village location.
Step Inside.
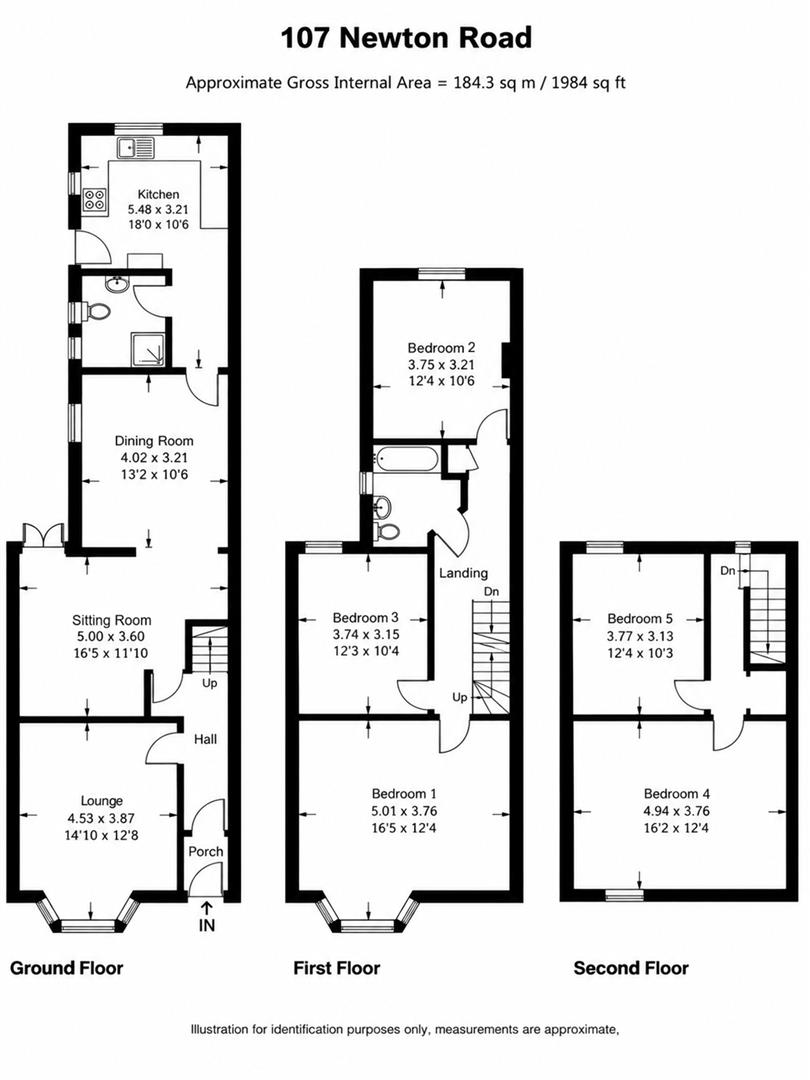
Entrance Porch & Hallway - Step inside the entrance porch, which leads into a hallway featuring laminate flooring, high ceilings and decorative detailing. From here, doors provide access to the lounge and sitting room, while a staircase rises to the first floor.
Lounge - 4.53 x 3.87 (14'10" x 12'8") - Positioned to the front of the home, the lounge is a generous reception room, filled with natural light through its impressive bay window. Offering high, decorative ceilings, a traditional picture rail, exposed wooden floorboards, and a gas fire. With its excellent proportions, this room offers greatpotential to create an elegant and inviting living space.
Sitting Room - 5.00 x 3.60 (16'4" x 11'9") - The sitting room offers a second reception space with carpeted flooring, a high decorative ceiling and a window overlooking the rear. A patio door provides a connection to the outside, while the room opens into the adjoining dining room, creating a versatile arrangement.
Dining Room - 4.02 x 3.21 (13'2" x 10'6") - Connected to the sitting room, the dining room enjoys a side-facing window, pine flooring and a high decorative ceiling. With space for a dining table and accompanying furniture, this room leads conveniently into the kitchen.
Kitchen - 5.48 x 3.21 (17'11" x 10'6") - The bright kitchen benefits from dual-aspect windows and is fitted with a range of wall and base units, a porcelain Belfast sink with surrounding granite worktops, and a Flavel double oven with grill and five-ring gas hob. This space also includes an integrated fridge, space for two under-counter appliances and tiled flooring. A door provides access to the rear garden, while the kitchen also leads into a useful ground-floor shower room.
Ground Floor Shower Room - Conveniently positioned off the kitchen, the shower room is furnished with a WC, wash hand basin, shower cubicle, heated towel rail, tiled flooring, partially tiled walls and two frosted windows.
First Floor - Ascend the staircase with carpet runner to reach the first-floor landing, providing access to three bedrooms, the family bathroom and a further staircase leading to the second floor.
Bedroom One - 5.01 x 3.76 (16'5" x 12'4") - Situated at the front of the home, bedroom one is a beautifully proportioned room enjoying delightful outlooks towards Oystermouth Castle through its large bay window. Offering natural light, high decorative ceilings, a traditional picture rail and carpeted flooring. The generous dimensions provide ample room for bedroom furniture.
Bedroom Two - 3.75 x 3.21 (12'3" x 10'6") - Positioned towards the rear, bedroom two enjoys plenty of natural light through its large window. Furnished with high ceilings, laminate flooring, and a wash hand basin with storage beneath. This versatile room could also serve as a home office or study.
Bedroom Three - 3.74 x 3.15 (12'3" x 10'4") - Bedroom three is a comfortable double bedroom overlooking the rear of the property. Featuring carpeted flooring, a high decorative ceiling and traditional picture rail, the room also benefits from a wash hand basin with storage beneath.
Family Bathroom - The family bathroom is fitted with a bath, WC, wash hand basin, tiled flooring and two frosted windows.
Second Floor - Continue up the carpeted staircase, where a rear-facing window welcomes natural light, to reach the second-floor landing. From here, you will find two further bedrooms and useful above-stairs storage.
Bedroom Four - 4.94 x 3.76 (16'2" x 12'4") - Situated at the front of the home, bedroom four is a generously sized room enjoying charming views towards Oystermouth Castle. Offering high ceilings and carpeted flooring.
Bedroom Five - 3.77 x 3.13 (12'4" x 10'3") - Bedroom five overlooks the rear of the property and features carpeted flooring, high ceilings and a wash hand basin.
Step Outside. - The outside spaces are low maintenance, making this an ideal home for those seeking a convenient lock-up-and-leave lifestyle. To the rear, a fully enclosed, tiered garden is laid with patio, providing space for outdoor furniture. A pedestrian gate opens onto the rear lane, while direct access is also available to the detached garage. To the front, a low-maintenance garden laid with chippings is enclosed by a traditional stone wall, with a paved pathway leading to the entrance.
Single Detached Garage - A valuable addition to this centrally located property, the detached single garage offers convenient off-road parking, accessed via a roller door from the rear lane. Benefiting from electricity, lighting, two windows and a pedestrian door leading into the rear garden, the garage also provides excellent storage potential. Alternatively, it could be utilised as a home gym or hobby space, subject to any necessary permissions.
Local Area - Mumbles is one of South Wales's most desirable coastal villages, celebrated for its picturesque surroundings, vibrant community and exceptional coastal lifestyle. Situated along the beautiful Swansea Bay coastline, the village offers a wonderful selection of independent boutiques, cafés, restaurants, traditional pubs and everyday amenities, particularly along the bustling Newton Road. The scenic promenade provides a beautiful setting for walking and cycling, while local attractions include Oystermouth Castle, Mumbles Pier, Bracelet Bay and the iconic lighthouse. The nearby beaches of Langland and Caswell are perfect for enjoying the outdoors, while the spectacular Gower Peninsula offers breathtaking destinations including Three Cliffs Bay, Oxwich and Rhossili.
Families are well catered for, with excellent local schooling including Oystermouth Primary School, Newton Primary School and Bishopston Comprehensive School, alongside a variety of leisure and sporting facilities. The surrounding communities of Newton, Bishopston, West Cross and Mayalsprovide further amenities, while Swansea city centre is approximately five miles away, offering extensive shopping, dining and entertainment opportunities. Regular bus services connect Mumbles with Swansea, where mainline railway services provide connections to Cardiff, Bristol and London Paddington, while the M4 motorway offers convenient access further afield. Combining coastal charm, everyday convenience and excellent connectivity, Mumbles offers an exceptional place to call home.
Additional Property Information - Chain Free
Freehold
Tax Band - F
Gas/Electric
Mains Water
Mains Drainage
Ultrafast Broadband Available
For mobile coverage please visit checker.ofcom.org.uk
ALL MATERIAL INFORMATION MUST BE CHECKED BY A SOLICITOR
What it's like to live in
The practical details that shape daily life here, each with its source. Anything the listing leaves open becomes a question to ask.
Single garage + Off-road parking
Outside, the low-maintenance gardens provide practical outdoor space, while a detached single garage offers the valuable convenience of off-road parking.
Agent's descriptionLow-maintenance garden · low-maintenance front garden
Agent's descriptionUp to 1,000 Mbps
Available to 100% of premises in the postcode (Ofcom, Jan 2026). Postcode coverage, not a speed guarantee: check this exact address with a provider.
Ofcom postcode coverageMains gas, water, electricity and drainage
Free, Freehold, Tax Band - F, Gas/Electric, Mains Water, Mains Drainage, Ultrafast Broadband Available, For mobile coverage please visit checker.ofcom.org.uk, ALL MATERIAL INFOR…
Agent's descriptionFreehold
Freehold
Agent's descriptionThe agent has supplied the certificate as a document. Its rating isn't in the listing data, so open it to see the band and assessment date.
Supplied listing documentEvery room the agent measured
Lounge
4.53 × 3.87 m · 14'10" × 12'8" · 17.5 m²
- Positioned to the front of the home, the lounge is a generous reception room, filled with natural light through its impressive bay window.
- Offering high, decorative ceilings, a traditional picture rail, exposed wooden floorboards, and a gas fire.
- With its excellent proportions, this room offers greatpotential to create an elegant and inviting living space.
A three-seat sofa (210 × 90 cm), shown for scale. Measurements are approximate.
Questions worth asking
The listing doesn't answer these. Tick any you'd like to ask and they'll be added to your enquiry message.
Nothing added yet
Loading room styling…
Life nearby
A feel for the area
Getting about
4.4 milesto Swansea Rail Station
Approximate straight-line distance · DfT NaPTAN · 13 Sept 2026Background air quality
- Fine particles · PM₂.₅
- 4.5 µg/m³ · Meets the WHO guideline
- Nitrogen dioxide · NO₂
- 4.9 µg/m³ · Meets the WHO guideline
Annual background levels. For scale: the WHO 2021 guideline is 5 µg/m³ for PM₂.₅ and 10 for NO₂; the UK legal limit is 20 and 40. Lower is better; this is a 1 km model, not a reading at the door.
Defra · 2024 annual model · 1 km areaLocal information is approximate. Distances are straight-line estimates from the available location. Broadband describes postcode coverage, not the speed or service available at this home; check the address with a provider. Air quality is a modelled annual background estimate.
Checking nearby places…
Picture your everyday
Start with the agent's details and explore the Area Overview to get a feel for daily life here.
Local news
Good news from Swansea and the surrounding area: openings, events, schools, sport, green spaces and investment. Read each story for the places and dates it covers.
Checking connected news sources…
Other homes nearby
Homes in Swansea →About these property details
The information provided in this listing is for general information purposes only and does not constitute property particulars. We make no warranties or guarantees, express or implied, regarding the accuracy, completeness, or availability of the information.
Property details are provided by the listing agent, developer, or other third parties, and we have no control over the content provided. Prospective buyers or tenants should make their own enquiries and verify all information directly with the agent or relevant party.
Information relating to Energy Performance Certificates, Home Reports, or other statutory documents should be obtained directly from the selling agent or developer where applicable.