

Wood Green · N22
Arcadian Gardens, Wood Green
Arcadian Gardens, Wood Green N22
Two-bedroom ground-floor period conversion on Arcadian Gardens, Wood Green, offering approximately 670 sq ft, a private south-facing garden, two double bedrooms, bay-fronted reception with period fireplace and direct garden access.
Listed 14 October 2026 · agent details updated 10 November 2026. An asking price is not a completed sale.
The home, in the agent’s words
- Private south-facing garden with decking, lawn and established planting
- Approximately 670 sq ft ground-floor period conversion
- Two double bedrooms
- Bay-fronted reception with period fireplace and high ceilings
- Rear bedroom with direct access to the garden
- Separate fitted kitchen
- Wooden flooring through much of the home
- Double glazing and EPC rating C
Read the full agent description
A two-bedroom ground-floor period conversion on Arcadian Gardens, Wood Green, offering approximately 670 sq ft of accommodation and a private south-facing rear garden. The home combines period character, including a bay-fronted reception and fireplace, with two double bedrooms and direct access from the rear bedroom onto the garden.
The Home
The front reception sets the tone for the flat, with a wide bay window, high ceiling, wooden floor, and period fireplace creating a room with plenty of character. The proportions allow for both seating and dining space without compromising the sense of openness.
Moving through the flat, the first of the two double bedrooms sits off the hallway and also retains the high ceilings and wooden flooring seen elsewhere in the property. There is useful built-in storage positioned off the hall.
The bathroom is arranged with a bath and overhead shower, while the separate kitchen has fitted white cabinetry, worktop space on three sides and a window bringing in natural light.
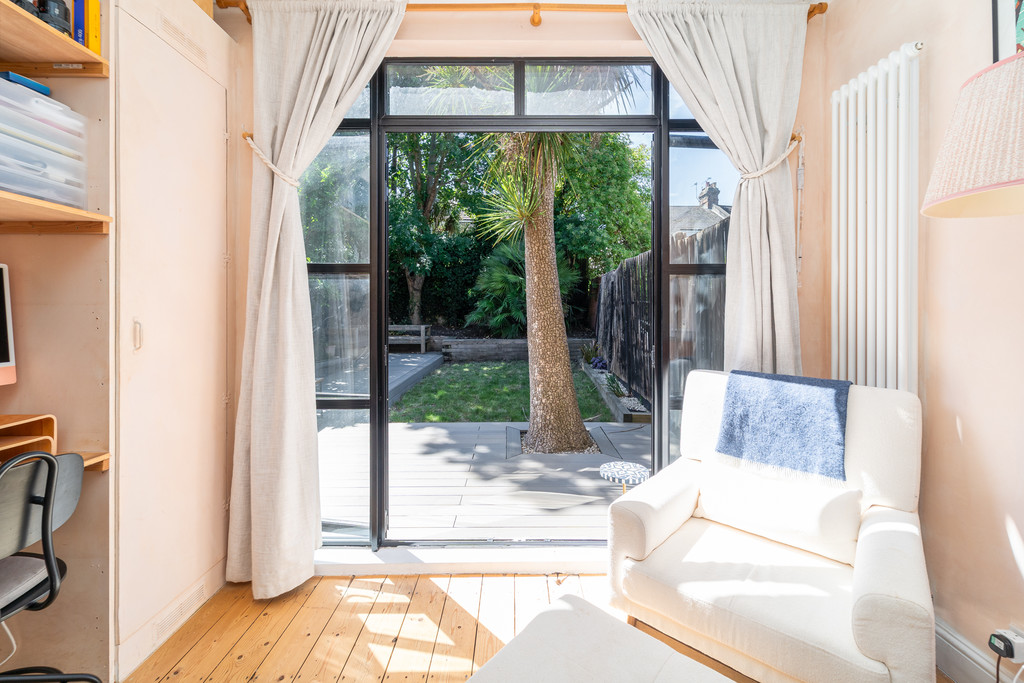
At the rear is the second double bedroom, currently arranged to accommodate both sleeping and home-working space. A broad set of glazed doors opens directly onto the garden, creating a strong connection between the rear of the flat and the outside space.
The south-facing garden is a particularly useful feature for a property of this type. Immediately outside the flat is a decked area, which continues around the lawn and provides separate places for outdoor seating. Established trees and planting give the garden a leafy backdrop, while the combination of lawn and decking keeps the space practical.
Overall, the layout provides clear separation between the reception, kitchen and bedrooms, rather than relying on an open-plan arrangement.
The Neighbourhood
Arcadian Gardens sits on the northern side of Wood Green, running between the High Road and Wolves Lane, with Woodside Park close by. The park covers just over four hectares and includes open grass, mature trees, and a children's play area, making it a useful piece of green space within this part of Wood Green.
For day-to-day shopping, Wood Green High Road is nearby, while heading west towards Bowes Park brings Myddleton Road into the local mix. Myddleton Road has a strong independent identity, including cafés such as Cup Tales, alongside the community-run Myddleton Road Market, which takes place on the first Sunday of the month.
Transport options are spread across both Wood Green and Bowes Park. Bowes Park station is approximately 0.5 miles away, with Great Northern services towards Finsbury Park, Highbury & Islington, Old Street and Moorgate. Wood Green Underground is approximately 0.6 miles away for the Piccadilly line, with Bounds Green Underground also around 0.6 miles from the postcode.
For schools, Earlham Primary School and St Thomas More Catholic School are both close to Arcadian Gardens, with several other primary schools within the surrounding Wood Green and Bowes Park area.
Material Information
Tenure: Share of Freehold
Lease Length: Approximately 151 years
EPC Rating: C
What it's like to live in
The practical details that shape daily life here, each with its source. Anything the listing leaves open becomes a question to ask.
South-facing rear garden · south-facing garden
Agent's descriptionDouble glazed
Double glazing and EPC rating C
Agent's descriptionUp to 1,000 Mbps
Available to 100% of premises in the postcode (Ofcom, Jan 2026). Postcode coverage, not a speed guarantee: check this exact address with a provider.
Ofcom postcode coverageShare of freehold
Tenure: Share of Freehold
Agent's descriptionRated C. Check the assessment date on the certificate.
Agent featuresQuestions worth asking
The listing doesn't answer these. Tick any you'd like to ask and they'll be added to your enquiry message.
Nothing added yet
Loading room styling…
Life nearby
A feel for the area
Getting about
0.4 milesto Bowes Park Rail Station
Approximate straight-line distance · DfT NaPTAN · 13 Sept 2026Background air quality
- Fine particles · PM₂.₅
- 8.8 µg/m³ · Above the WHO guideline · well within the UK legal limit
- Nitrogen dioxide · NO₂
- 17.1 µg/m³ · Above the WHO guideline · well within the UK legal limit
Annual background levels. For scale: the WHO 2021 guideline is 5 µg/m³ for PM₂.₅ and 10 for NO₂; the UK legal limit is 20 and 40. Lower is better; this is a 1 km model, not a reading at the door.
Defra · 2024 annual model · 1 km areaLocal information is approximate. Distances are straight-line estimates from the available location. Broadband describes postcode coverage, not the speed or service available at this home; check the address with a provider. Air quality is a modelled annual background estimate.
Checking nearby places…
Picture your everyday
Start with the agent's details and explore the Area Overview to get a feel for daily life here.
Local news
Checking connected news sources…
Other homes nearby
Homes in N22 postcode area →About these property details
The information provided in this listing is for general information purposes only and does not constitute property particulars. We make no warranties or guarantees, express or implied, regarding the accuracy, completeness, or availability of the information.
Property details are provided by the listing agent, developer, or other third parties, and we have no control over the content provided. Prospective buyers or tenants should make their own enquiries and verify all information directly with the agent or relevant party.
Information relating to Energy Performance Certificates, Home Reports, or other statutory documents should be obtained directly from the selling agent or developer where applicable.